22820 Hilton Head 78, Diamond Bar
$438,000
2 bd · 2 ba · 934 sqft · Condo · Diamond Bar · 3 days on market
Updated November 4, 2026
Key Facts
- Price / SqFt
- $469
- Property Type
- Condo
- Year Built
- 1981
- Lot Size
- 141,575 sqft
- Garage
- 2 cars
- Stories
- 2
- HOA
- $643/mo
- Days on Market
- 3
- Listed
- Nov 1, 2026
- MLS #
- PW26237793
- Status
- Active
Open House
Saturday, November 7, 2026 at 11:00 AM
Sunday, November 8, 2026 at 2:00 PM
Request a Showing
About this home
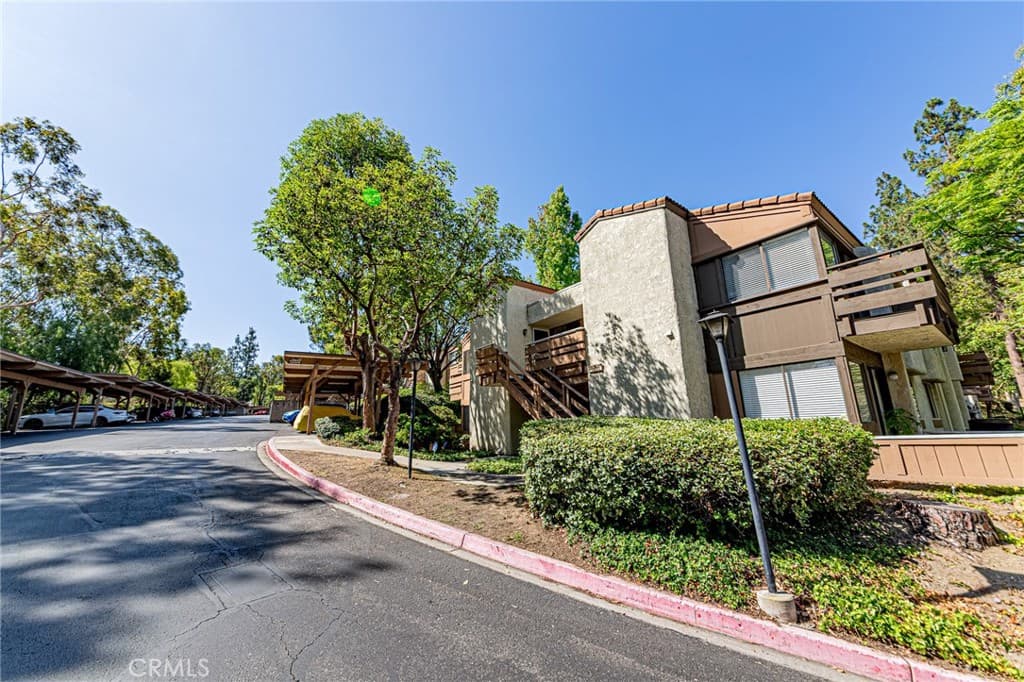
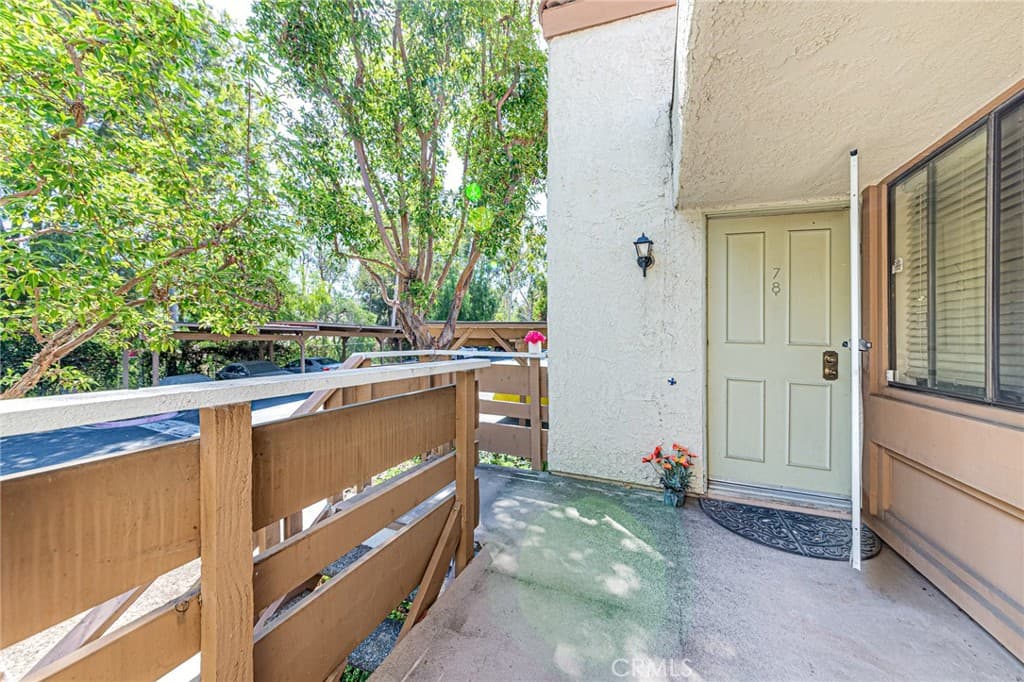
Welcome to the highly sought-after Diamond Bar Tennis Club community. This private corner-unit condo features 2 bedrooms and 2 bathrooms, offering the perfect blend of comfort, security and desirable location at an exceptional value! The community amenities include 24 hour guard gated entrance, three swimming pools, four tennis courts, and a beautiful clubhouse—perfect for recreation, relaxation, and social gatherings. Ideally situated just minutes from the 60/57/71 Freeway, commuting is effortless whilst in a tranquil residential setting. You can enjoy the Diamond Bar Golf Course and everyday conveniences are just around the corner. Whether you're looking for an active lifestyle or a secure, amenity-rich community to call home, don't miss this wonderful opportunity!
Highlights
- 2-bedroom, 2-bath condo.
- 934 square feet of living space.
- Located in Diamond Bar.
Price History
| Date | Price | Change |
|---|---|---|
| Nov 4, 2026 | $438,000 | — |
| Listed Nov 1, 2026 | ||
Location
About Diamond Bar
- Active Listings
- 219
- Median Price
- $1,038,000
Estimate a Monthly Payment
Estimated Monthly Payment
$2,860/mo
Includes estimated taxes and insurance at the assumption rates below. HOA dues are not included — enter your community's HOA (varies widely by community, and absent from listing data) for an accurate total.
- Principal & Interest
- $2,331
- Property Tax
- $402
- Insurance
- $128
- HOAnot included — enter your dues
- $0
Estimate only — not a loan offer or rate quote. Confirm actual figures with a lender.
Get Pre-Approved →Listing courtesy of Golden Nest Realty Group
Based on information from California Regional MLS as of 2026-11-05T04:27:25.860Z. All data, including all measurements and calculations of area, is obtained from various sources and has not been, and will not be, verified by broker or MLS.