22628 Ridge Line, Diamond Bar
$2,295,000
6 bd · 5 ba · 4,786 sqft · Home · Diamond Bar · 14 days on market
Updated October 31, 2026
Key Facts
- Price / SqFt
- $480
- Property Type
- Home
- Year Built
- 1977
- Lot Size
- 48,922 sqft
- Garage
- 3 cars
- Stories
- 2
- HOA
- $350/mo
- Days on Market
- 14
- Listed
- Oct 16, 2026
- MLS #
- IV26232011
- Status
- Active
Request a Showing
About this home
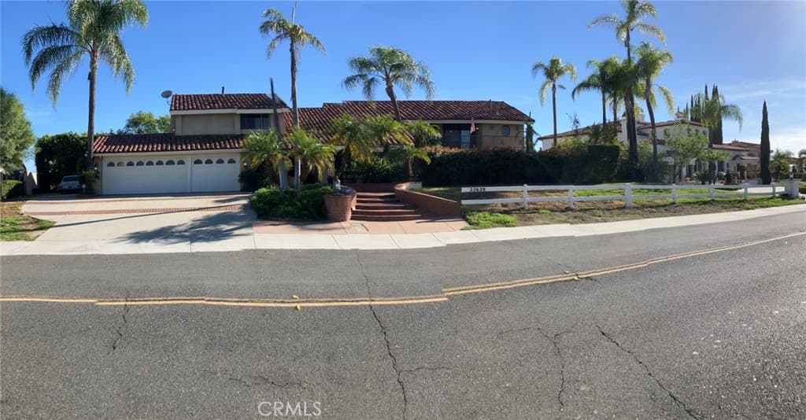
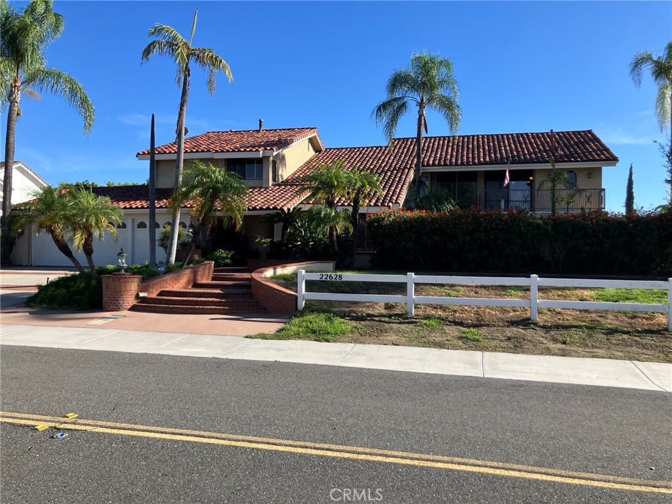
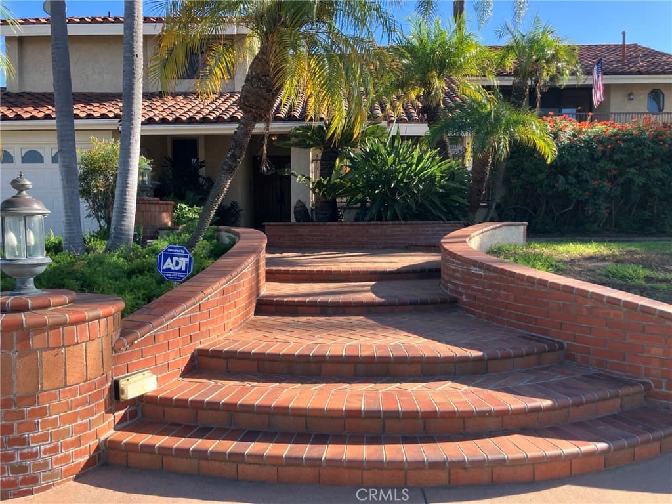
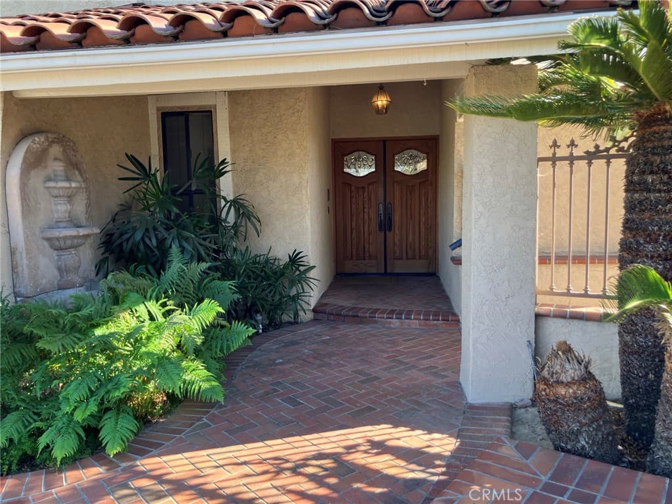
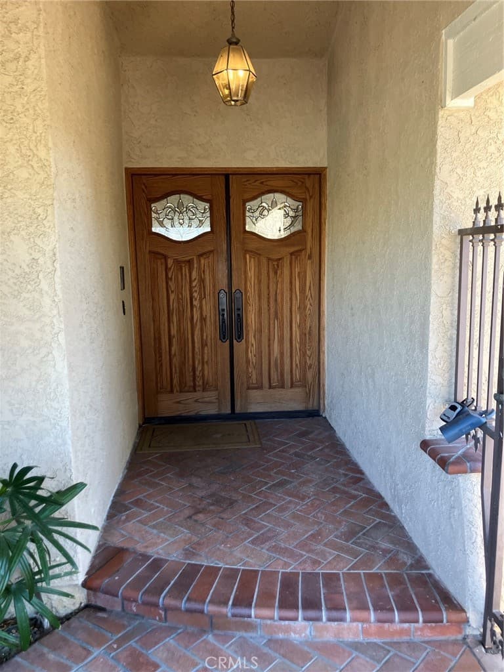
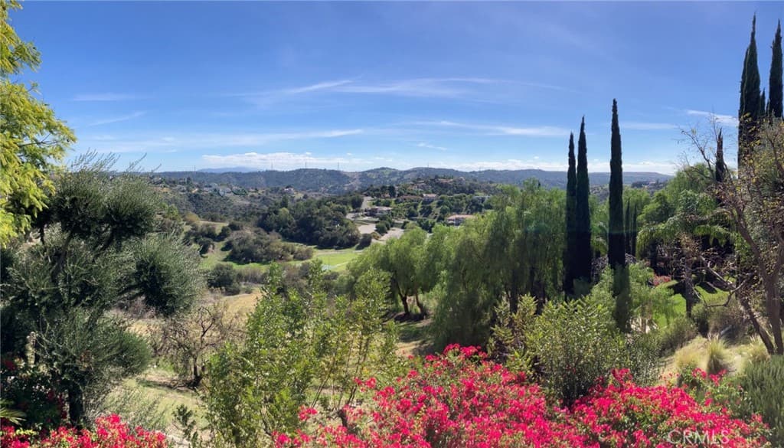
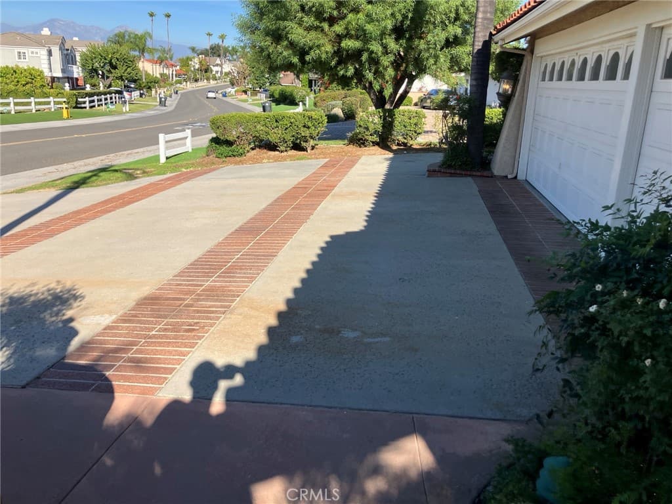
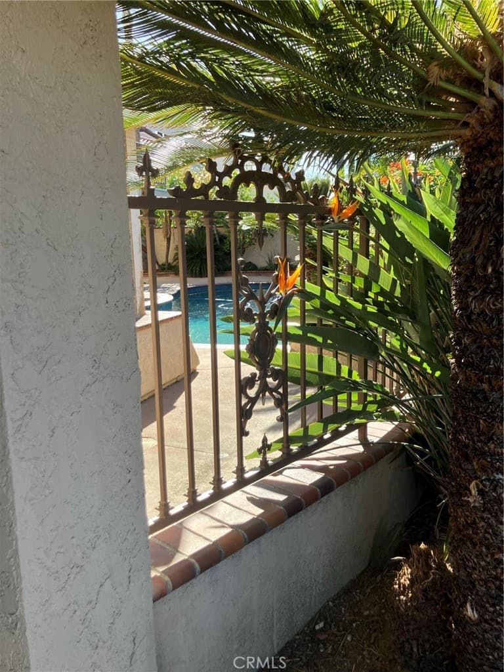
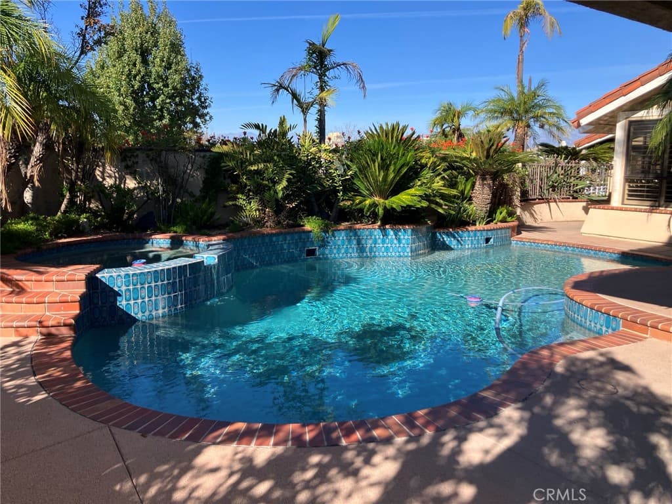
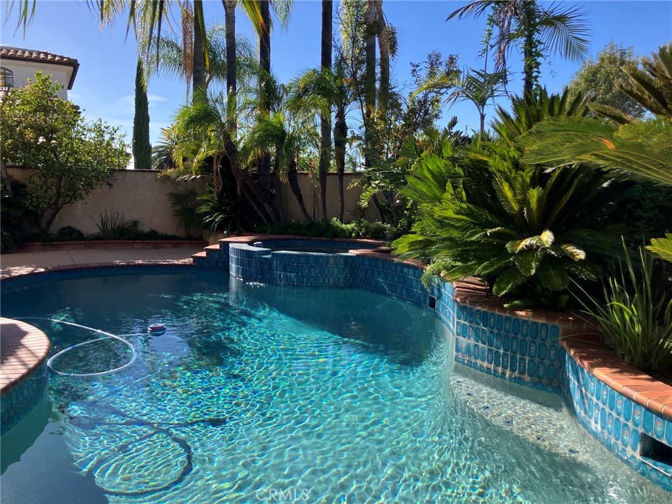
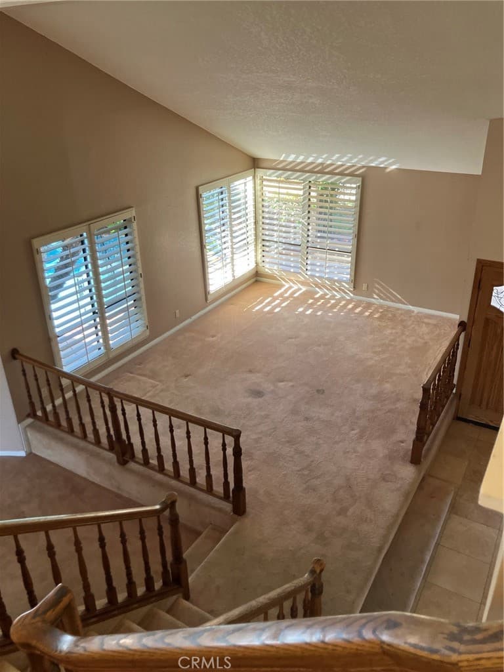
**Headline** View Estate Behind the Gates of The Country, Diamond Bar Set on over an acre on the slope side of the ridge inside the guard-gated Country Estates, this Mediterranean-style home enjoys views in two directions: city lights out front and green canyons, rolling ridgelines and distant mountain peaks out back. Curved brick steps and a herringbone brick walkway lead past a wall fountain to carved-wood double doors with leaded glass. Beyond a wrought-iron gate, a private walled courtyard holds a free-form pool and raised spa wrapped in palms and tropical plantings. Inside, vaulted ceilings, a sweeping oak staircase and a crystal chandelier and marble flooring set the tone. Two steps up from the entry, a raised formal living room with plantation shutters glows with filtered light, and an upstairs gallery overlooks the main level. The two-story glass sunroom is the heart of the home, with walls of windows, tile floors, built-in window seating and a pass-through bar. The primary suite has vaulted ceilings, a private loft and a balcony. Its dressing area has dual sinks, a makeup vanity and Hollywood lighting, and a tiled soaking tub sits beneath a picture window framing the canyon view. Upstairs, two bedrooms share a Jack and Jill bath, and one has its own private patio. A second patio off the upstairs hall overlooks the pool courtyard and the city lights beyond. A main-floor bedroom suits guests or multigenerational living, with potential for ADU conversion. Out back, a covered patio overlooks cascading bougainvillea and the canyon. A timber pergola with two porch swings, shaded flagstone seating nooks, and a dry creek bed with a wooden footbridge wind through drought-tolerant gardens. The real opportunity is the land. The acre-plus downslope lot is ideal for significant expansion, with room to build into the hillside for added living space, a lower-level garage and more. Buyer to verify with the City of Diamond Bar and HOA. With a three-car garage, the home is ready for the next owner’s vision, with the setting, views and bones that can’t be recreated. The Country offers 24-hour guard-gated entry, patrol security, a pool, clubhouse, tennis, pickleball, basketball and badminton courts, parks and trails. Minutes to the 57 and 60 freeways. Served by Walnut Valley Unified; buyer to verify school assignment.
Highlights
- 6-bedroom, 5-bath home.
- 4,786 square feet of living space.
- Located in Diamond Bar.
Price History
| Date | Price | Change |
|---|---|---|
| Oct 31, 2026 | $2,295,000 | — |
| Listed Oct 16, 2026 | ||
Location
About Diamond Bar
- Active Listings
- 217
- Median Price
- $1,038,000
Estimate a Monthly Payment
Estimated Monthly Payment
$14,988/mo
Includes estimated taxes and insurance at the assumption rates below. HOA dues are not included — enter your community's HOA (varies widely by community, and absent from listing data) for an accurate total.
- Principal & Interest
- $12,215
- Property Tax
- $2,104
- Insurance
- $669
- HOAnot included — enter your dues
- $0
Estimate only — not a loan offer or rate quote. Confirm actual figures with a lender.
Get Pre-Approved →Listing courtesy of Justin Moldenhauer, Broker
Based on information from California Regional MLS as of 2026-10-31T16:53:41.533Z. All data, including all measurements and calculations of area, is obtained from various sources and has not been, and will not be, verified by broker or MLS.