2262 Joel Drive, Rowland Heights
$2,683,200
9 bd · 8.5 ba · 8,840 sqft · Home · Rowland Heights · 83 days on market
Updated September 12, 2026
Key Facts
- Price / SqFt
- $304
- Property Type
- Home
- Year Built
- 1987
- Lot Size
- 14,705 sqft
- Garage
- 3 cars
- Stories
- 2
- Days on Market
- 83
- Listed
- Jul 20, 2026
- MLS #
- WS26159527
- Status
- Active
Request a Showing
About this home
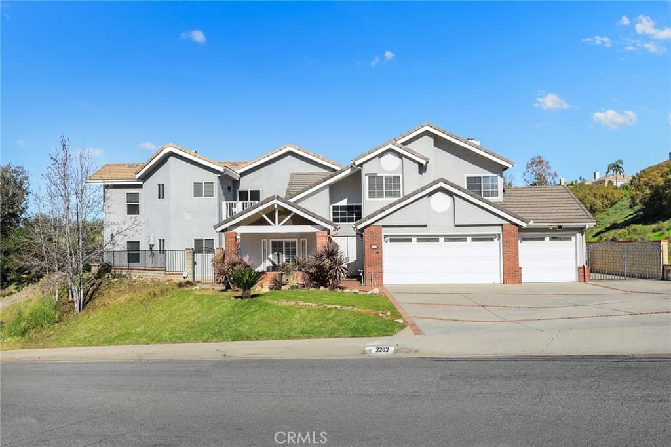
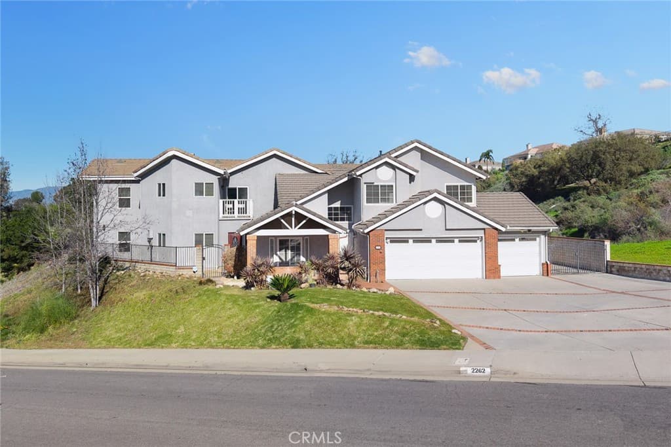
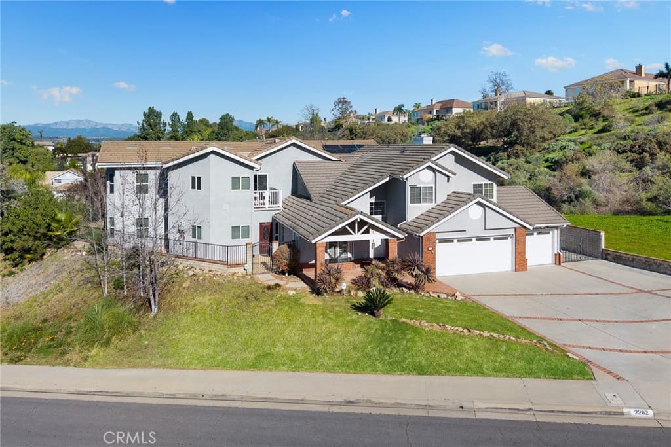
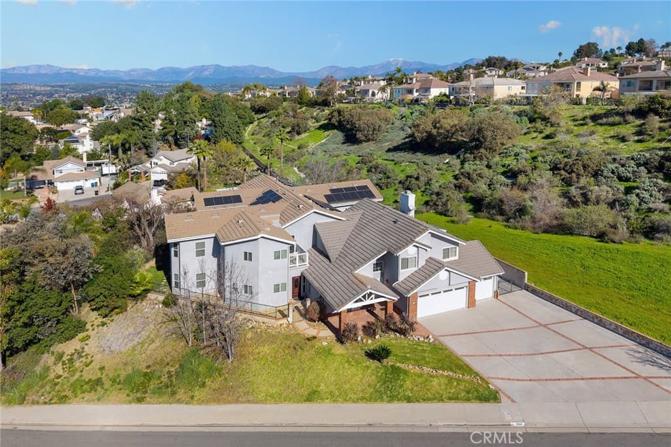
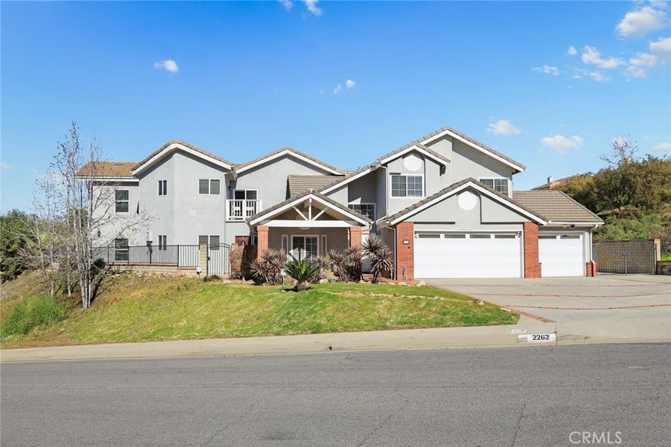
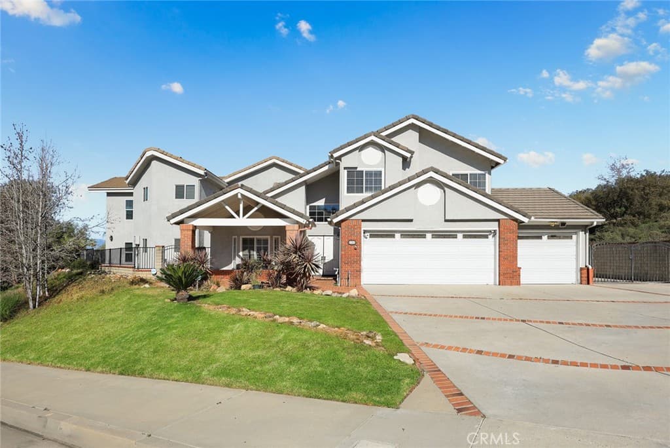
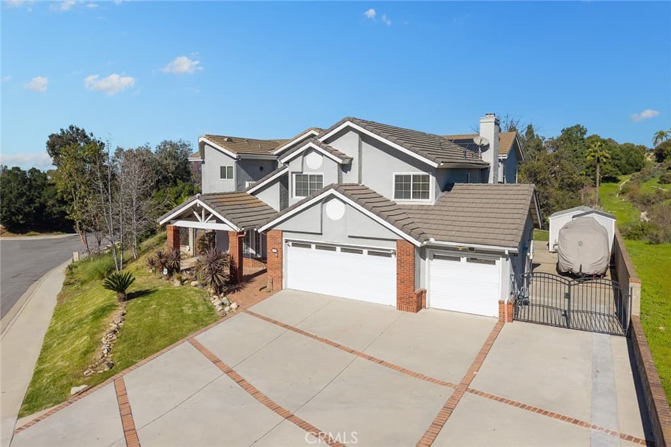
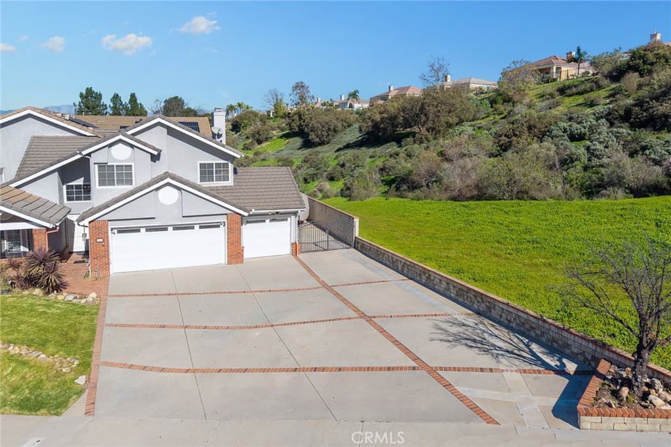
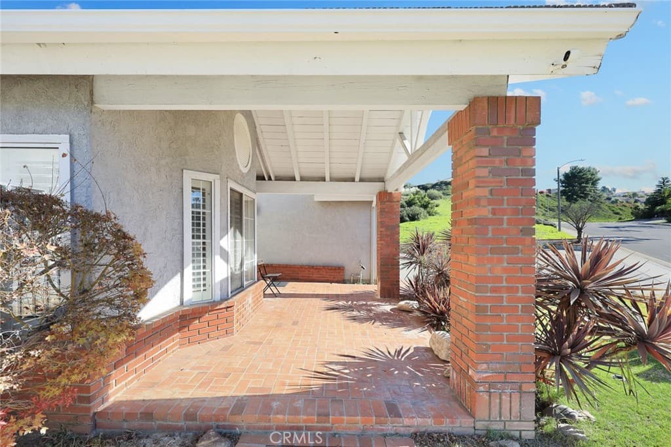
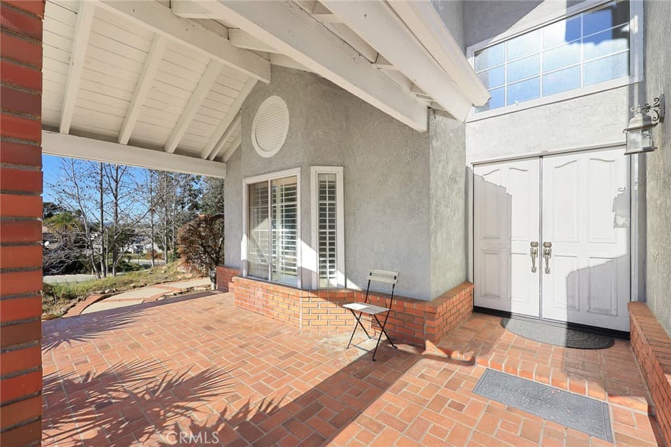
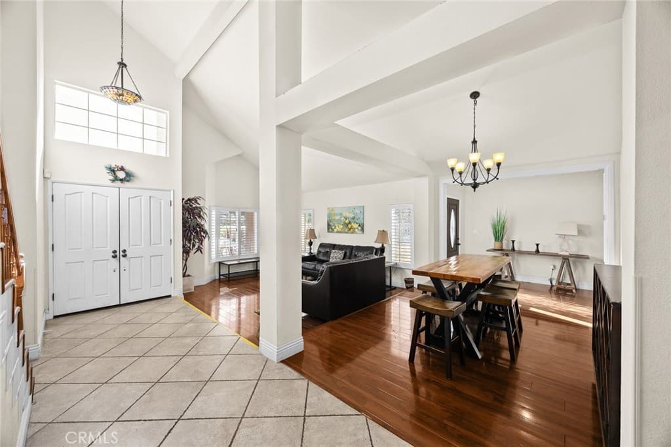
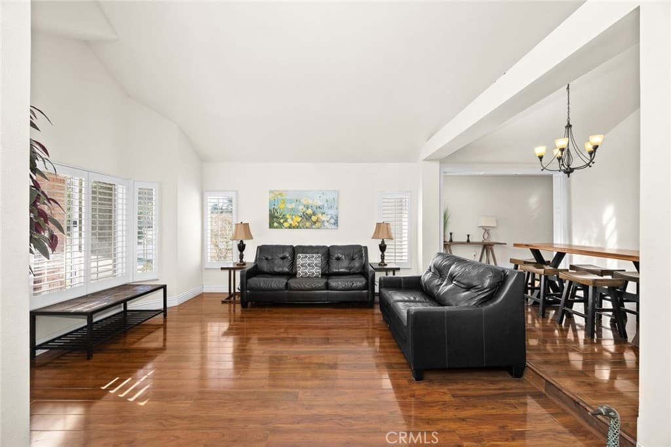
This extensively expanded residence offers a rare opportunity to own a truly unique property in the Rowland Heights area. Originally built as a 3-bedroom, 2.5-bath home with 1,953 sq ft of living space, the property was substantially expanded with permits, with construction completed in late 2017 and 2018. The home now features a total of 9 bedrooms and 8.5 bathrooms, including 6 suites, providing exceptional flexibility for large or multi-generational households, extended family living, or other specialized residential needs. A significant portion of the households nearly 80% of the house was newly constructed during the expansion, offering a more modern layout and systems compared to the original structure. The property stands out for its generous overall size, which is uncommon in the surrounding neighborhood, and benefits from enhanced privacy with no neighboring home on one side. The front yard has been thoughtfully improved to accommodate ample parking, addressing a common concern for larger households while maintaining privacy. Additional features include a 3-car garage and four separate air conditioning units, allowing for efficient climate control throughout the home. At the current offering price, the property presents a compelling value on a price-per-square-foot basis, significantly lower than many nearby alternatives and even comparable to condominium pricing, making it an attractive option for buyers seeking space, functionality, and long-term value that would be difficult to replicate with new construction today. The home is situated in a peaceful and quiet residential setting, offering a calm and harmonious living environment. Despite its tranquil surroundings, the property enjoys convenient access to daily necessities, including schools, restaurants, and local markets. Commuters will appreciate the easy access to both the 57 and 60 freeways, making travel to surrounding areas efficient and convenient. The property is also equipped with a solar system, providing energy efficiency and potential long-term utility savings. Some bedrooms and balcony areas offer pleasant views, adding to the overall sense of openness and comfort. If these features align with what you are looking for, this is a rare opportunity to see a property of this size and configuration. Schedule a private showing to experience the home in person.
Highlights
- 9-bedroom, 8.5-bath home.
- 8,840 square feet of living space.
- Located in Rowland Heights.
Price History
| Date | Price | Change |
|---|---|---|
| Sep 12, 2026 | $2,683,200 | ▼ −$116,800 |
| Jul 23, 2026 | $2,800,000 | — |
| Listed Jul 20, 2026 | ||
Location
About Rowland Heights
- Active Listings
- 107
- Median Price
- $950,000
Estimate a Monthly Payment
Estimated Monthly Payment
$17,523/mo
Includes estimated taxes and insurance at the assumption rates below. HOA dues are not included — enter your community's HOA (varies widely by community, and absent from listing data) for an accurate total.
- Principal & Interest
- $14,281
- Property Tax
- $2,460
- Insurance
- $783
- HOAnot included — enter your dues
- $0
Estimate only — not a loan offer or rate quote. Confirm actual figures with a lender.
Get Pre-Approved →Listing courtesy of RE/MAX Premier Properties
Based on information from California Regional MLS as of 2026-09-12T08:22:56.133Z. All data, including all measurements and calculations of area, is obtained from various sources and has not been, and will not be, verified by broker or MLS.