22608 Red Fir Lane, Diamond Bar
$1,288,600
4 bd · 2 ba · 2,054 sqft · Home · Diamond Bar · 80 days on market
Updated September 29, 2026
Key Facts
- Price / SqFt
- $627
- Property Type
- Home
- Year Built
- 1971
- Lot Size
- 11,346 sqft
- Garage
- 2 cars
- Stories
- 1
- Days on Market
- 80
- Listed
- Jul 12, 2026
- MLS #
- TR26162594
- Status
- Pending
Request a Showing
About this home
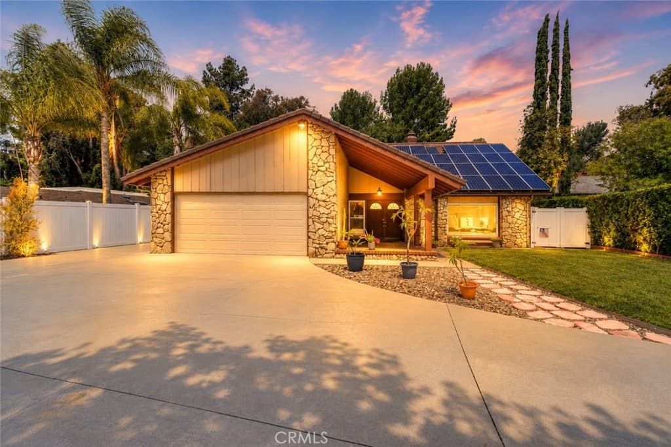
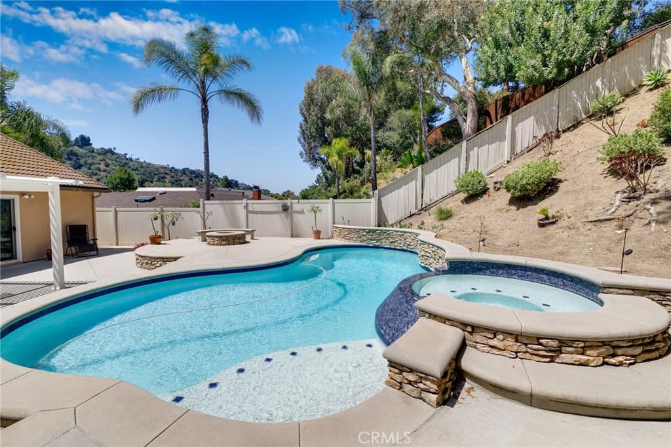
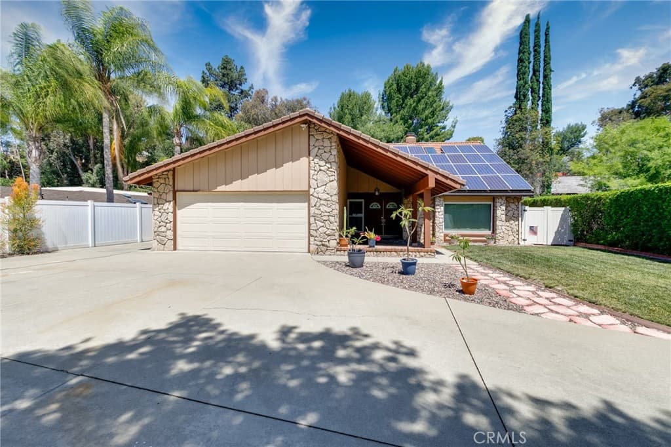
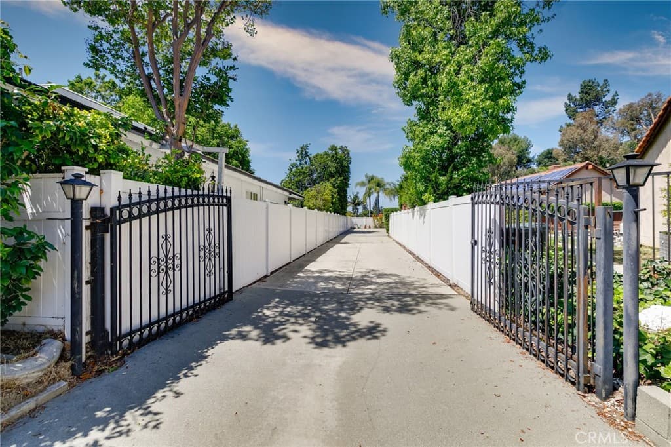
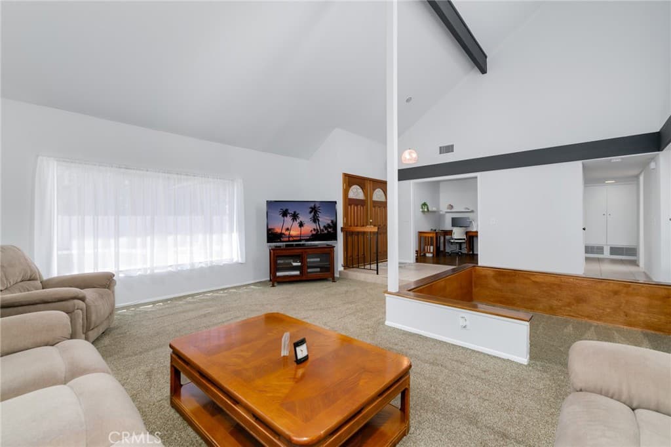
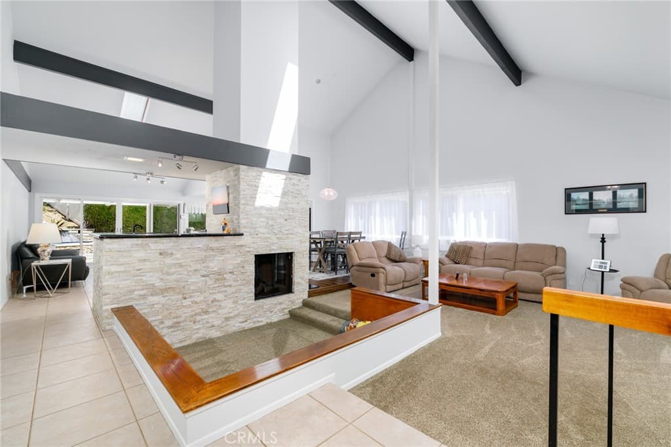
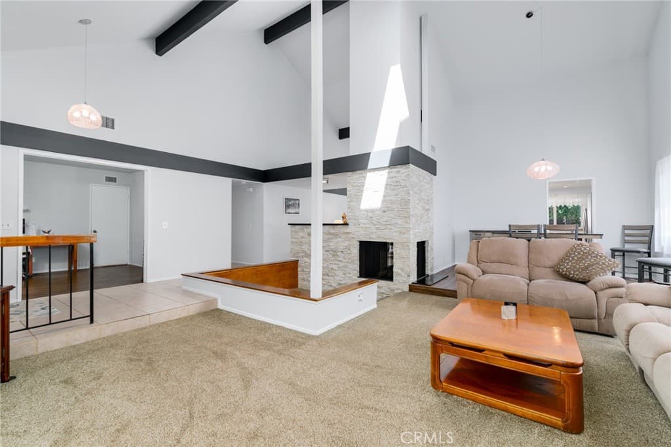
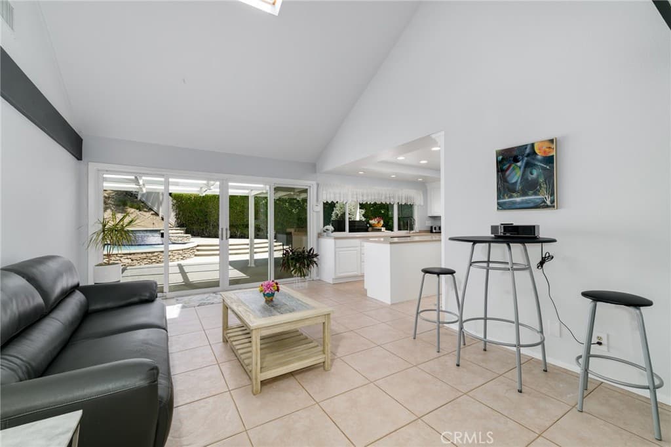
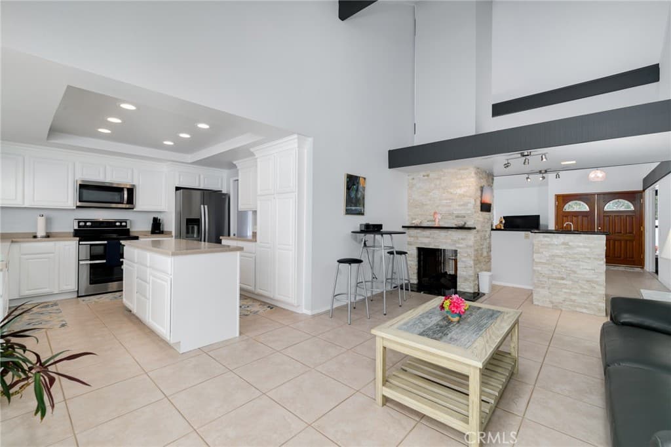
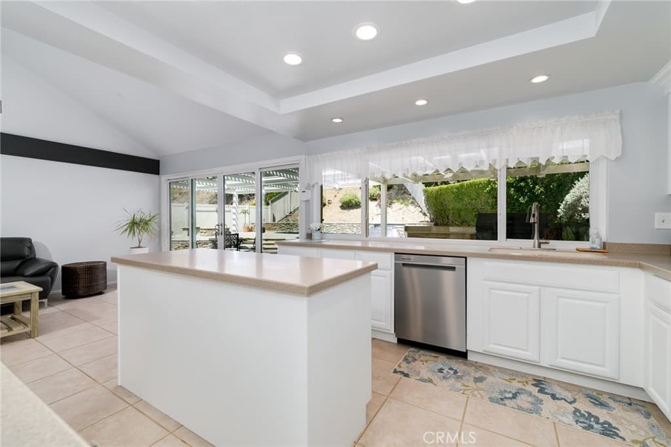
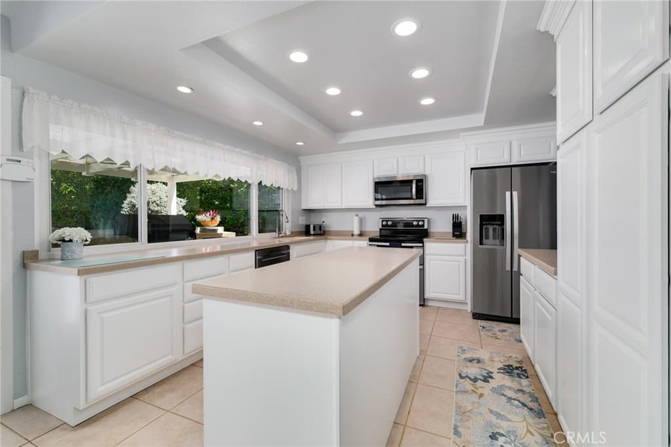
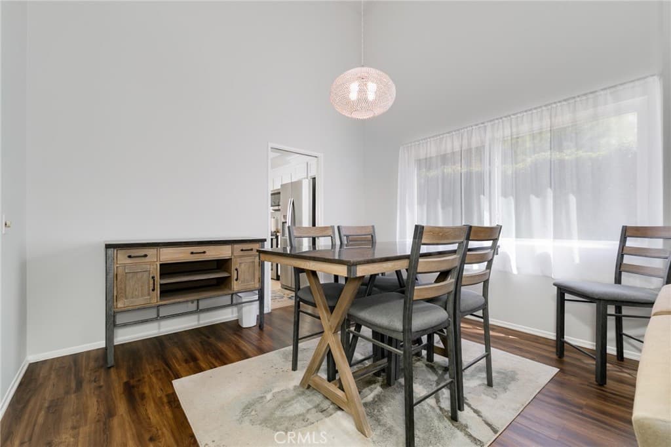
A long private driveway, single-story layout, and an expansive 11,000+ SF lot make this South Diamond Bar home a rare offering. With approximately 2,054 SF of living space, the home features 4 bedrooms, 2 bathrooms, and a floor plan designed for comfortable everyday living. Vaulted ceilings and abundant natural light create a bright, open interior. The remodeled kitchen, updated bathrooms, newer roof, updated HVAC system, upgraded fireplace, and solar add lasting value and everyday convenience. The backyard is designed to be enjoyed year-round, featuring a sparkling pool and spa, built-in BBQ island, and generous outdoor space for entertaining, relaxing, or spending time with family and friends. Located in the award-winning Walnut Valley Unified School District, serving Maple Hill Elementary, Chaparral Middle School, and Diamond Bar High School. Parks, shopping, dining, and convenient freeway access are all just minutes away.
Highlights
- 4-bedroom, 2-bath home.
- 2,054 square feet of living space.
- Located in Diamond Bar.
Price History
| Date | Price | Change |
|---|---|---|
| Aug 20, 2026 | $1,288,600 | — |
| Listed Jul 12, 2026 | ||
Location
About Diamond Bar
- Active Listings
- 189
- Median Price
- $1,058,000
Estimate a Monthly Payment
Estimated Monthly Payment
$8,416/mo
Includes estimated taxes and insurance at the assumption rates below. HOA dues are not included — enter your community's HOA (varies widely by community, and absent from listing data) for an accurate total.
- Principal & Interest
- $6,858
- Property Tax
- $1,181
- Insurance
- $376
- HOAnot included — enter your dues
- $0
Estimate only — not a loan offer or rate quote. Confirm actual figures with a lender.
Get Pre-Approved →Listing courtesy of Ricky&Jessie Realty
Based on information from California Regional MLS as of 2026-09-29T15:56:25.993Z. All data, including all measurements and calculations of area, is obtained from various sources and has not been, and will not be, verified by broker or MLS.