2233 Wind River Lane, Rowland Heights
$2,799,000
5 bd · 5.5 ba · 6,343 sqft · Home · Rowland Heights · 145 days on market
Updated August 27, 2026
Key Facts
- Price / SqFt
- $441
- Property Type
- Home
- Year Built
- 2001
- Lot Size
- 27,513 sqft
- Garage
- 4 cars
- Stories
- 2
- HOA
- $750/mo
- Days on Market
- 145
- Listed
- May 18, 2026
- MLS #
- TR26108951
- Status
- Active
Virtual Tour
Request a Showing
About this home
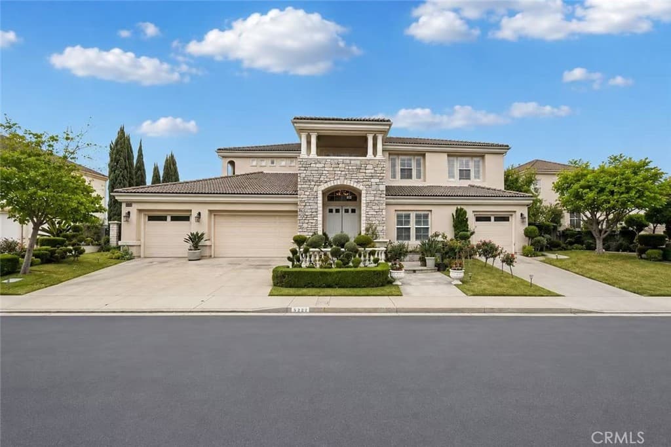
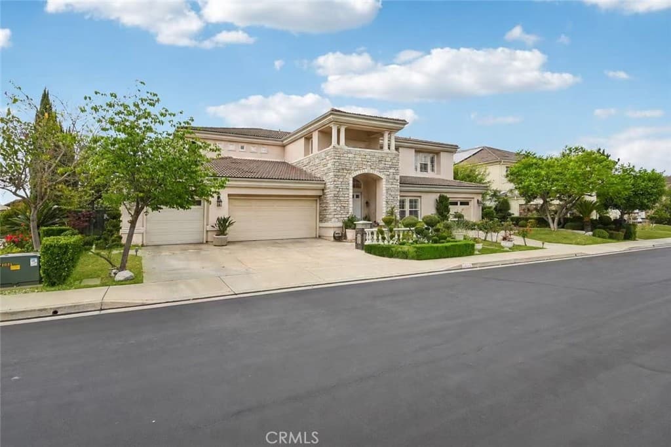
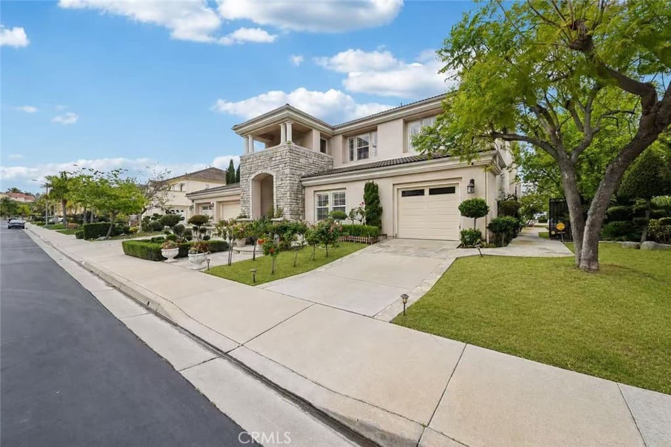
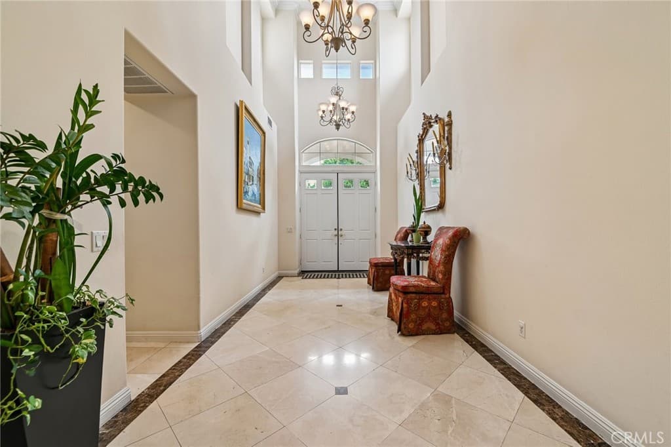
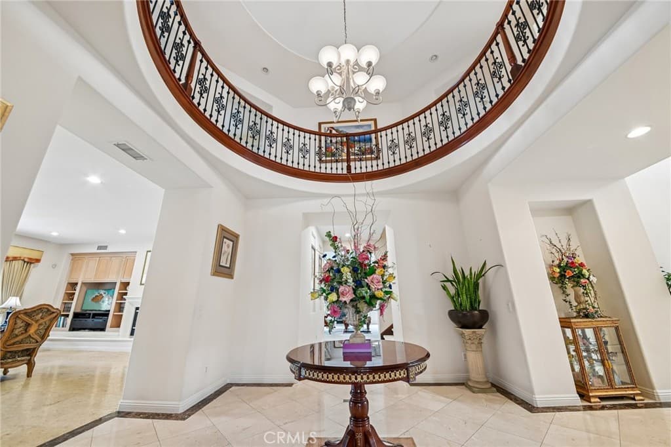
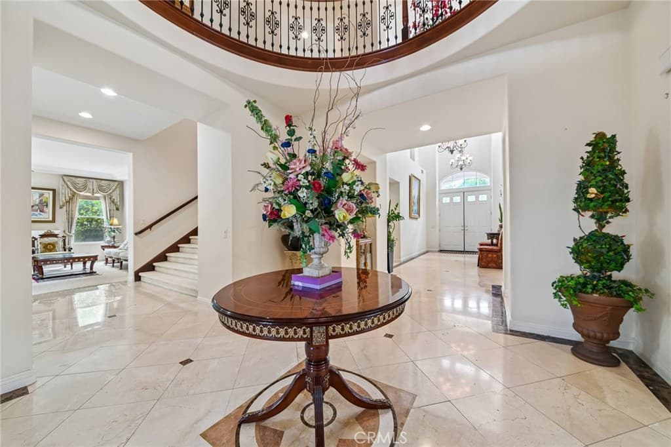
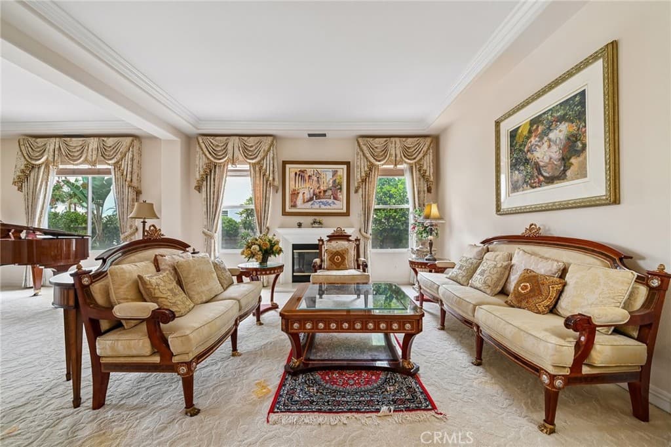
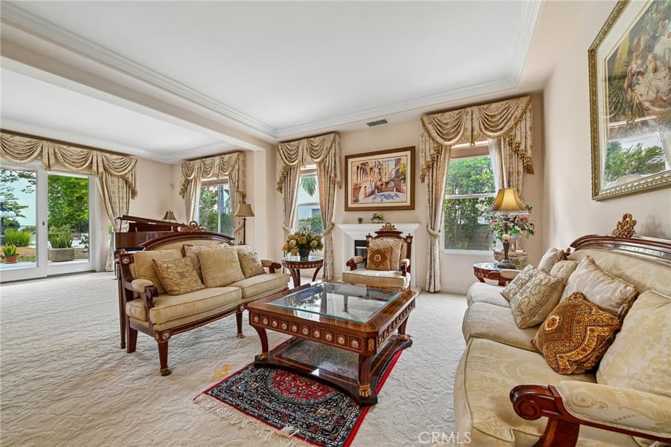
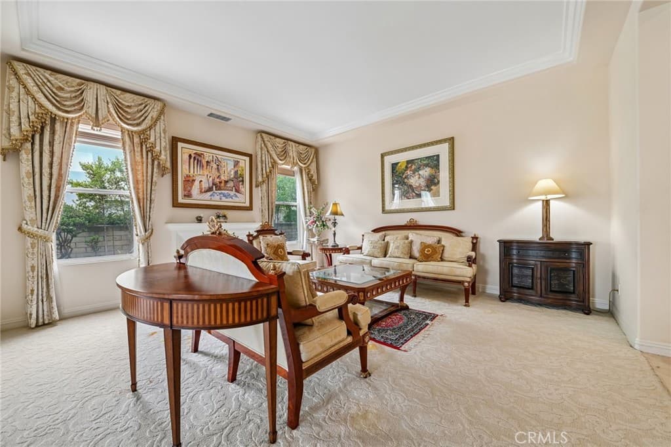
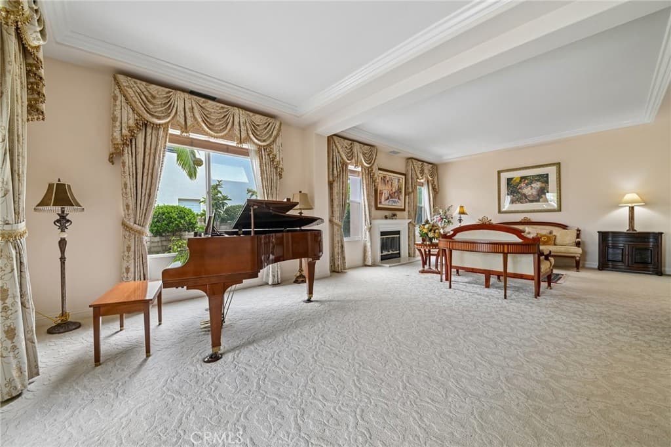
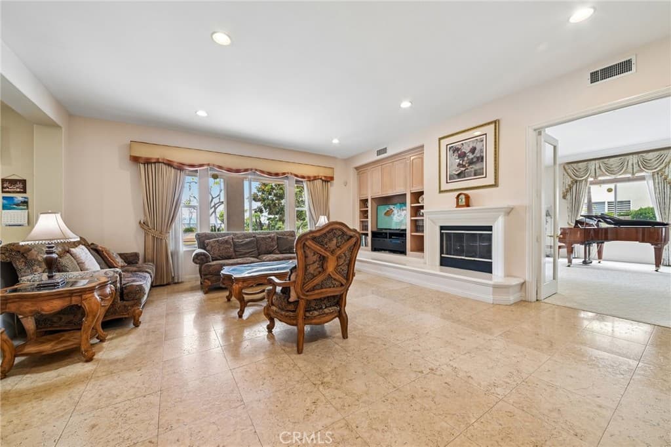
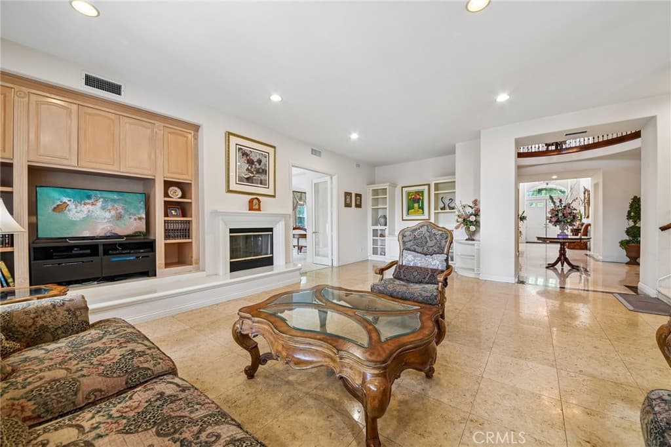
Nestled atop the scenic hills of Rowland Heights - Hill Top Community, this extraordinary VIEW LOT luxury house presents an unparalleled opportunity for refined living in one of Southern California's most coveted neighborhoods. Boasting impeccable craftsmanship, breathtaking panoramic views, and a wealth of upscale amenities, this residence epitomizes modern elegance and sophistication. A magnificent façade welcomes you to this sprawling house, featuring a grand entrance foyer adorned with exquisite detailing and opulent finishes throughout. Enter through majestic double doors, the bedroom with its full bath is on the righthand side - great for parents or guest. The laundry room is here too. Then you'll be greeted by soaring ceilings with a gorgeous chandelier. At the end of foyer, it guides you to the living room space with a fireplace, making it cozy. This meticulously designed home features expansive living areas, including formal living, a family room, separated dining room, providing ample space for relaxation and entertainment. The gourmet kitchen is a culinary masterpiece, equipped with appliances, granite countertop, custom cabinetry, a large center island, and a separate breakfast area overlooking the scenic landscape. This home boasts an impressive array of a master suite, 3 other bedrooms and 4 bathrooms in the upper. The master suite has large windows that bring the room much natural sunlight and bright. There are 2 separated walk-in closets and a spa-like ensuite bathroom including vanity area, dual shower heads and soaking tub. There is also a den with balcony on the second floor that can be used as office, library, and entertainment area. Step outside to your own private paradise backyard featuring amazing incredible views of canyon and city lights, lush landscaping, different kinds of plants, a gazebo and a koi fishpond. Perfect for entertaining and relaxation. This home offers privacy and tranquility while being conveniently located near markets, dining, parks and golf club. Also, residents of the Hill Top community enjoy access to gated security, meticulously maintained grounds, and a sense of prestige and exclusivity. Don't miss the opportunity to experience the height of sophistication and refinement.
Highlights
- 5-bedroom, 5.5-bath home.
- 6,343 square feet of living space.
- Located in Rowland Heights.
Price History
| Date | Price | Change |
|---|---|---|
| Aug 11, 2026 | $2,799,000 | — |
| Listed May 18, 2026 | ||
Location
About Rowland Heights
- Active Listings
- 107
- Median Price
- $950,000
Estimate a Monthly Payment
Estimated Monthly Payment
$18,280/mo
Includes estimated taxes and insurance at the assumption rates below. HOA dues are not included — enter your community's HOA (varies widely by community, and absent from listing data) for an accurate total.
- Principal & Interest
- $14,897
- Property Tax
- $2,566
- Insurance
- $816
- HOAnot included — enter your dues
- $0
Estimate only — not a loan offer or rate quote. Confirm actual figures with a lender.
Get Pre-Approved →Listing courtesy of eCentury Mortgage & Realty Inc
Based on information from California Regional MLS as of 2026-08-27T18:57:09.203Z. All data, including all measurements and calculations of area, is obtained from various sources and has not been, and will not be, verified by broker or MLS.