2230 S 2nd, Arcadia
$3,988,000
6 bd · 6.5 ba · 6,846 sqft · Home · Arcadia · 70 days on market
Updated August 27, 2026
Key Facts
- Price / SqFt
- $583
- Property Type
- Home
- Year Built
- 2009
- Lot Size
- 16,648 sqft
- Garage
- 3 cars
- Stories
- 2
- Days on Market
- 70
- Listed
- Jul 8, 2026
- MLS #
- AR26149992
- Status
- Pending
Virtual Tour
Request a Showing
About this home
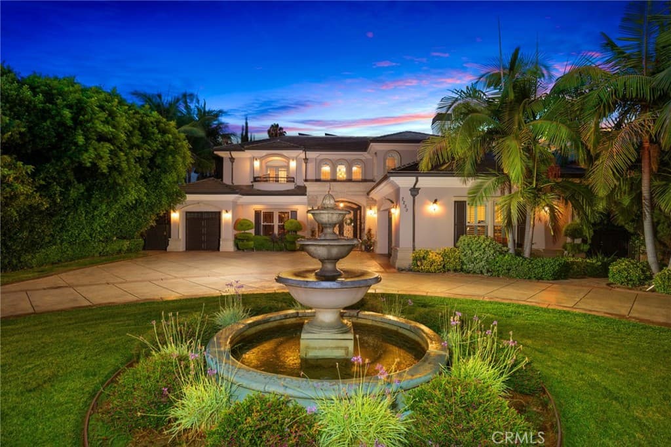
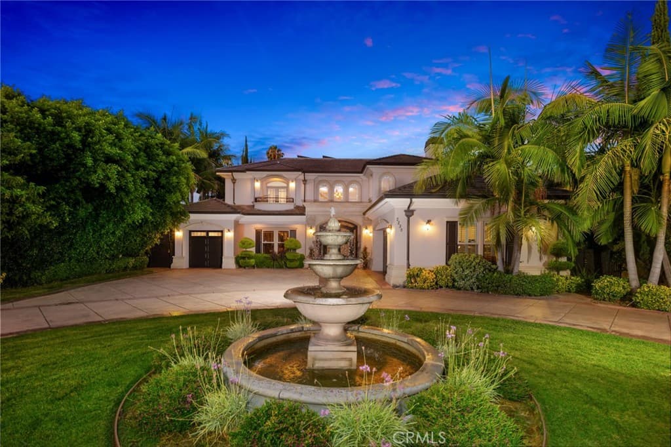
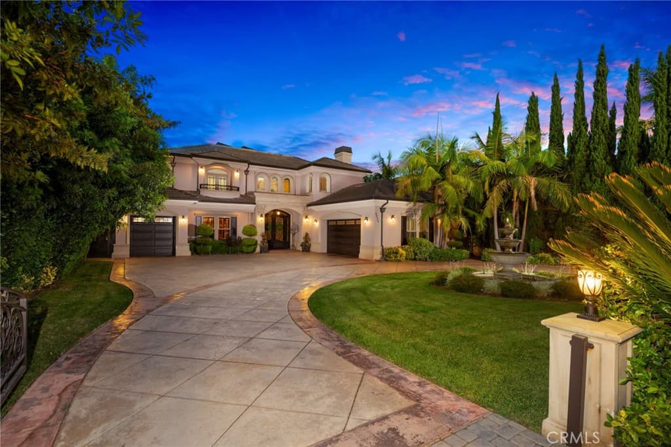
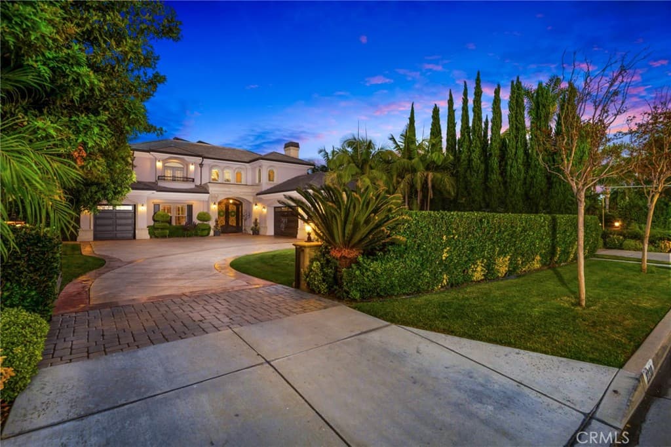
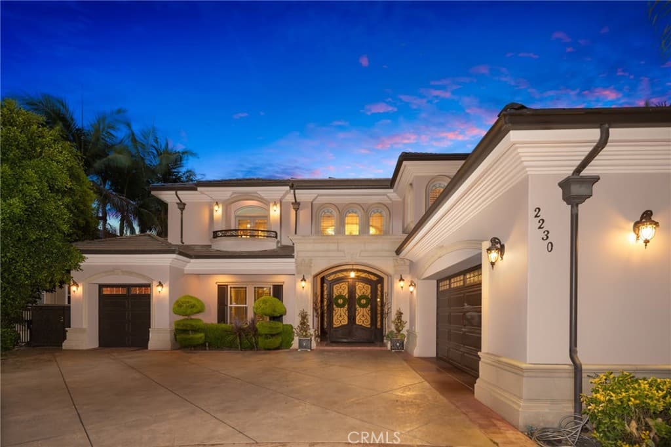
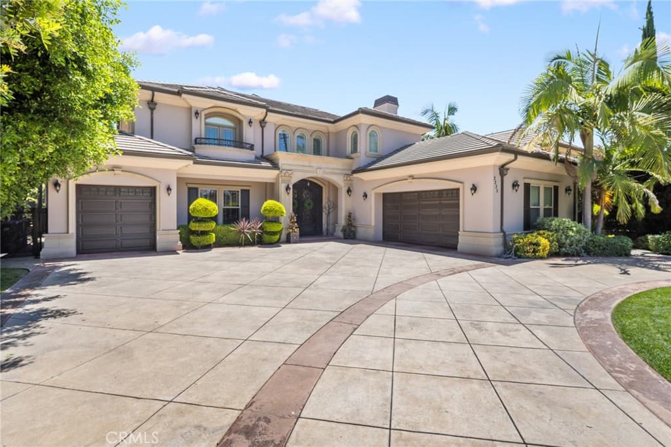
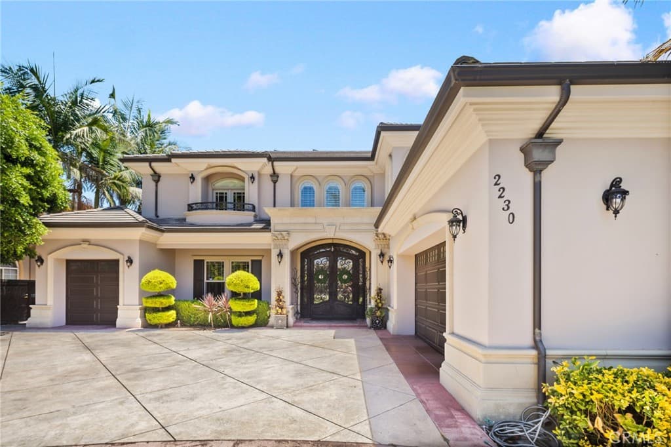
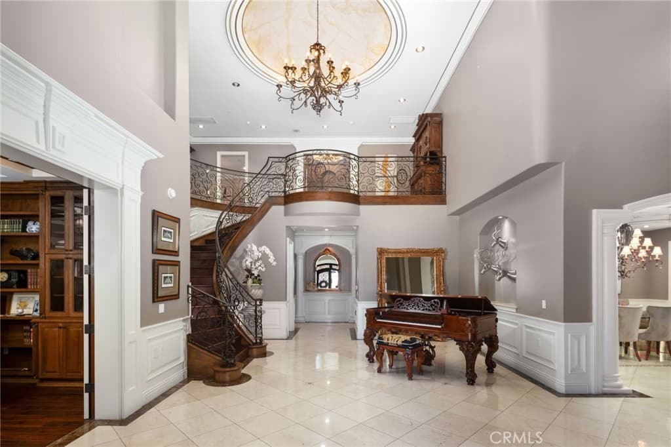
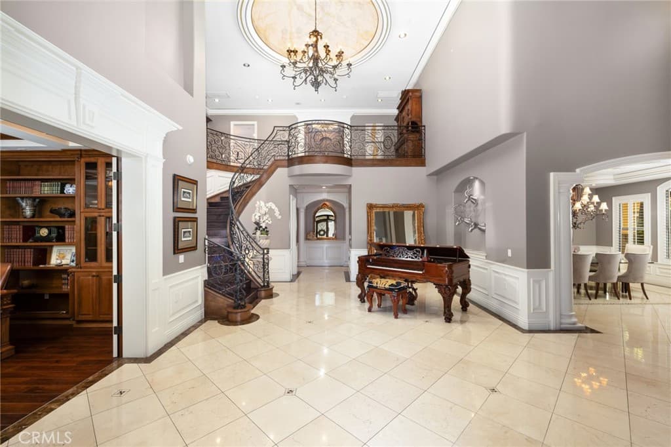
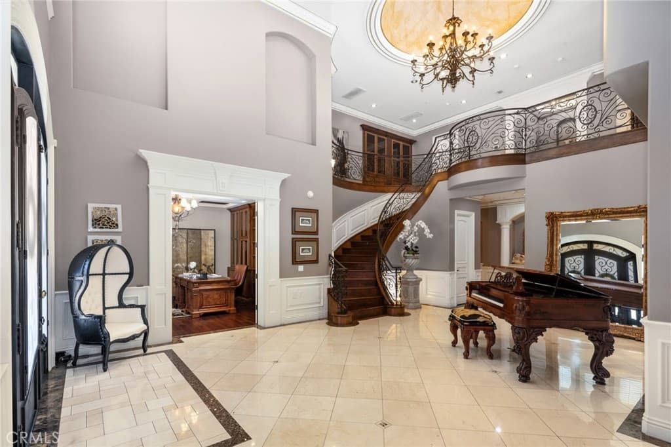
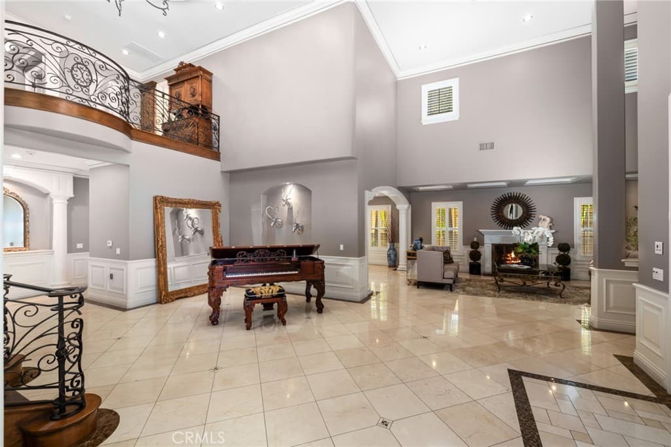
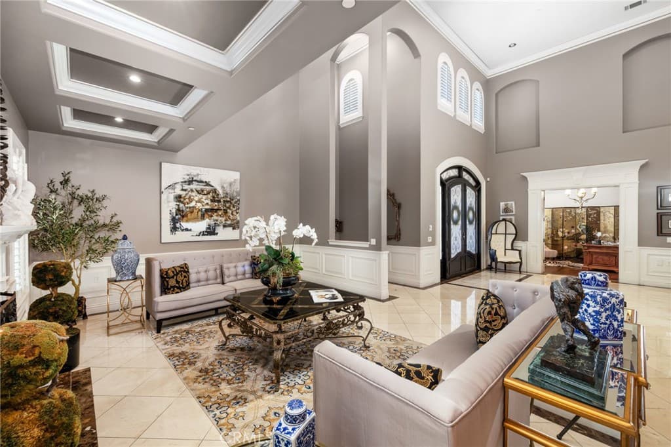
Built with quality, attention to detail, and everyday comfort in mind, this beautifully crafted 6,846 sq.ft custom estate on a 16,648 sq.ft lot offers an elegant blend of formal spaces and an inviting open floor plan ideal for entertaining and family living. A grand circular driveway with a tranquil fountain creates an impressive arrival. Beyond the double-door entry, a dramatic two-story foyer welcomes you with soaring ceilings, a stunning dome ceiling, stone flooring, custom wainscoting, and refined architectural details throughout. Plantation shutters, built-in speakers, custom millwork, & distinctive ceiling treatments add warmth and character to every room. The private office offers custom built-in bookcases, hardwood flooring, and a coffered ceiling. The formal living room showcases a wood-burning fireplace, while the formal dining room is enhanced by grand columns, detailed wainscoting, and a hand-painted tray ceiling. At the heart of the home, the spacious family room opens seamlessly to the gourmet kitchen, creating an inviting gathering space with hardwood flooring, a built-in projector, and adjacent wet bar. The chef’s kitchen is appointed with premium Thermador appliances, including side-by-side refrigerator and freezer, double ovens, 6-burner cooktop with griddle, dishwasher, oversized island with prep sink, granite countertops, walk-in pantry, and breakfast area with a hand-painted tray ceiling. A separate wok kitchen provides additional cooking space with a F.lli Bertazzoni Italia 5 burner gas cooktop, Viking Professional hood, granite countertops and backsplash, double sinks, and custom soft-close cabinetry. The flexible floor plan includes six private bedroom suites, with 2 suites downstairs and 4 suites upstairs, ideal for guests, extended family, or multigenerational living. The primary suite offers a peaceful retreat with sitting area, beverage bar, tray ceiling, private balcony overlooking the backyard, expansive walk-in closet, and spa-inspired bath with dual vanities, makeup station, jetted soaking tub, and oversized walk-in shower with multiple showerheads and body sprays. The resort-style backyard offers a private retreat with a Pebble Tec pool and spa, waterfall, waterslide, pergola, and lush landscaping. A solar system that has been pre-paid until Nov 2032. This distinguished custom residence delivers refined interiors, impressive amenities, and a versatile floor plan crafted for elevated living
Highlights
- 6-bedroom, 6.5-bath home.
- 6,846 square feet of living space.
- Located in Arcadia.
Price History
| Date | Price | Change |
|---|---|---|
| Aug 27, 2026 | $3,988,000 | — |
| Listed Jul 8, 2026 | ||
Location
About Arcadia
- Active Listings
- 235
- Median Price
- $1,580,000
Estimate a Monthly Payment
Estimated Monthly Payment
$26,045/mo
Includes estimated taxes and insurance at the assumption rates below. HOA dues are not included — enter your community's HOA (varies widely by community, and absent from listing data) for an accurate total.
- Principal & Interest
- $21,226
- Property Tax
- $3,656
- Insurance
- $1,163
- HOAnot included — enter your dues
- $0
Estimate only — not a loan offer or rate quote. Confirm actual figures with a lender.
Get Pre-Approved →Listing courtesy of Coldwell Banker Realty
Based on information from California Regional MLS as of 2026-08-27T20:57:22.633Z. All data, including all measurements and calculations of area, is obtained from various sources and has not been, and will not be, verified by broker or MLS.