222 Wagonwheel, Glendora
$1,100,000
3 bd · 2.5 ba · 2,020 sqft · Home · Glendora · 201 days on market
Updated October 24, 2026
Key Facts
- Price / SqFt
- $545
- Property Type
- Home
- Year Built
- 1956
- Lot Size
- 11,406 sqft
- Garage
- 2 cars
- Stories
- 1
- Days on Market
- 201
- Listed
- Apr 7, 2026
- MLS #
- CV26081226
- Status
- Pending
Virtual Tour
Request a Showing
About this home
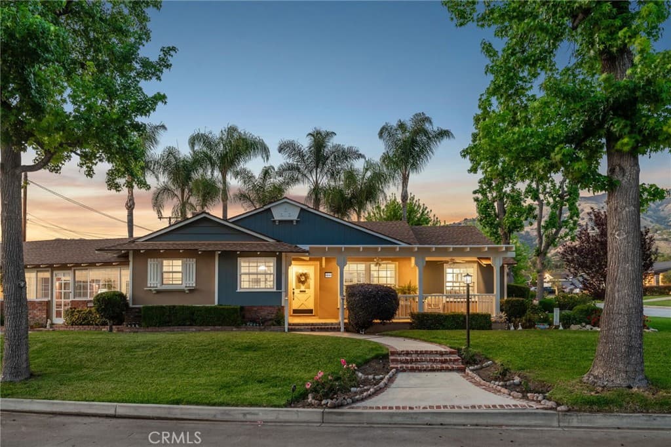
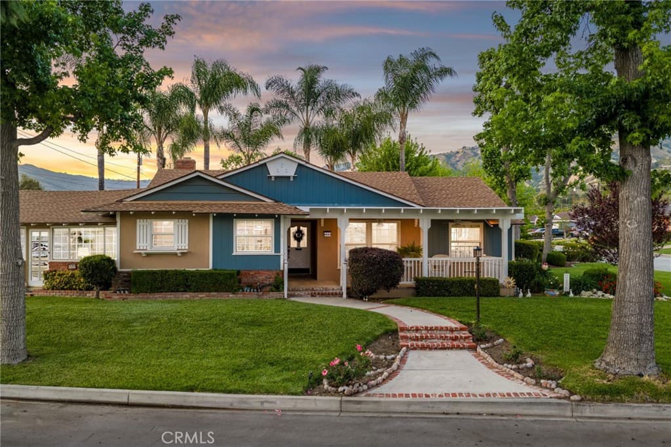
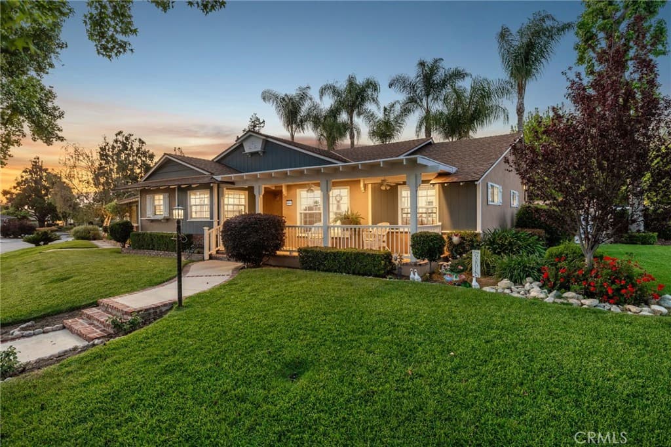
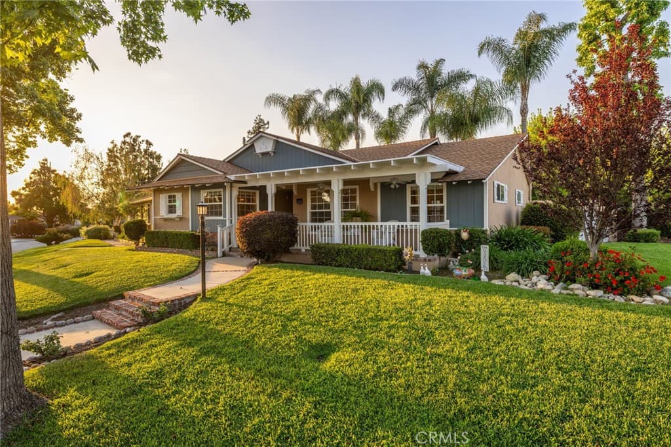
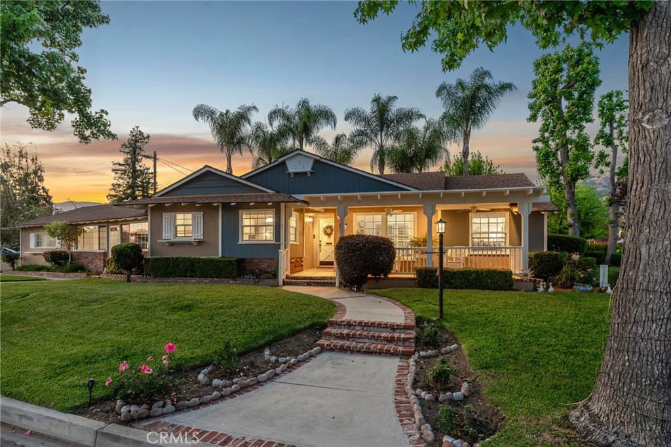
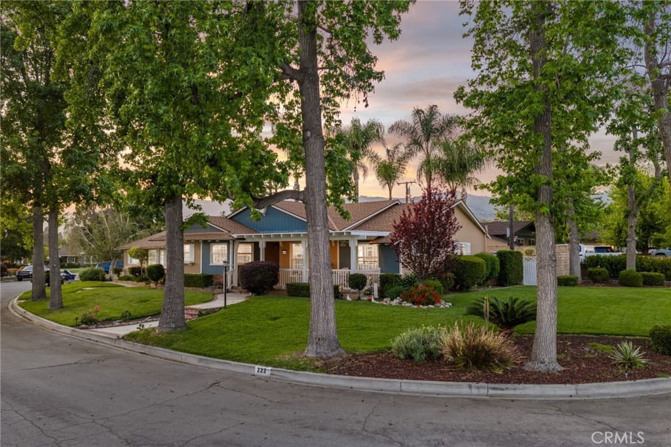
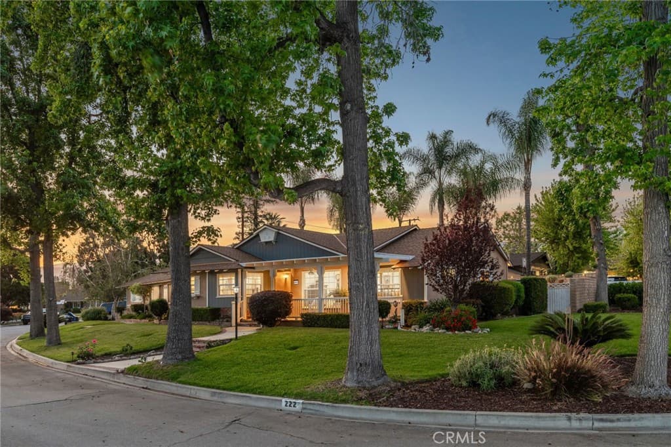
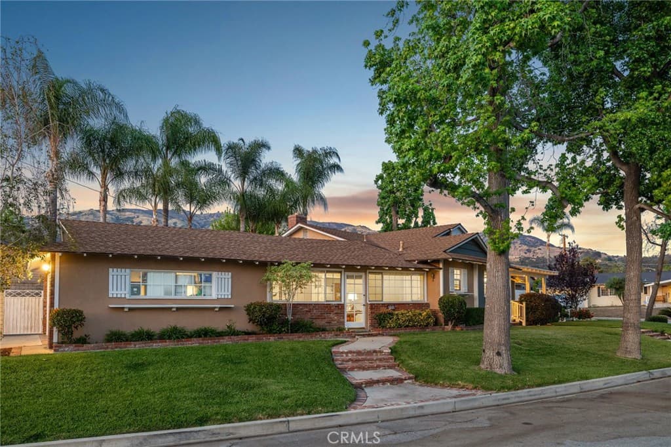
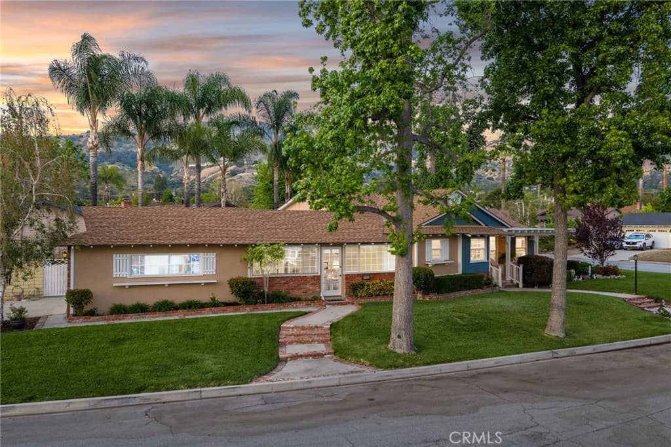
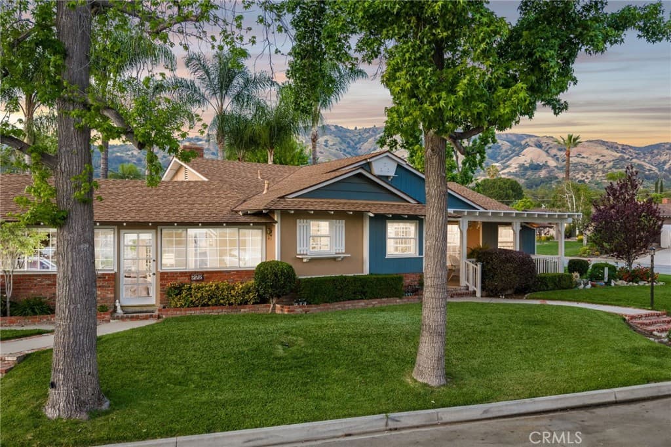
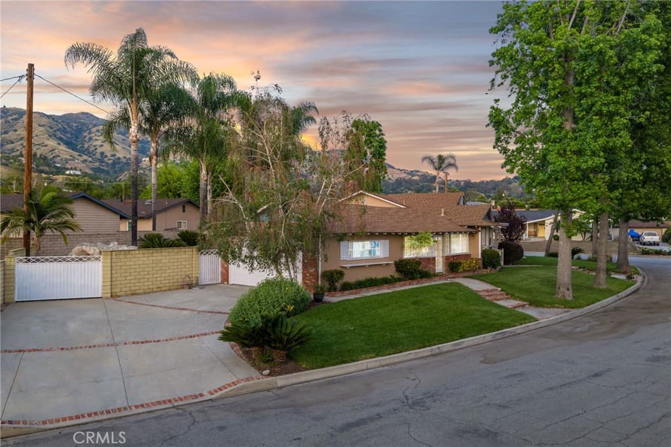
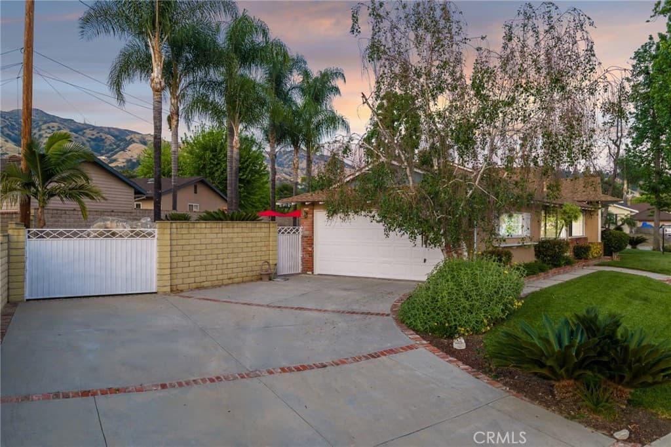
CORNER LOT RANCH HOME WITH MOUNTAIN VIEWS, RESORT STYLE BACKYARD, AND TRUE ENTERTAINING POTENTIAL IN THE HEART OF GLENDORA. Situated on an oversized corner lot just south of Foothill and within walking distance to Glendora High School, this home offers standout curb appeal with lush landscaping and mature Liquid Amber trees surrounding the property, providing privacy and maintained by the city. A covered front porch completes the exterior, perfect for enjoying mountain views. Inside features rich hardwood flooring, abundant natural light, and a functional layout with 3 bedrooms and a full hallway bathroom with tub. The primary suite includes a remodeled bathroom with walk-in glass shower, custom tile, and stone vanity. Upgraded custom glass mirrored closet doors are featured throughout. The kitchen offers built in wine racks and flows into the dining area, creating a central space for daily living and entertaining. French doors open to a formal living room with fireplace and direct backyard access. Just off the kitchen is an indoor laundry area, pantry storage, and a convenient half bathroom. A major bonus is the approximately 400 square foot fully permitted enclosed breezeway, ideal for a game room or second living space, with direct access to the backyard, attached two car garage, and a spacious driveway with potential RV parking. The backyard is a private retreat with a custom rock pool, slide, waterfall, and raised spa. Covered patio seating, a built in BBQ island with bar seating, mature palms, and additional grassy yard space create multiple areas for relaxing and entertaining. Additional upgrades include a brand new HVAC system installed this year. With its prime location, oversized lot, and resort style outdoor living, this home delivers a lifestyle rarely found in this market.
Highlights
- 3-bedroom, 2.5-bath home.
- 2,020 square feet of living space.
- Located in Glendora.
Price History
| Date | Price | Change |
|---|---|---|
| Jul 28, 2026 | $1,100,000 | — |
| Listed Apr 7, 2026 | ||
Location
About Glendora
- Active Listings
- 193
- Median Price
- $869,000
Estimate a Monthly Payment
Estimated Monthly Payment
$7,184/mo
Includes estimated taxes and insurance at the assumption rates below. HOA dues are not included — enter your community's HOA (varies widely by community, and absent from listing data) for an accurate total.
- Principal & Interest
- $5,855
- Property Tax
- $1,008
- Insurance
- $321
- HOAnot included — enter your dues
- $0
Estimate only — not a loan offer or rate quote. Confirm actual figures with a lender.
Get Pre-Approved →Listing courtesy of Kitakis Realty Inc.
Based on information from California Regional MLS as of 2026-10-24T19:32:01.573Z. All data, including all measurements and calculations of area, is obtained from various sources and has not been, and will not be, verified by broker or MLS.