22112 Portofino Drive, Walnut
$1,899,880
4 bd · 4 ba · 2,325 sqft · Home · Walnut · 98 days on market
Updated October 1, 2026
Key Facts
- Price / SqFt
- $817
- Property Type
- Home
- Year Built
- 2024
- Lot Size
- 3,190 sqft
- Garage
- 2 cars
- Stories
- 2
- HOA
- $415/mo
- Days on Market
- 98
- Listed
- Jul 7, 2026
- MLS #
- TR26148856
- Status
- Active
Request a Showing
About this home
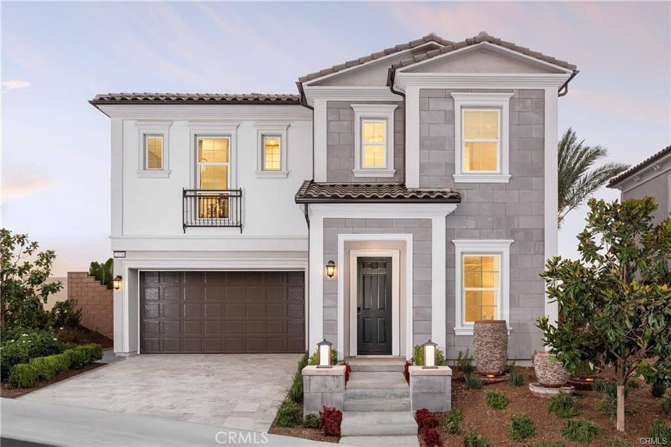
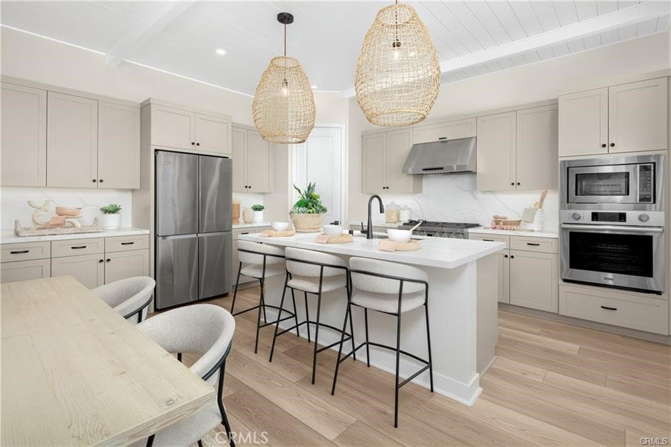
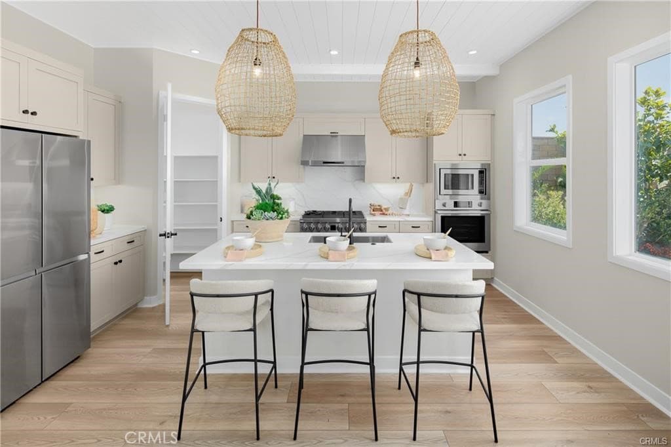
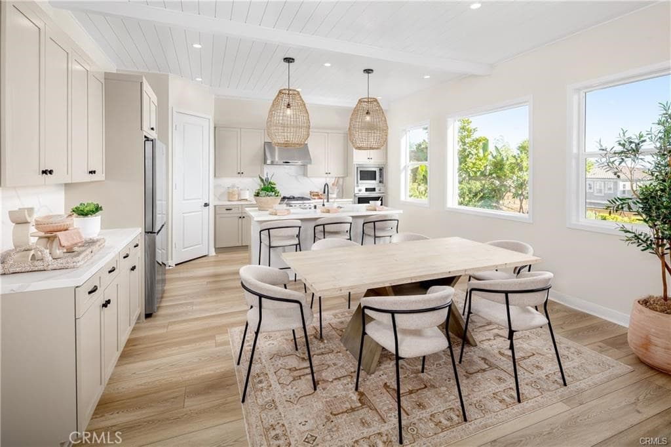
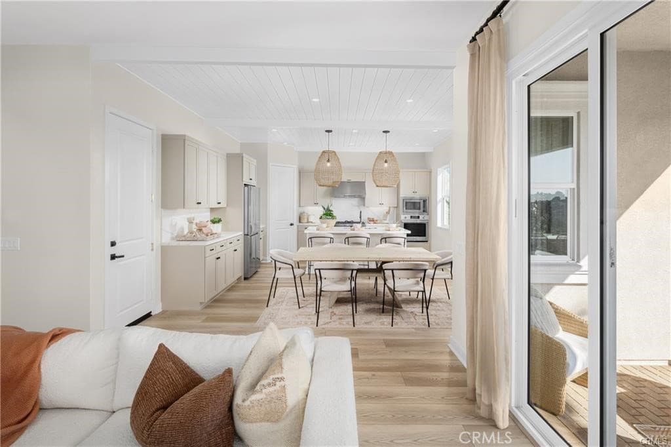
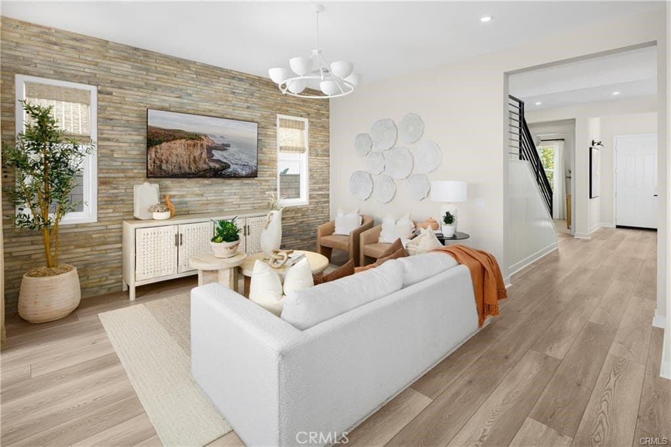
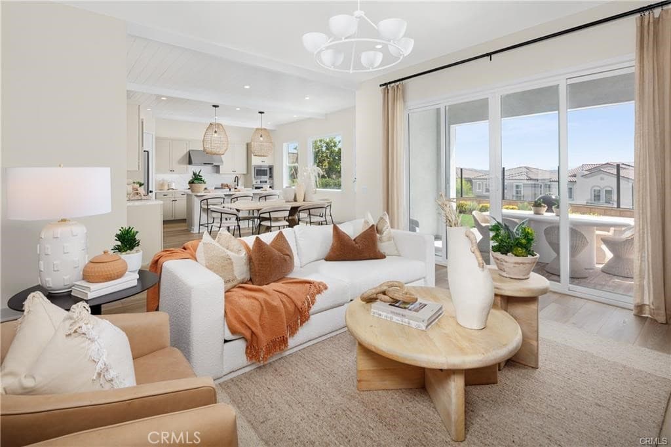
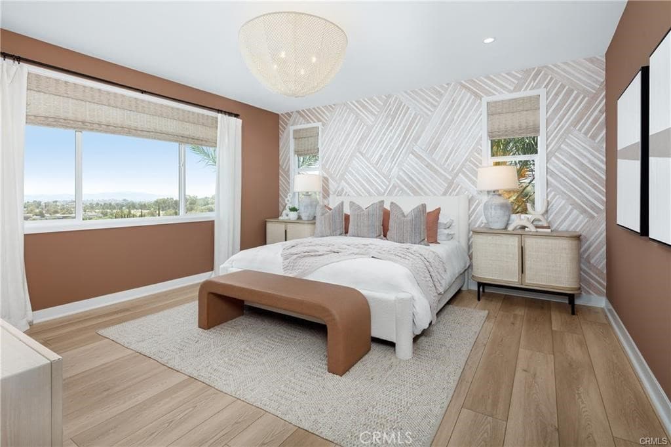
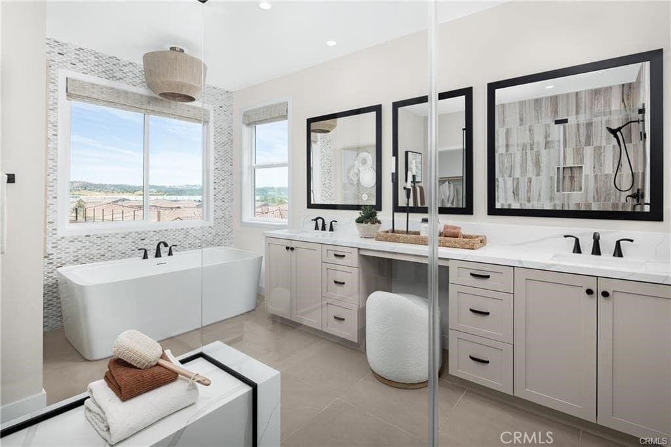
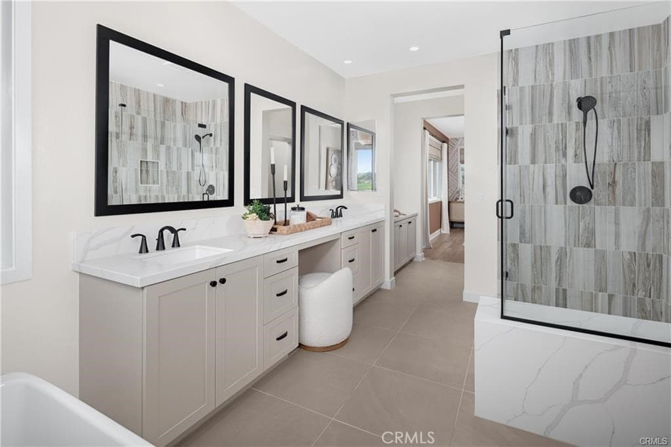
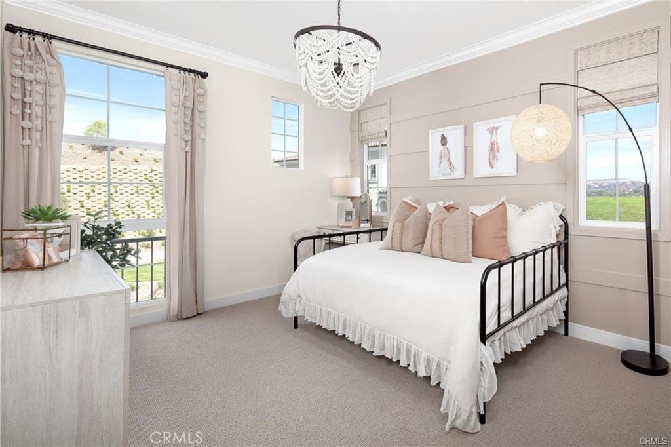
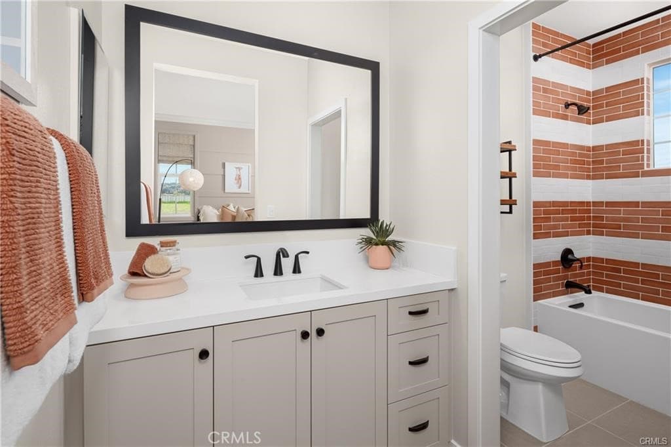
Monthly Special!!!! THE TERRACES - LAS VISTAS: Discover your dream home in Walnut, CA! Situated within an exclusive 24-hour guard-gated community, this remarkable new construction combines luxury, security, and an unmatched lifestyle. Plan 3 spans an impressive 2,325 square feet of living space, thoughtfully designed for comfort and contemporary elegance. This exceptional residence features 4 bedrooms and 4 full bathrooms, perfect for families of all sizes. One of the standout features is the optional deck, offering unobstructed hill and mountain views, ideal for enjoying peaceful sunsets and scenic vistas. The primary suite serves as a private retreat, complete with a lavish bathroom that includes a soaking tub and separate shower, ensuring the ultimate in relaxation. An upstairs laundry room adds convenience, while ample cabinetry throughout the home provides abundant storage. Residents of this gated community enjoy access to 7 parks, playgrounds, BBQ areas, and picnic spaces, perfect for outdoor activities and social gatherings. With this brand-new construction, buyers have the exciting opportunity to personalize features to suit their individual taste and style. Located in a premier area of Walnut, this property offers more than just a stunning living space—it boasts proximity to top-rated schools, shopping, dining, and local amenities. Don’t miss your chance to own this exceptional home in the Walnut School District. Contact us today to schedule a viewing and take the first step toward making this extraordinary property your own! Note: Photos are of the model home and not the actual home for sale.
Highlights
- 4-bedroom, 4-bath home.
- 2,325 square feet of living space.
- Located in Walnut.
Price History
| Date | Price | Change |
|---|---|---|
| Oct 1, 2026 | $1,899,880 | ▼ −$100,000 |
| Sep 10, 2026 | $1,999,880 | ▲ +$149,880 |
| Jul 26, 2026 | $1,850,000 | — |
| Listed Jul 7, 2026 | ||
Location
About Walnut
- Active Listings
- 145
- Median Price
- $1,350,000
Estimate a Monthly Payment
Estimated Monthly Payment
$12,408/mo
Includes estimated taxes and insurance at the assumption rates below. HOA dues are not included — enter your community's HOA (varies widely by community, and absent from listing data) for an accurate total.
- Principal & Interest
- $10,112
- Property Tax
- $1,742
- Insurance
- $554
- HOAnot included — enter your dues
- $0
Estimate only — not a loan offer or rate quote. Confirm actual figures with a lender.
Get Pre-Approved →Listing courtesy of CBC Sales Corporation
Based on information from California Regional MLS as of 2026-10-01T23:02:06.457Z. All data, including all measurements and calculations of area, is obtained from various sources and has not been, and will not be, verified by broker or MLS.