22106 Portofino Drive, Walnut
$2,060,000
4 bd · 3.5 ba · 2,520 sqft · Home · Walnut · 97 days on market
Updated October 11, 2026
Key Facts
- Price / SqFt
- $817
- Property Type
- Home
- Year Built
- 2024
- Lot Size
- 3,274 sqft
- Garage
- 2 cars
- Stories
- 2
- HOA
- $340/mo
- Days on Market
- 97
- Listed
- Jul 8, 2026
- MLS #
- TR26150214
- Status
- Pending
Request a Showing
About this home
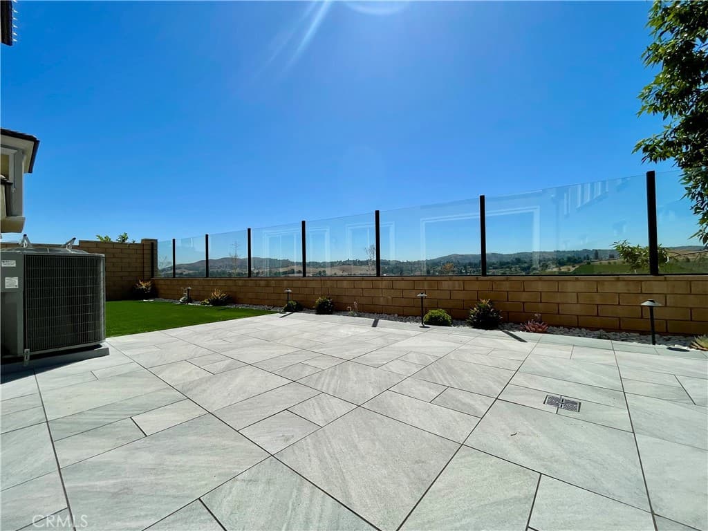
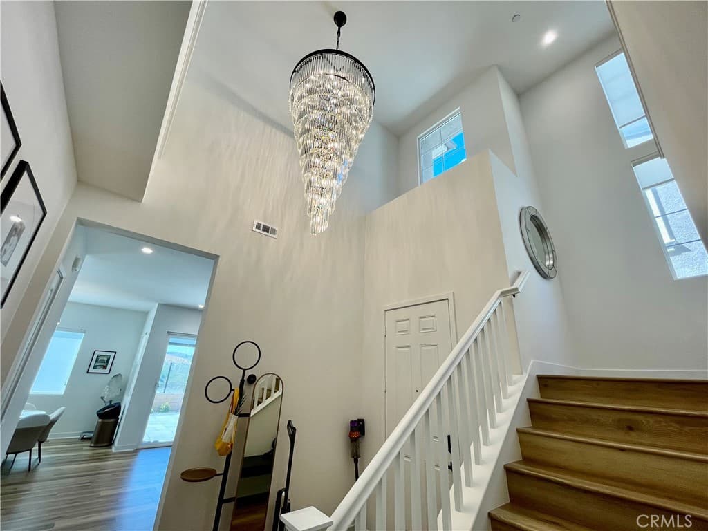
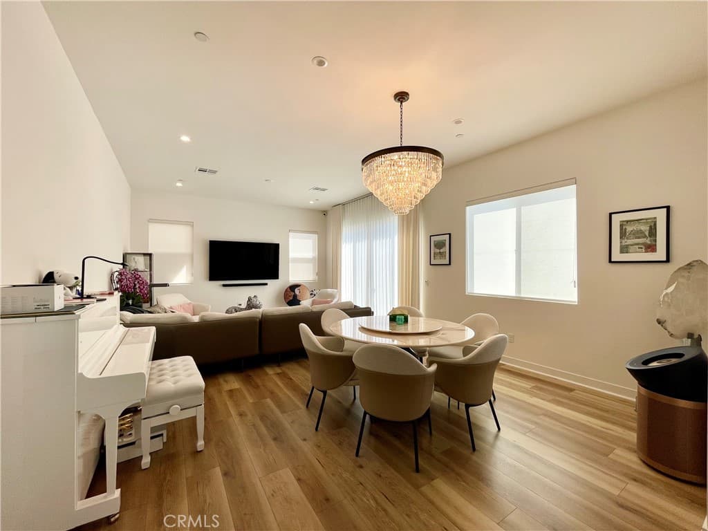
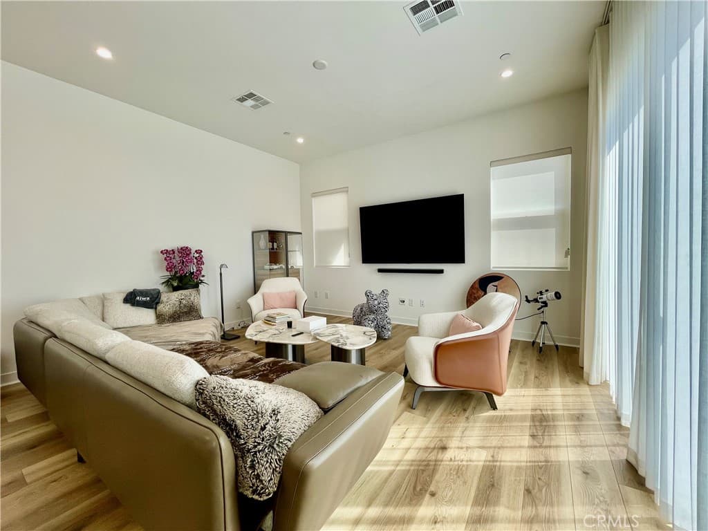
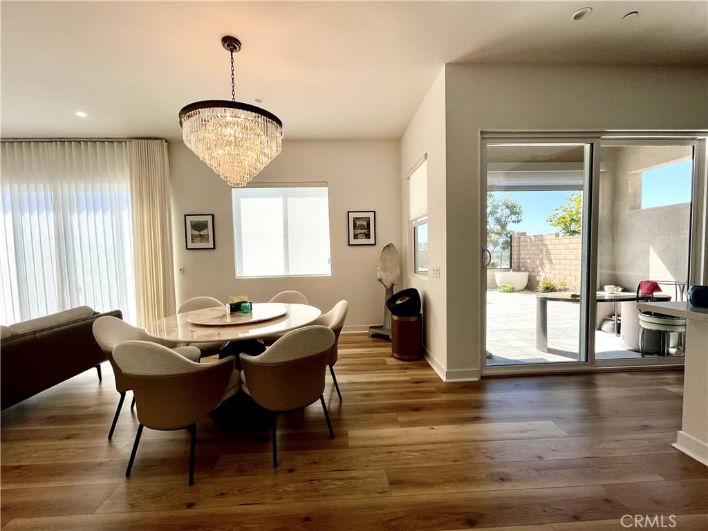
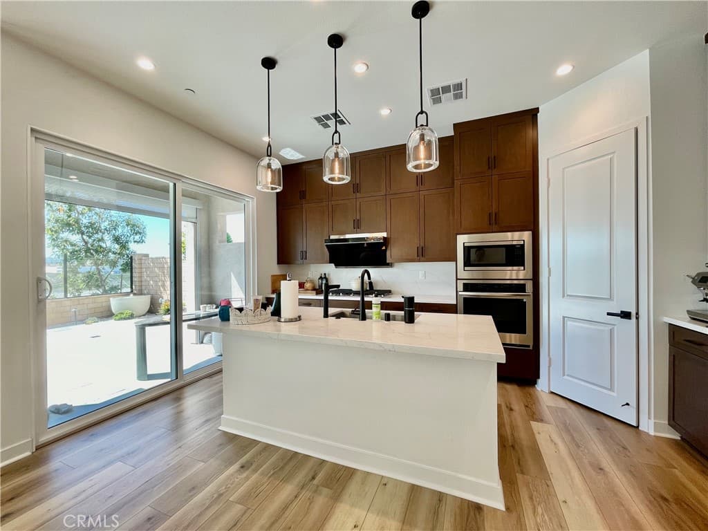
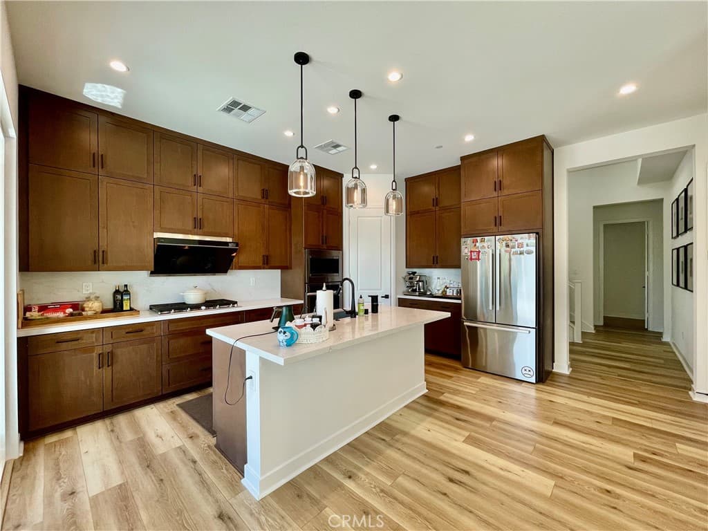
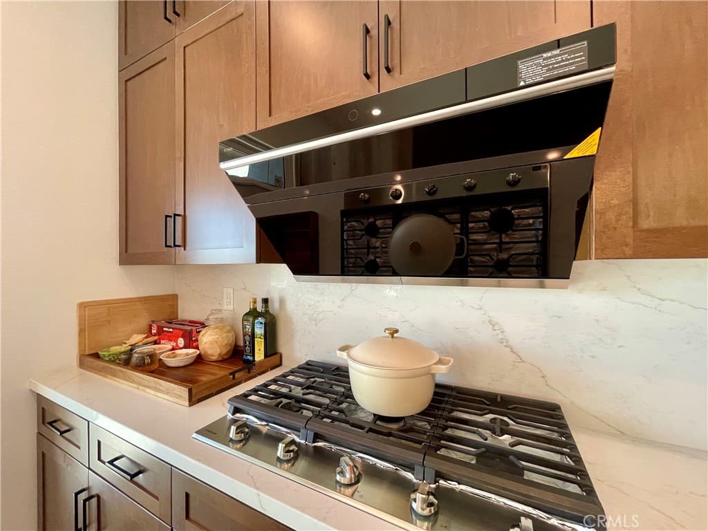
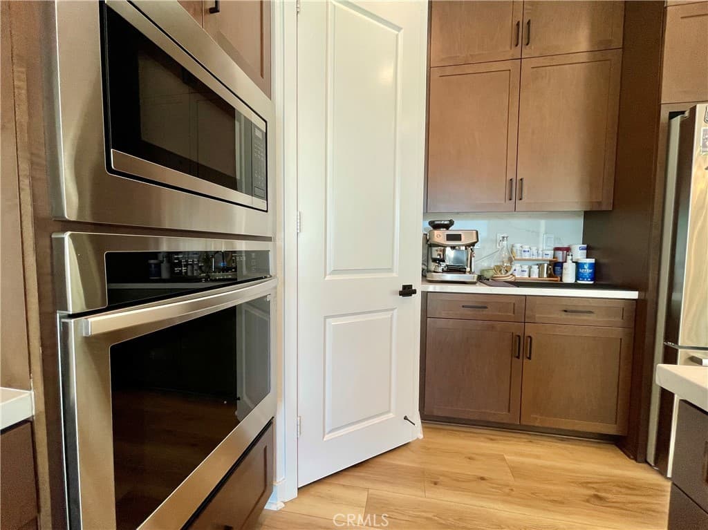
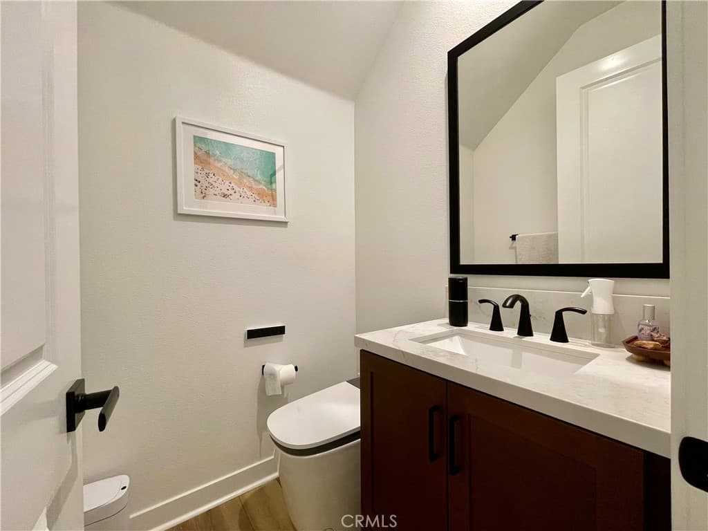
One of the finest homes in the prestigious gated community of The Terraces at Walnut! This beautifully upgraded 4-bedroom, 3.5-bath residence offers approximately 2,618 sq. ft. of luxury living with premium builder and owner upgrades throughout. The open-concept floor plan features a chef's kitchen with oversized island, designer finishes, spacious great room, and abundant natural light. The luxurious primary suite includes a spa-like bath and generous walk-in closet. Enjoy a professionally improved backyard with custom hardscape, landscaping, and outdoor entertaining space—perfect for relaxing or hosting guests. Located in the highly acclaimed Walnut Valley Unified School District and just minutes from parks, shopping, dining, and freeway access. A rare turnkey opportunity to own one of the premier homes in The Terraces.
Highlights
- 4-bedroom, 3.5-bath home.
- 2,520 square feet of living space.
- Located in Walnut.
Price History
| Date | Price | Change |
|---|---|---|
| Jul 26, 2026 | $2,060,000 | — |
| Listed Jul 8, 2026 | ||
Location
About Walnut
- Active Listings
- 145
- Median Price
- $1,350,000
Estimate a Monthly Payment
Estimated Monthly Payment
$13,453/mo
Includes estimated taxes and insurance at the assumption rates below. HOA dues are not included — enter your community's HOA (varies widely by community, and absent from listing data) for an accurate total.
- Principal & Interest
- $10,964
- Property Tax
- $1,888
- Insurance
- $601
- HOAnot included — enter your dues
- $0
Estimate only — not a loan offer or rate quote. Confirm actual figures with a lender.
Get Pre-Approved →Listing courtesy of RE/MAX Galaxy
Based on information from California Regional MLS as of 2026-10-11T20:16:35.107Z. All data, including all measurements and calculations of area, is obtained from various sources and has not been, and will not be, verified by broker or MLS.