22105 Birds Eye Dr, Diamond Bar
$1,799,900
4 bd · 3 ba · 2,690 sqft · Home · Diamond Bar · 57 days on market
Updated September 16, 2026
Key Facts
- Price / SqFt
- $669
- Property Type
- Home
- Year Built
- 1981
- Lot Size
- 10,546 sqft
- Garage
- 3 cars
- Stories
- 2
- Days on Market
- 57
- Listed
- Jul 25, 2026
- MLS #
- OC26163022
- Status
- Pending
Request a Showing
About this home
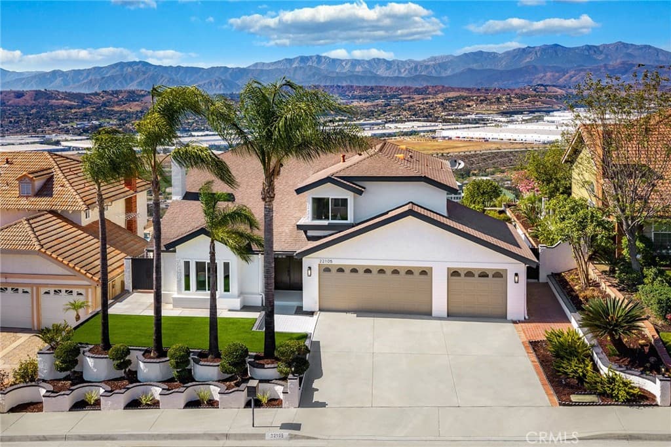
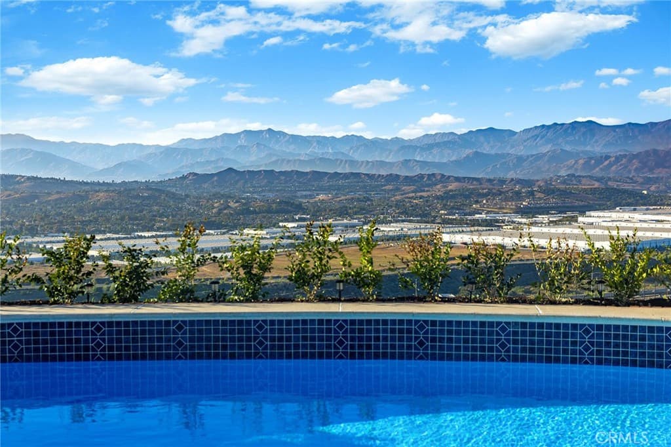
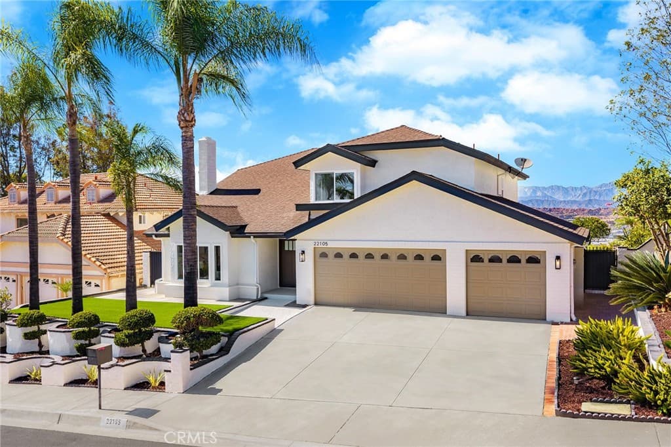
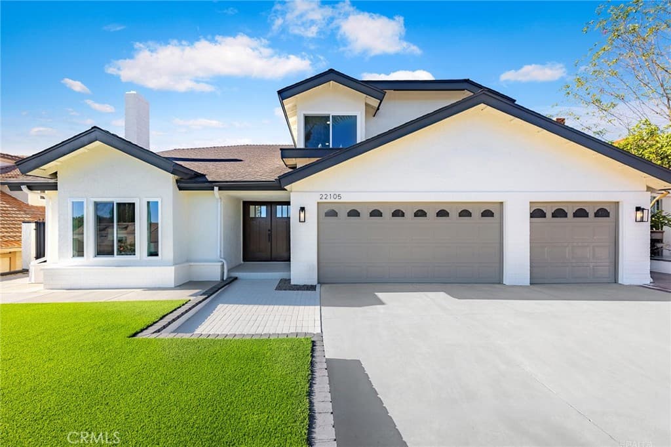
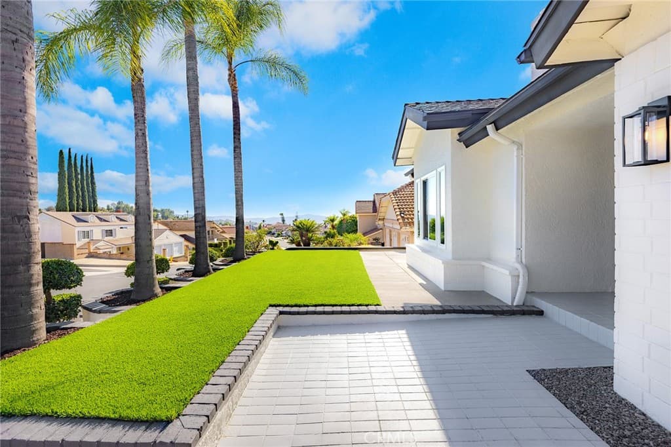
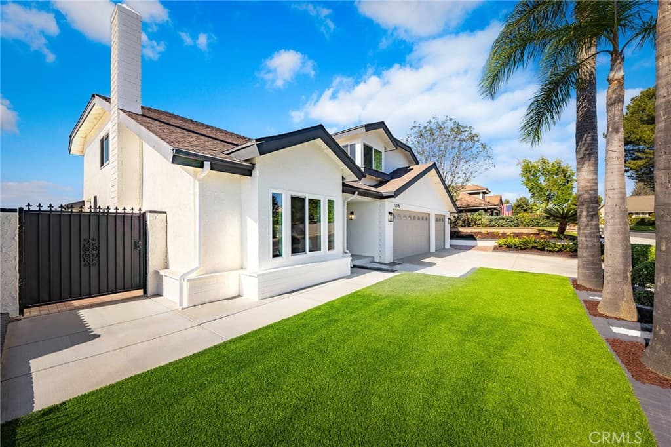
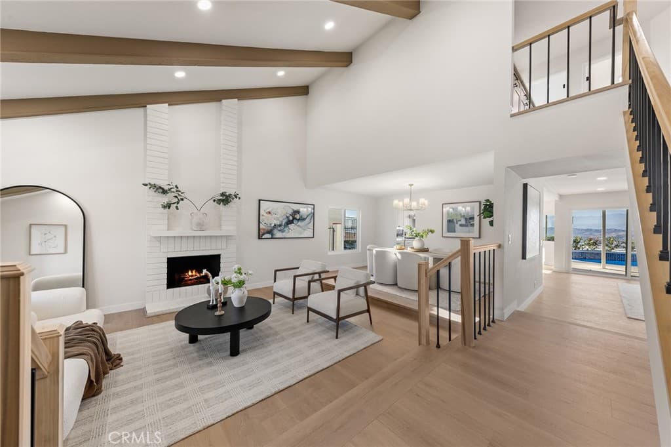
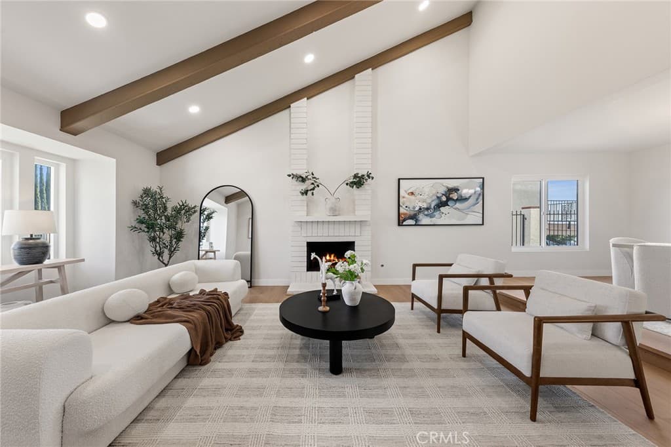
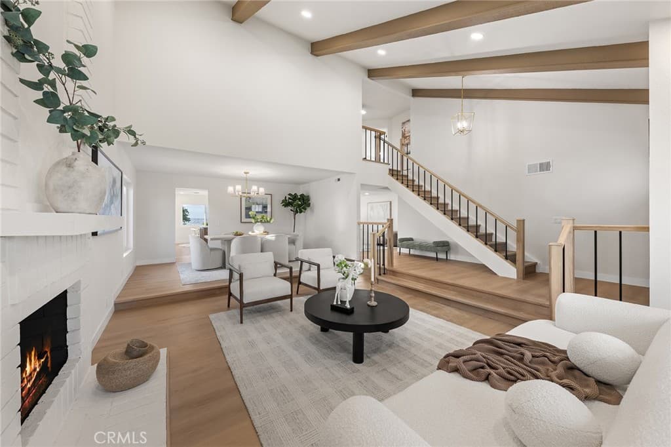
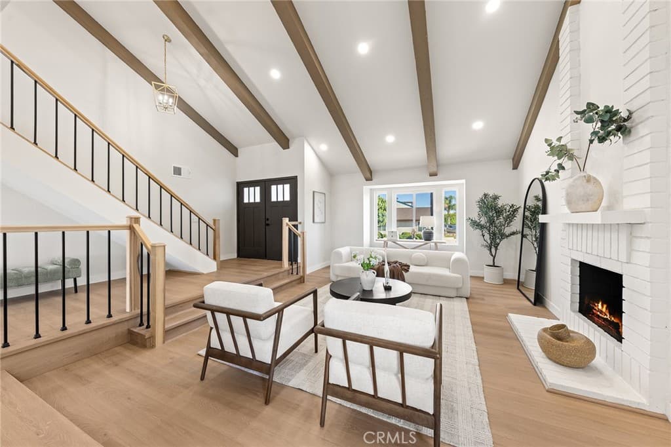
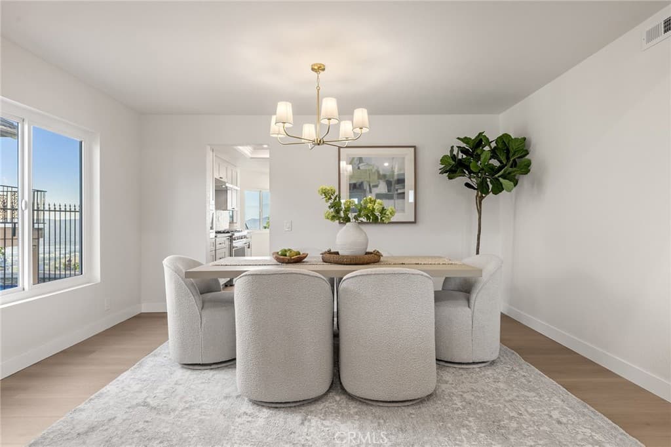
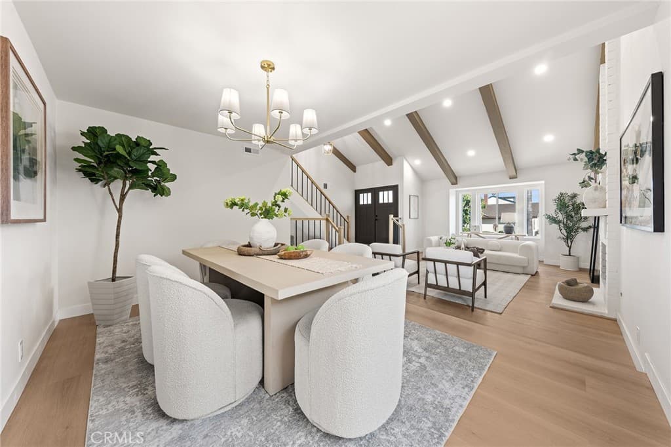
Breathtaking 180-Degree Panoramic Views! Perched in the highly desirable hills of South Diamond Bar, this extensively renovated residence showcases sweeping mountain vistas, sparkling city lights, and spectacular 4th of July fireworks—all enjoyed from the comfort of your own backyard. Located within the award-winning Walnut Valley Unified School District, the property is within walking distance of Maple Hill Elementary and Chaparral Middle School, and just minutes from Diamond Bar High School. Parks, shopping, dining, and easy access to the 60 and 57 Freeways complete the ideal blend of top-rated schools and everyday convenience. Thoughtfully updated throughout, the home features fresh interior and exterior paint, upgraded cabinetry and countertops, new flooring, remodeled stair railings, brand-new windows and doors, and refreshed landscaping. Soaring ceilings and abundant natural light enhance the open-concept floor plan, while the remodeled kitchen features a spacious center island that seamlessly connects the main living areas. Whether cooking or entertaining, the stunning mountain scenery makes the kitchen the true heart of the home. Four spacious bedrooms plus a versatile bonus room provide exceptional flexibility for growing families, guests, a home office, or additional living space. Nearly every room captures scenic hillside views, while the spacious primary suite opens to a newly renovated private balcony—the perfect place to enjoy peaceful mornings, colorful sunsets, and sparkling evening city lights. Designed for year-round enjoyment, the expansive backyard features a refreshed pool, spacious BBQ and entertaining areas, and plenty of room to gather with family and friends while taking in the spectacular surroundings. Ample outdoor space also offers endless possibilities for future customization, allowing you to create your own private retreat. Don't miss this rare opportunity to own a truly exceptional residence in one of South Diamond Bar's most sought-after hillside neighborhoods.
Highlights
- 4-bedroom, 3-bath home.
- 2,690 square feet of living space.
- Located in Diamond Bar.
Price History
| Date | Price | Change |
|---|---|---|
| Aug 28, 2026 | $1,799,900 | ▼ −$80,100 |
| Aug 9, 2026 | $1,880,000 | — |
| Listed Jul 25, 2026 | ||
Location
About Diamond Bar
- Active Listings
- 183
- Median Price
- $1,068,000
Estimate a Monthly Payment
Estimated Monthly Payment
$11,755/mo
Includes estimated taxes and insurance at the assumption rates below. HOA dues are not included — enter your community's HOA (varies widely by community, and absent from listing data) for an accurate total.
- Principal & Interest
- $9,580
- Property Tax
- $1,650
- Insurance
- $525
- HOAnot included — enter your dues
- $0
Estimate only — not a loan offer or rate quote. Confirm actual figures with a lender.
Get Pre-Approved →Listing courtesy of Latitude 33 Real Estate
Based on information from California Regional MLS as of 2026-09-16T22:22:49.430Z. All data, including all measurements and calculations of area, is obtained from various sources and has not been, and will not be, verified by broker or MLS.