22097 Portofino Drive, Walnut
$1,620,000
4 bd · 2.5 ba · 2,494 sqft · Home · Walnut · 259 days on market
Updated October 8, 2026
Key Facts
- Price / SqFt
- $650
- Property Type
- Home
- Year Built
- 2024
- Lot Size
- 3,167 sqft
- Garage
- 2 cars
- Stories
- 2
- HOA
- $415/mo
- Days on Market
- 259
- Listed
- Jan 25, 2026
- MLS #
- TR26020120
- Status
- Active
Request a Showing
About this home
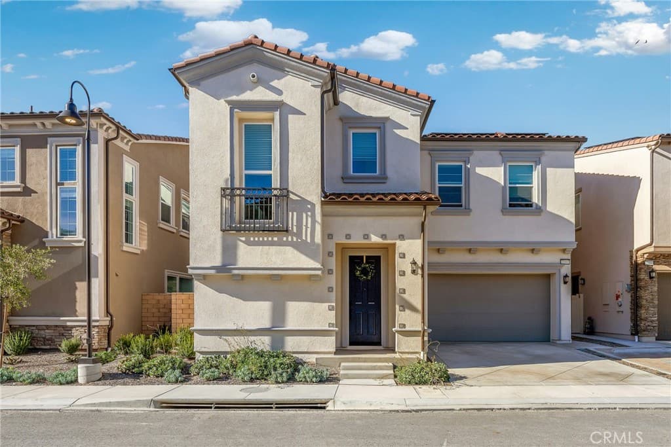
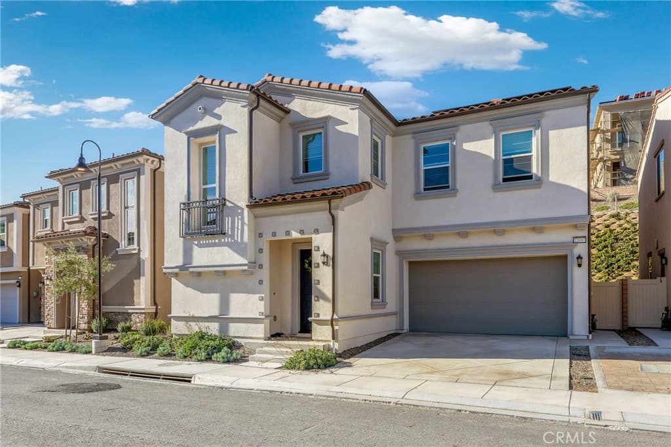
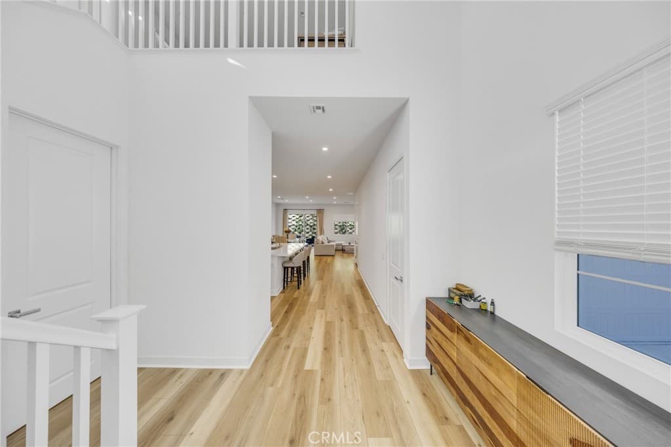
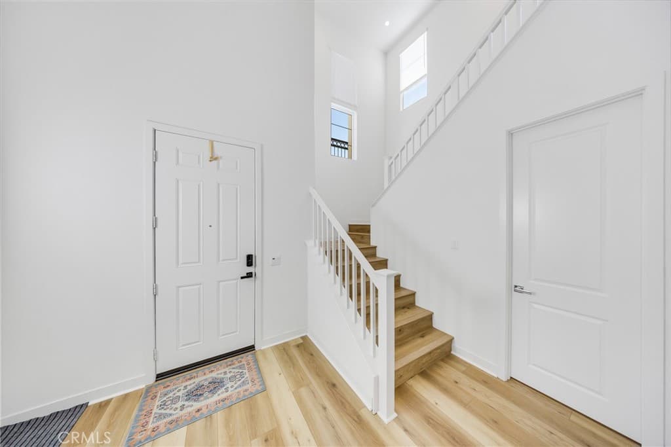
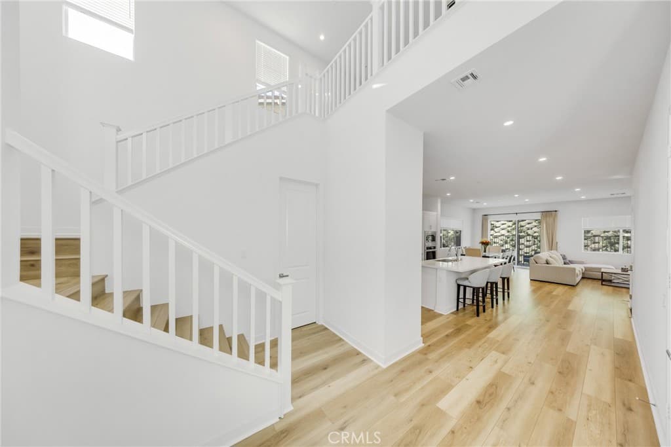
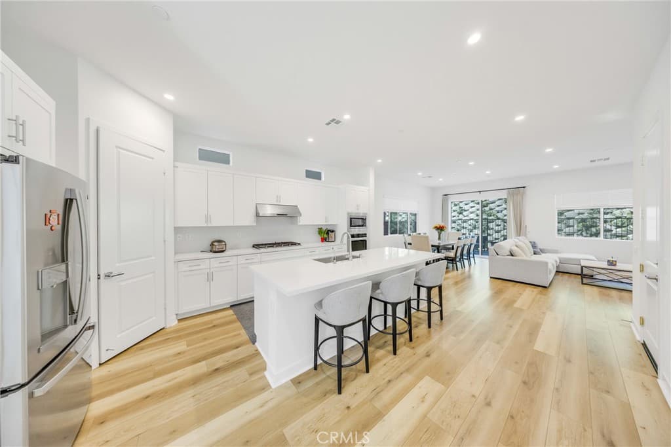
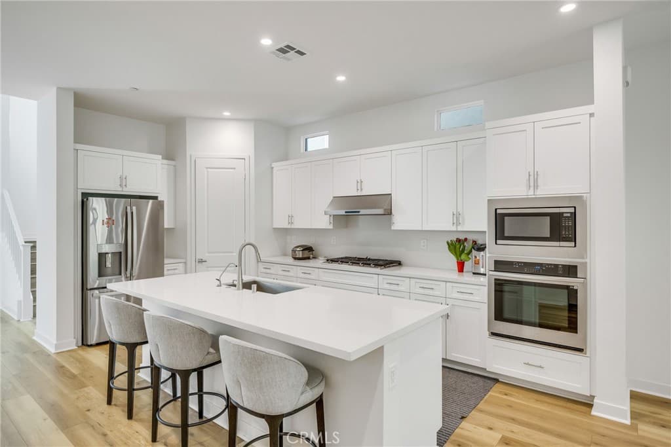
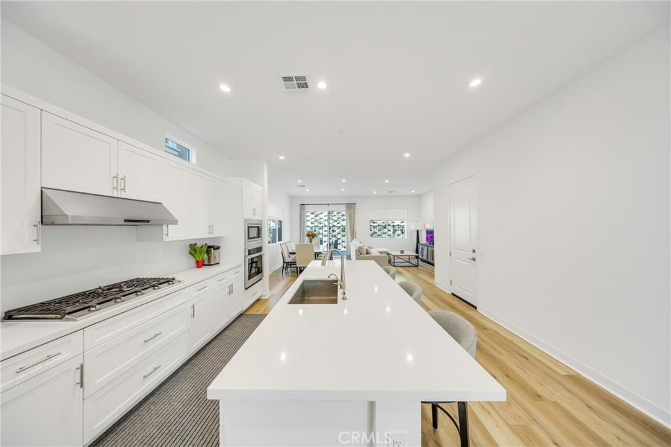
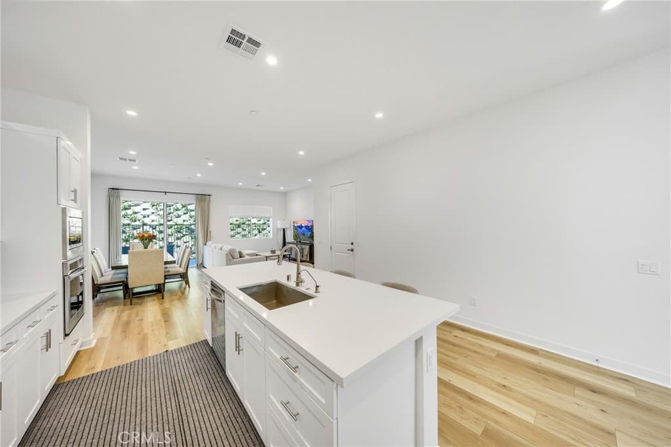
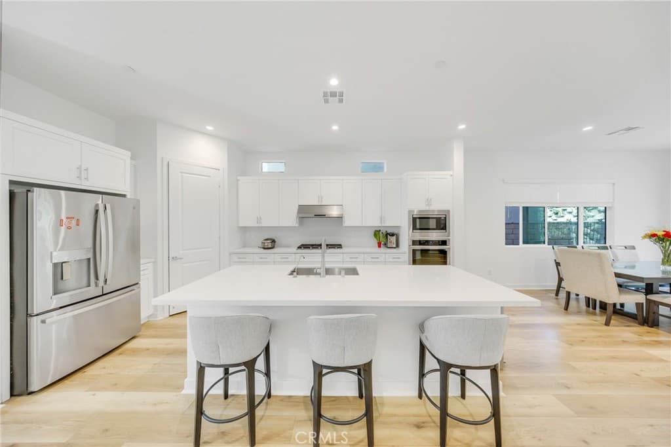
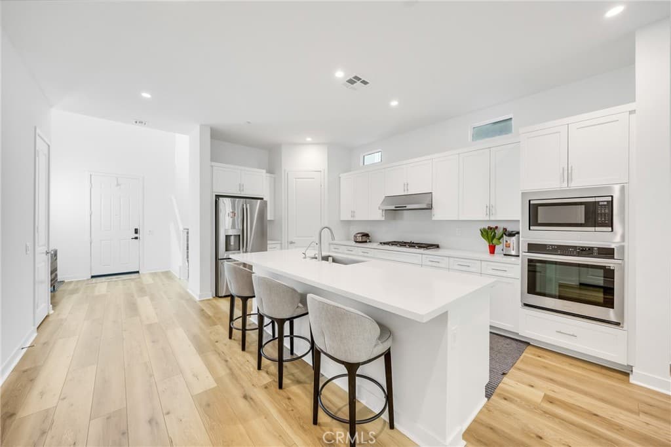
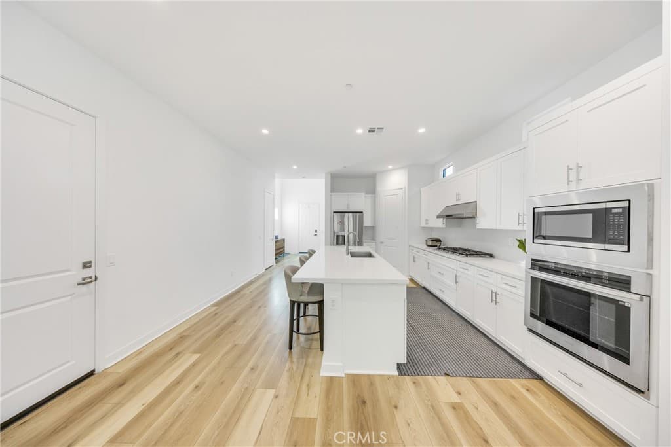
Welcome to THE TERRACES, an exclusive 24-hour guard-gated community in Walnut! This stunning home offers 4 bedrooms and 3.5 bathrooms, providing comfort and space for modern family living. Located in the highly regarded Walnut Unified School District, it’s an ideal choice for families seeking top-rated schools and a strong, welcoming community. Step inside to a bright, open layout filled with natural light and soaring ceilings that create an inviting, airy atmosphere. The open-concept living and dining areas flow seamlessly into the modern kitchen, perfect for daily life and entertaining. The kitchen features a large center island, crisp white cabinetry, and stainless-steel appliances, making it a chef’s dream. A downstairs bedroom with a private ensuite bathroom is perfect for guests, extended family, or a home office. Upstairs, a spacious loft offers a versatile space for a family room, play area, or home office. The primary suite serves as a serene retreat, complete with a stylish ensuite bathroom and a generous walk-in closet. Additional highlights include an upstairs laundry room and a thoughtfully designed layout that blends comfort, functionality, and modern style. Enjoy a prime location close to shopping, dining, and everyday amenities, all within a secure, gated community. Don’t miss the chance to call this exceptional home yours!
Highlights
- 4-bedroom, 2.5-bath home.
- 2,494 square feet of living space.
- Located in Walnut.
Price History
| Date | Price | Change |
|---|---|---|
| Oct 8, 2026 | $1,620,000 | ▼ −$30,000 |
| Jul 24, 2026 | $1,650,000 | — |
| Listed Jan 25, 2026 | ||
Location
About Walnut
- Active Listings
- 144
- Median Price
- $1,349,000
Estimate a Monthly Payment
Estimated Monthly Payment
$10,580/mo
Includes estimated taxes and insurance at the assumption rates below. HOA dues are not included — enter your community's HOA (varies widely by community, and absent from listing data) for an accurate total.
- Principal & Interest
- $8,622
- Property Tax
- $1,485
- Insurance
- $472
- HOAnot included — enter your dues
- $0
Estimate only — not a loan offer or rate quote. Confirm actual figures with a lender.
Get Pre-Approved →Listing courtesy of IRN Realty
Based on information from California Regional MLS as of 2026-10-08T17:21:27.963Z. All data, including all measurements and calculations of area, is obtained from various sources and has not been, and will not be, verified by broker or MLS.