21866 Buckskin Drive, Walnut
$3,499,000
6 bd · 5 ba · 6,438 sqft · Home · Walnut · 133 days on market
Updated July 24, 2026
Key Facts
- Price / SqFt
- $543
- Property Type
- Home
- Year Built
- 1991
- Lot Size
- 63,515 sqft
- Garage
- 4 cars
- Stories
- 2
- Days on Market
- 133
- Listed
- May 31, 2026
- MLS #
- TR26119203
- Status
- Active
Request a Showing
About this home
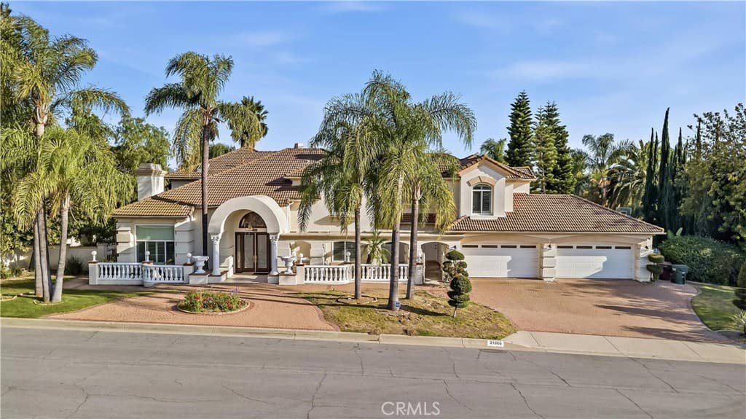
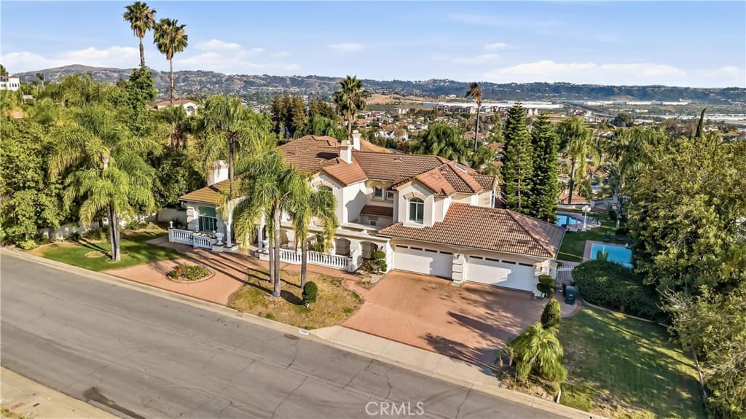
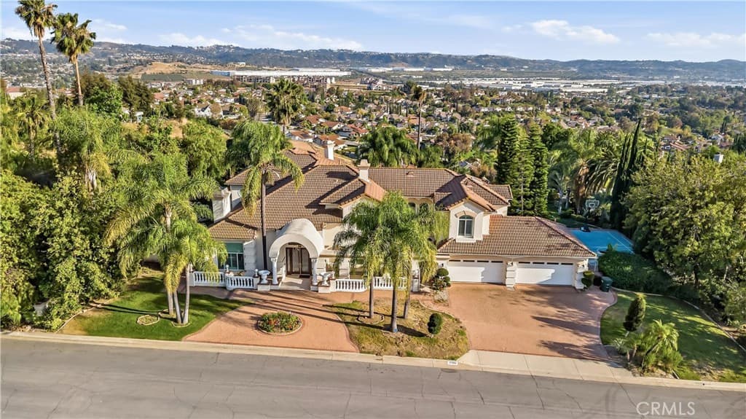
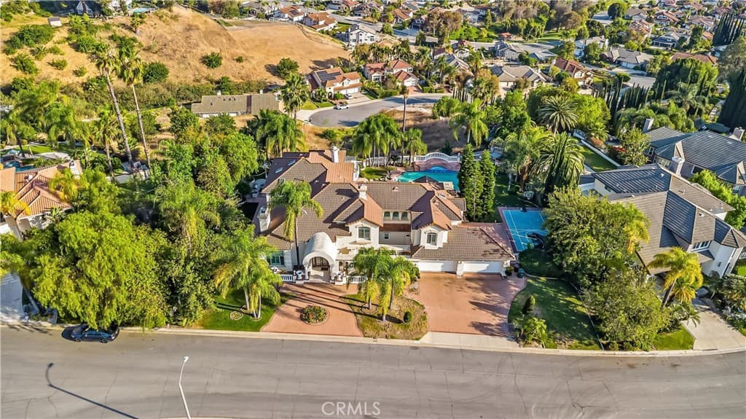
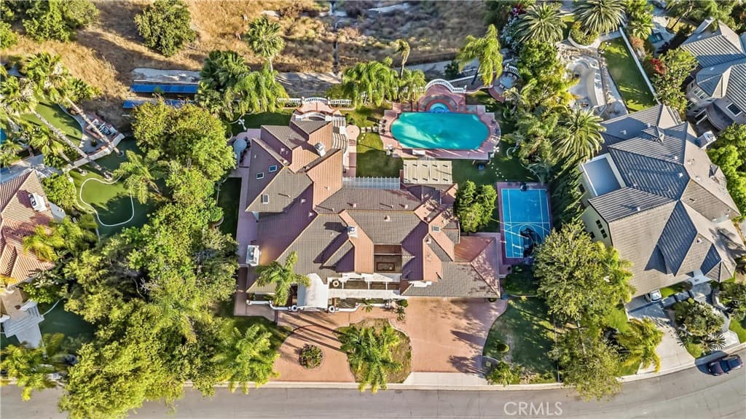
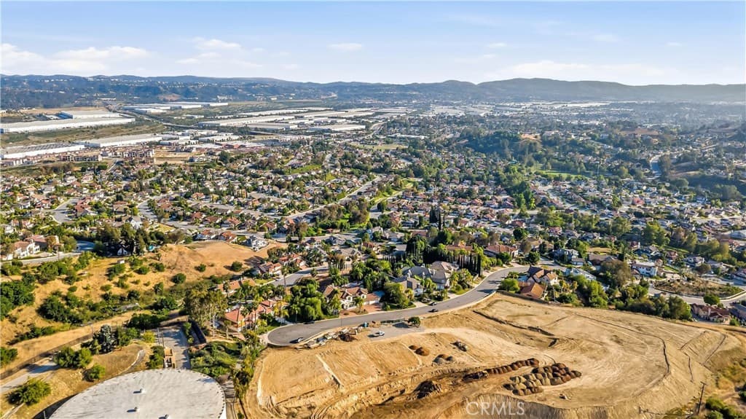
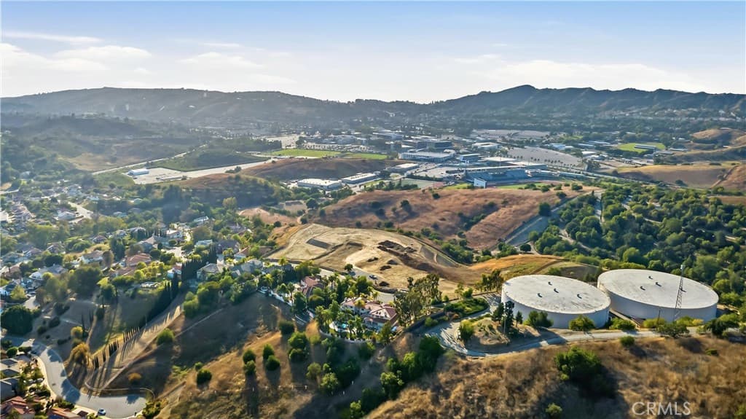
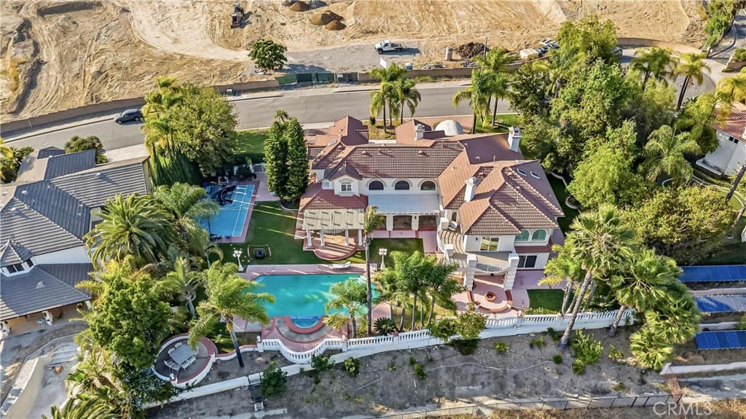
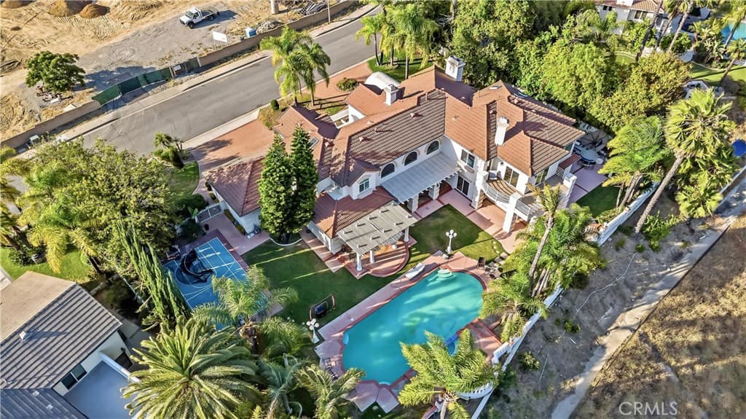
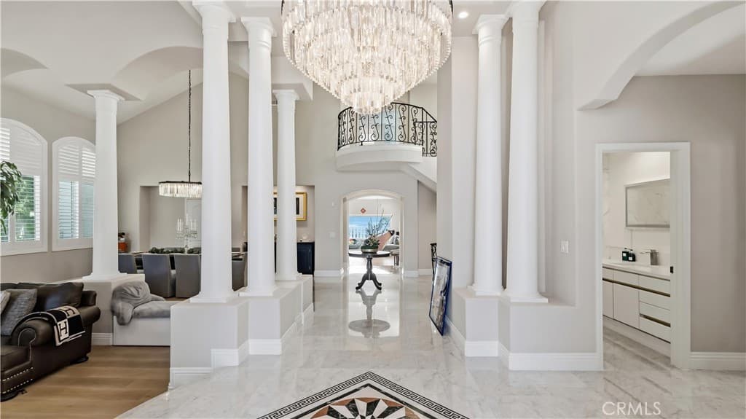
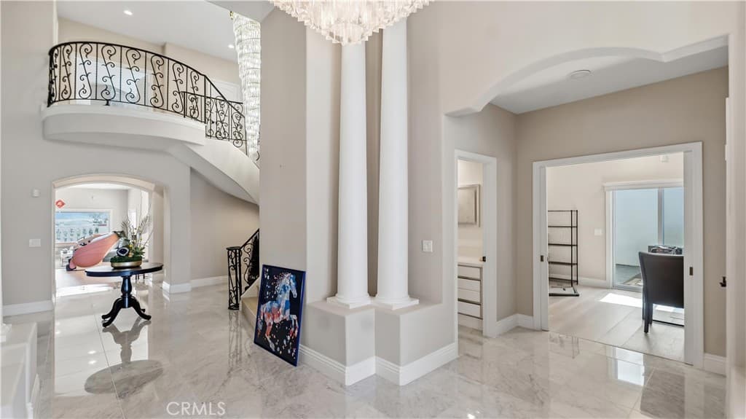
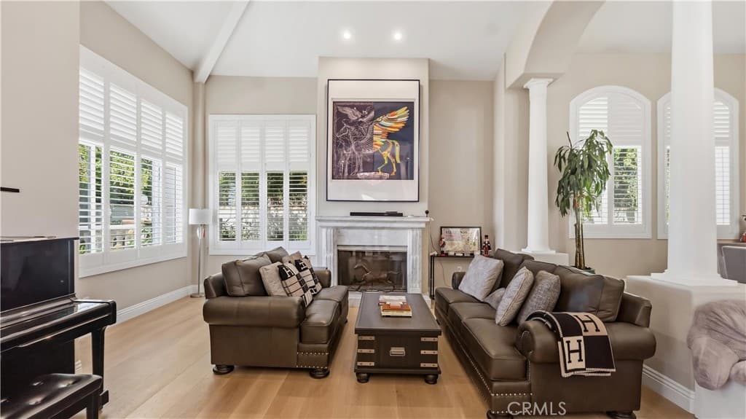
Perched atop the prestigious Snow Creek enclave in Walnut, this extraordinary custom estate showcases some of the city’s most breathtaking panoramic views. Situated on an approximately 27,000–30,000 sq. ft. flat usable lot with no neighbors directly in front or behind, the home offers exceptional privacy, dramatic scale, and sweeping 180-degree city light and hill views within the acclaimed Walnut Valley Unified School District. Designed for both grand entertaining and everyday luxury, the residence features 6 bedrooms, including 2 main-level suites, a private library/office, den/game room, and an expansive open loft surrounded by picturesque vistas. A soaring double-door entry introduces elegant interiors filled with vaulted ceilings, architectural columns, abundant natural light, and timeless craftsmanship. The gourmet kitchen is appointed with granite countertops, Viking appliances, walk-in pantry, breakfast nook, and extensive custom cabinetry, while formal living and dining spaces, a spacious family room with wet bar, and a serene front courtyard create seamless indoor-outdoor living. Thoughtfully updated in 2021, the reimagined primary suite offers a boutique resort-inspired retreat, featuring a custom tiled fireplace wall, marble wet bar countertop, motorized window treatments, upgraded tile flooring, custom built-ins, and a redesigned open layout with a discreet flex space ideal for a lounge, meditation area, or creative retreat. A wraparound balcony captures spectacular sunset and city light views, complemented by a spa-inspired bath, retreat area, three walk-in closets, and private fireplace. Additional 2021 upgrades include a polished marble entry, RH designer lighting, solid hardwood flooring, fresh interior paint, and curated finishes that blend the home’s original character with elevated contemporary comfort. Resort-style grounds complete the experience with a sparkling pool and spa, sports court, BBQ station, fire pit, and multiple covered and open-air entertaining spaces positioned to maximize the home’s commanding hilltop setting. A spacious 4-car garage, extra-wide side yards, and potential future RV parking further elevate this rare offering — a true statement estate defined by luxury, privacy, architectural presence, and unforgettable views in one of Walnut’s most coveted neighborhoods.
Highlights
- 6-bedroom, 5-bath home.
- 6,438 square feet of living space.
- Located in Walnut.
Price History
| Date | Price | Change |
|---|---|---|
| Jul 24, 2026 | $3,499,000 | — |
| Listed May 31, 2026 | ||
Location
About Walnut
- Active Listings
- 144
- Median Price
- $1,349,000
Estimate a Monthly Payment
Estimated Monthly Payment
$22,851/mo
Includes estimated taxes and insurance at the assumption rates below. HOA dues are not included — enter your community's HOA (varies widely by community, and absent from listing data) for an accurate total.
- Principal & Interest
- $18,623
- Property Tax
- $3,207
- Insurance
- $1,021
- HOAnot included — enter your dues
- $0
Estimate only — not a loan offer or rate quote. Confirm actual figures with a lender.
Get Pre-Approved →Listing courtesy of WeTrust Realty
Based on information from California Regional MLS as of 2026-07-24T20:21:54.750Z. All data, including all measurements and calculations of area, is obtained from various sources and has not been, and will not be, verified by broker or MLS.