2180 Citrus Place C, Hacienda Heights
$879,000
3 bd · 2.5 ba · 1,650 sqft · Townhouse · Hacienda Heights · 125 days on market
Updated October 18, 2026
Key Facts
- Price / SqFt
- $533
- Property Type
- Townhouse
- Year Built
- 2018
- Garage
- 2 cars
- Stories
- 2
- HOA
- $457/mo
- Days on Market
- 125
- Listed
- Jun 15, 2026
- MLS #
- PW26132188
- Status
- Active
Request a Showing
About this home
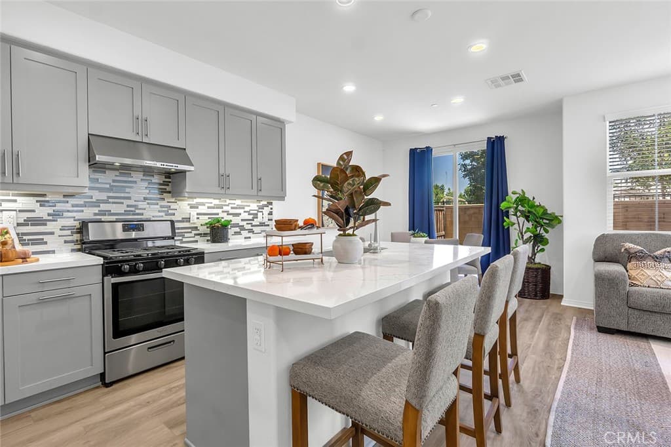
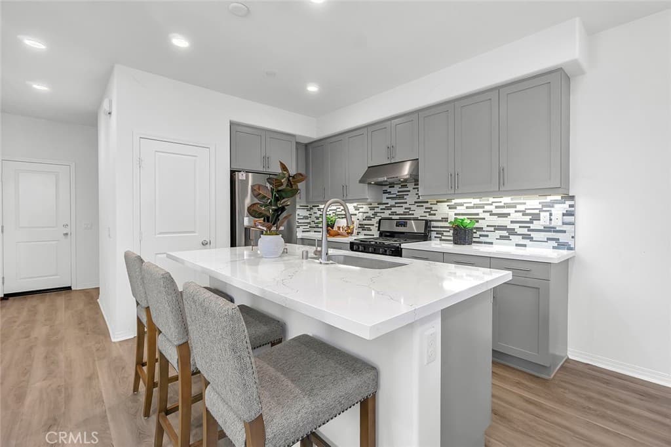
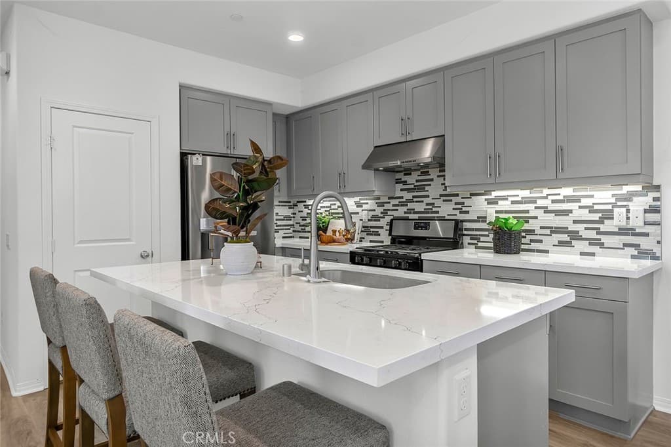
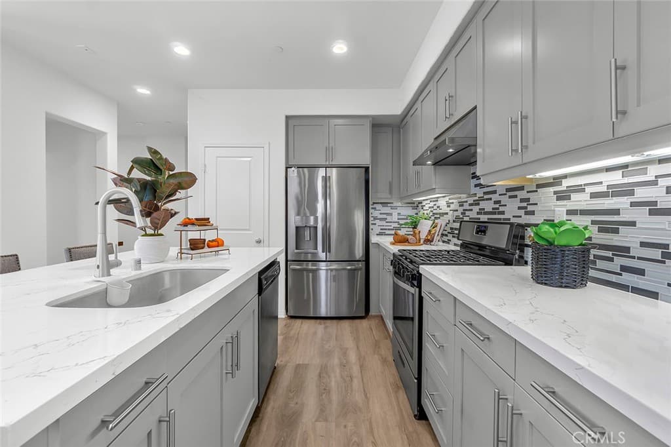
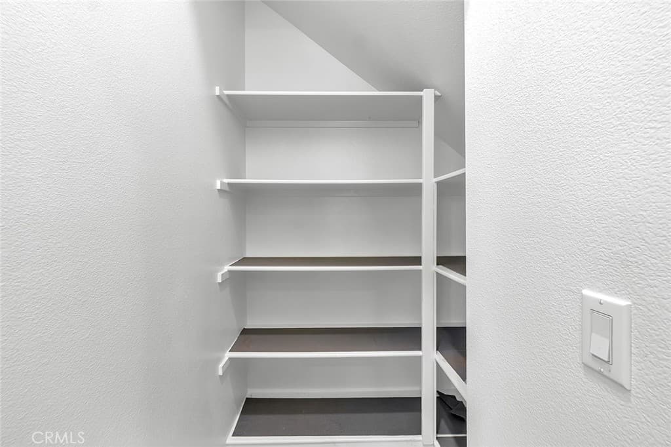
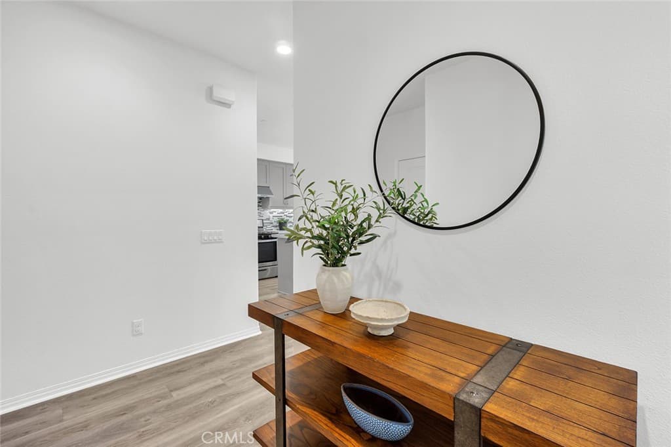
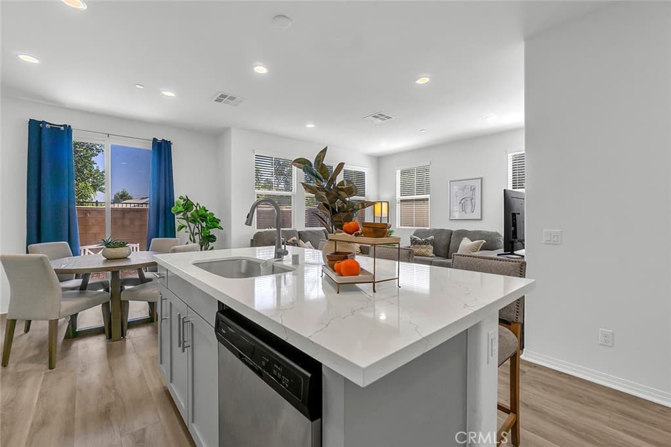
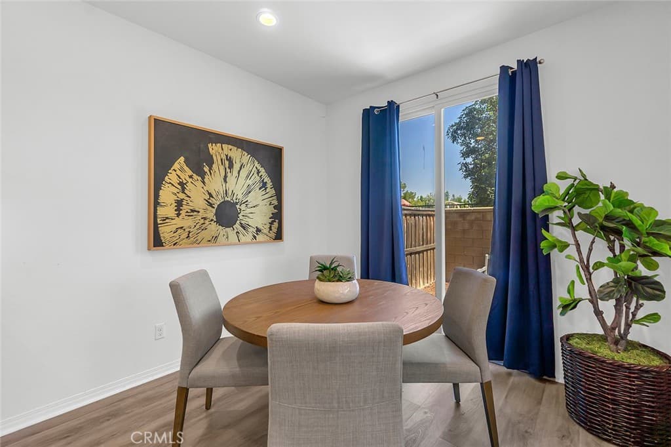
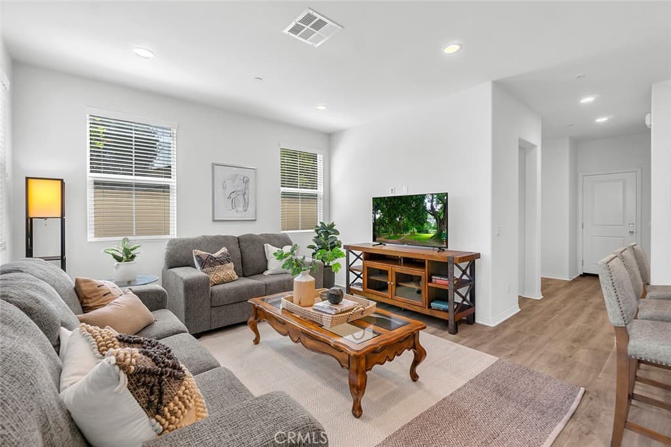
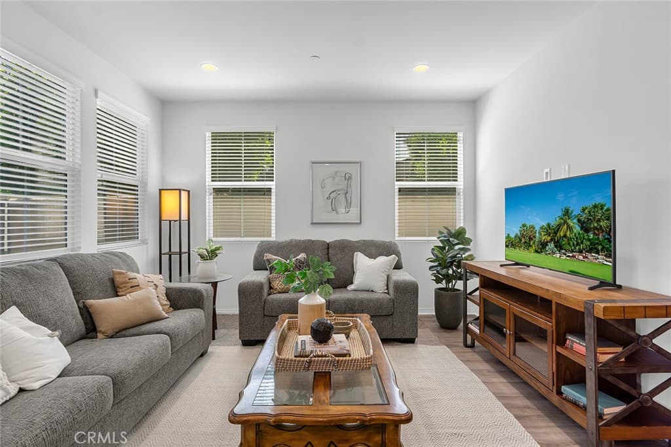
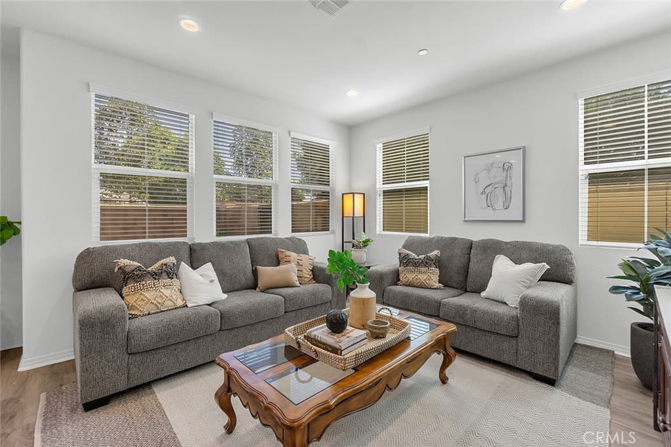
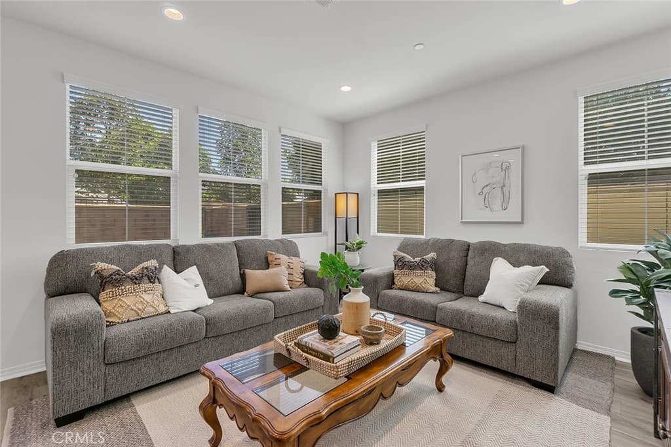
Welcome to the best floor plan at Citrus Place. Tucked at the end of a private hedge-lined walkway, this Mediterranean-style residence pairs classic curb appeal with bright, contemporary interiors. The open-concept main level features wood-style flooring throughout, a light-filled great room, and a designer kitchen with quartz countertops and backsplash, an oversized center island with bar seating, sleek gray cabinetry, stainless steel appliances, and a walk-in pantry — all flowing to a dining area and private fenced yard through sliding glass doors. All three bedrooms are located upstairs, along with a versatile loft that makes the perfect media room, office, or play space, and a dedicated laundry room for everyday convenience. The primary suite is a true retreat, featuring the largest walk-in closet of all the floor plans and a spa-inspired bath with marble flooring, an oversized stand-alone soaking tub, a separate glass-enclosed shower, and a dual-sink vanity. An attached two-car garage with direct interior access completes the home, and residents also enjoy a beautifully designed community courtyard with a pergola-covered lounge and outdoor fireplace. Minutes to shopping, dining, parks, top-rated schools, and the 60 Freeway — modern comfort, premium upgrades, and an unbeatable floor plan, all in the heart of Hacienda Heights.
Highlights
- 3-bedroom, 2.5-bath townhouse.
- 1,650 square feet of living space.
- Located in Hacienda Heights.
Price History
| Date | Price | Change |
|---|---|---|
| Aug 12, 2026 | $879,000 | — |
| Listed Jun 15, 2026 | ||
Location
About Hacienda Heights
- Active Listings
- 146
- Median Price
- $900,000
Estimate a Monthly Payment
Estimated Monthly Payment
$5,741/mo
Includes estimated taxes and insurance at the assumption rates below. HOA dues are not included — enter your community's HOA (varies widely by community, and absent from listing data) for an accurate total.
- Principal & Interest
- $4,678
- Property Tax
- $806
- Insurance
- $256
- HOAnot included — enter your dues
- $0
Estimate only — not a loan offer or rate quote. Confirm actual figures with a lender.
Get Pre-Approved →Listing courtesy of First Team Real Estate
Based on information from California Regional MLS as of 2026-10-18T22:15:53.703Z. All data, including all measurements and calculations of area, is obtained from various sources and has not been, and will not be, verified by broker or MLS.