2162 Cumberland, Glendora
$1,750,000
4 bd · 4 ba · 4,509 sqft · Home · Glendora · 21 days on market
Updated October 15, 2026
Key Facts
- Price / SqFt
- $388
- Property Type
- Home
- Year Built
- 1985
- Lot Size
- 13,435 sqft
- Garage
- 3 cars
- Stories
- 2
- HOA
- $82/mo
- Days on Market
- 21
- Listed
- Sep 30, 2026
- MLS #
- CV26213205
- Status
- Active
Virtual Tour
Request a Showing
About this home
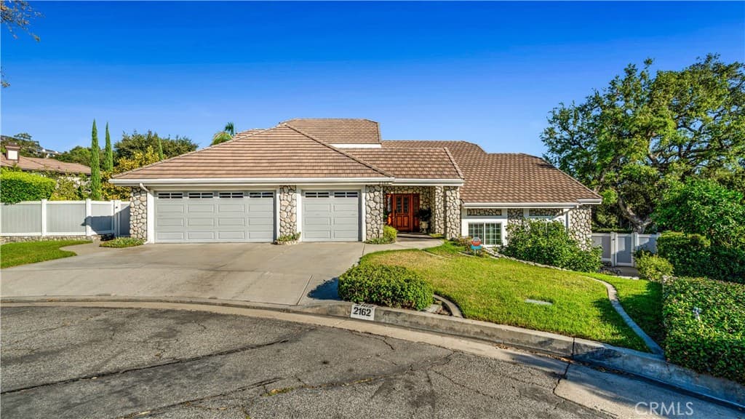
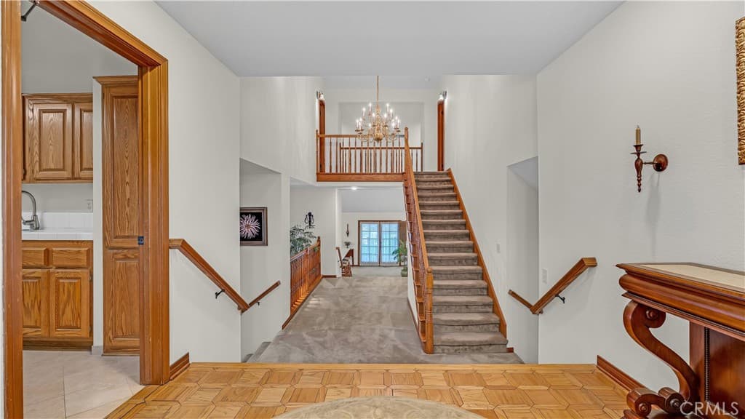
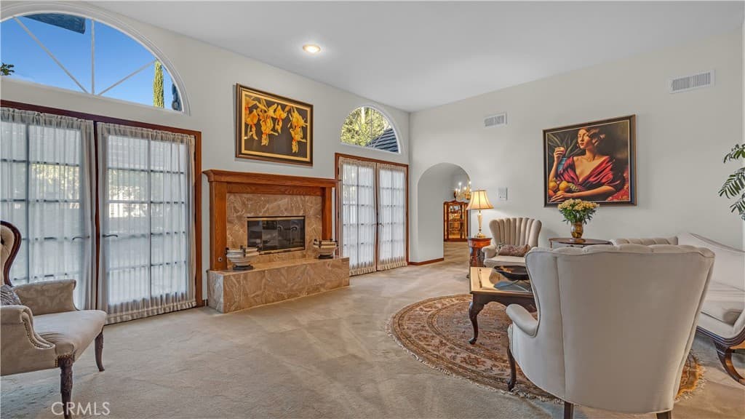
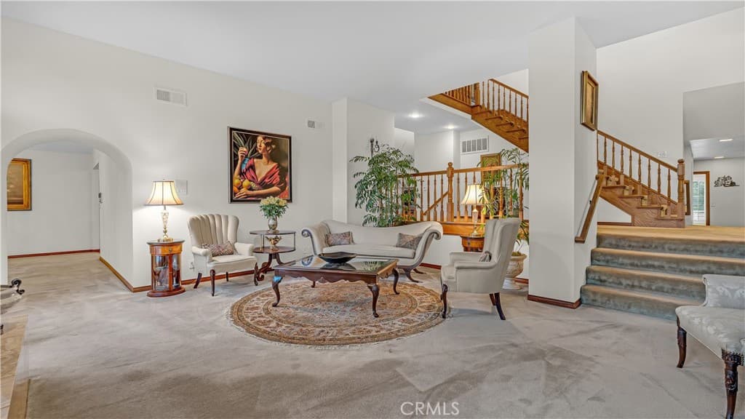
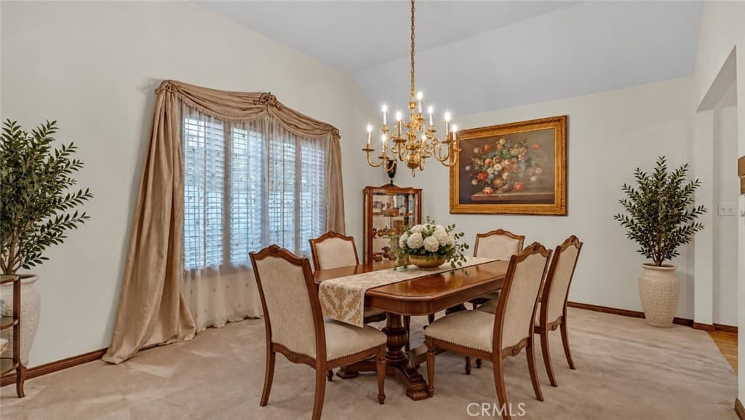
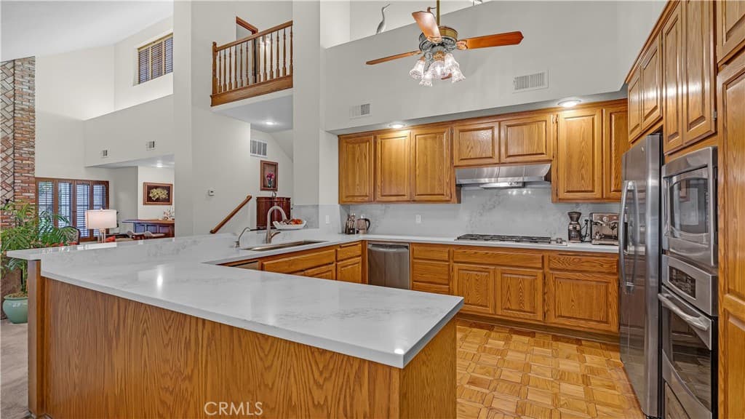
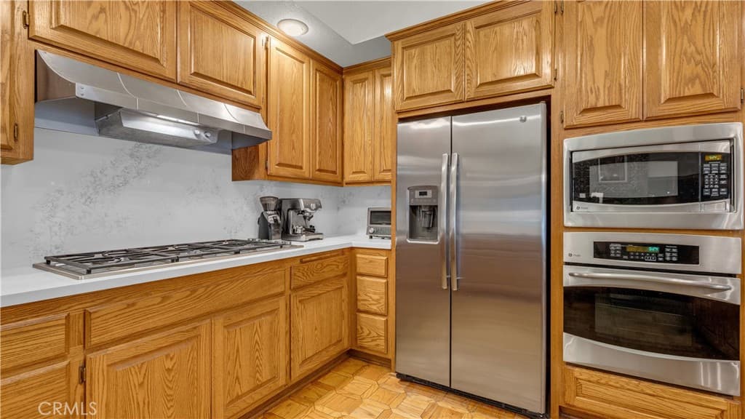
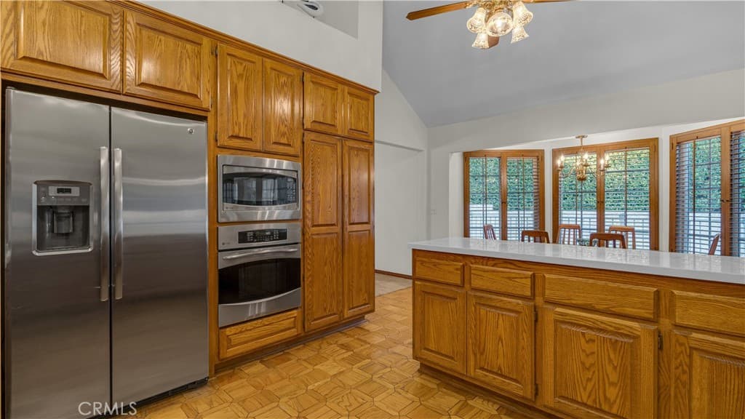
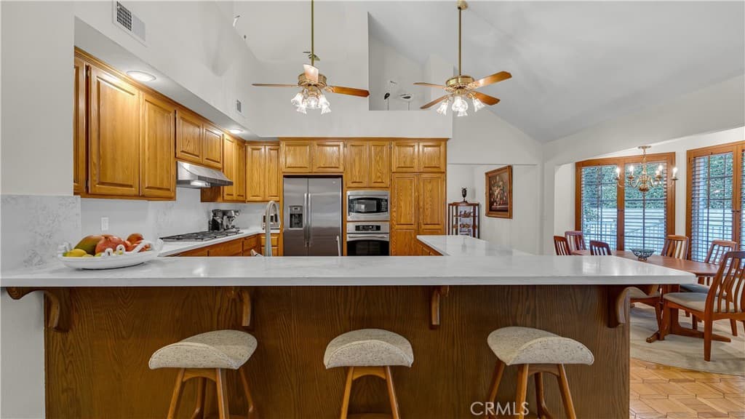
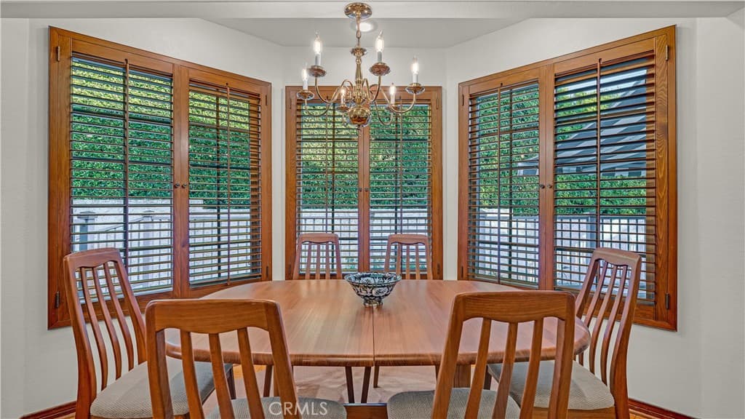
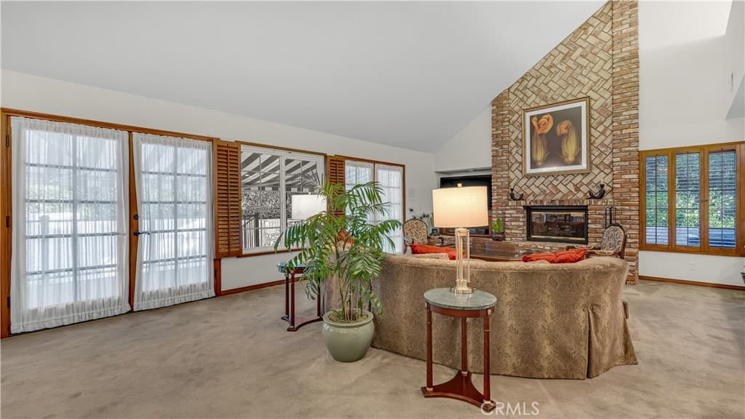
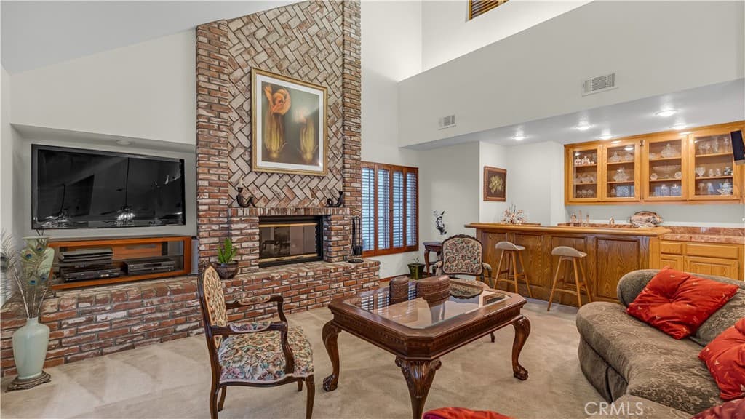
Located on a cul-de-sac in the prestigious Morgan Ranch community of the Glendora Foothills, this spacious 4,509 SF, 4-bedroom, 4-bath home sits on a pool-sized 13,435 sq. ft. lot featuring an exceptionally private backyard with expansive lawns, lush landscaping, majestic oak trees and mature fruit trees. A spacious pergola-covered patio with multiple outdoor dining and seating areas, complemented by beautiful stone accents and winding garden walkways, provides an inviting setting for outdoor entertaining. A long composite deck with a motorized retractable awning offers additional outdoor living space and a cozy seating area. The versatile multi-level floor plan features vaulted ceilings, three downstairs bedrooms, a spacious living room and separate family room, each with its own fireplace, and a formal dining room. The open kitchen flows seamlessly into the family room with fireplace and features a six-burner cooktop, newer stainless steel appliances and new quartz countertops. Secondary bathrooms feature new quartz countertops, updated showers and flooring. Upstairs, the expansive primary suite features a spacious walk-in closet and en-suite bath with dual sinks, a separate soaking tub and shower, and new quartz countertop. A standout feature is the oversized OPTIONAL FIFTH BEDROOM OR SECOND PRIMARY SUITE, privately positioned on the opposite side of the upper level with its own full bathroom and private balcony. A large adjoining bonus room is ideal for a home office, game room or home gym. Features include indoor laundry and a spacious three-car garage. Owned by the same family for 26 years. Conveniently located near Sutherland Elementary, Glendora High School, Glendora Country Club, Downtown Glendora, Citrus College, shopping, dining, easy freeway access and more. An exceptional opportunity offering generous living spaces and flexibility in one of Glendora's most sought-after neighborhoods.
Highlights
- 4-bedroom, 4-bath home.
- 4,509 square feet of living space.
- Located in Glendora.
Price History
| Date | Price | Change |
|---|---|---|
| Oct 1, 2026 | $1,750,000 | — |
| Listed Sep 30, 2026 | ||
Location
About Glendora
- Active Listings
- 192
- Median Price
- $879,000
Estimate a Monthly Payment
Estimated Monthly Payment
$11,429/mo
Includes estimated taxes and insurance at the assumption rates below. HOA dues are not included — enter your community's HOA (varies widely by community, and absent from listing data) for an accurate total.
- Principal & Interest
- $9,314
- Property Tax
- $1,604
- Insurance
- $510
- HOAnot included — enter your dues
- $0
Estimate only — not a loan offer or rate quote. Confirm actual figures with a lender.
Get Pre-Approved →Listing courtesy of FALCON REAL ESTATE SERVICES
Based on information from California Regional MLS as of 2026-10-15T20:40:09.633Z. All data, including all measurements and calculations of area, is obtained from various sources and has not been, and will not be, verified by broker or MLS.