21578 Magnolia, Walnut
$1,050,000
3 bd · 2 ba · 1,673 sqft · Home · Walnut · 70 days on market
Updated October 18, 2026
Key Facts
- Price / SqFt
- $628
- Property Type
- Home
- Year Built
- 2002
- Lot Size
- 5,257 sqft
- Garage
- 2 cars
- Stories
- 1
- HOA
- $200/mo
- Days on Market
- 70
- Listed
- Aug 12, 2026
- MLS #
- TR26167695
- Status
- Active
Request a Showing
About this home
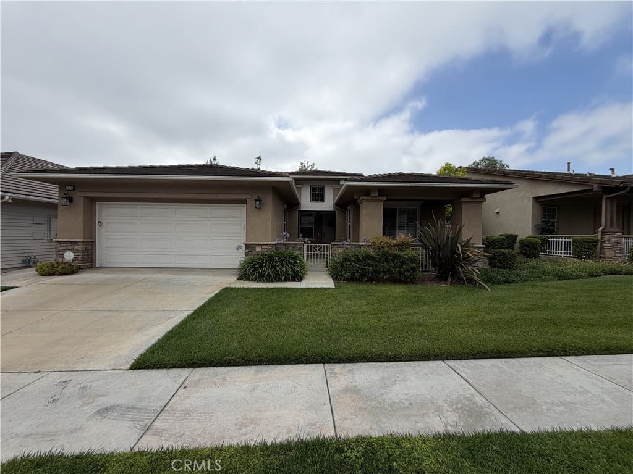
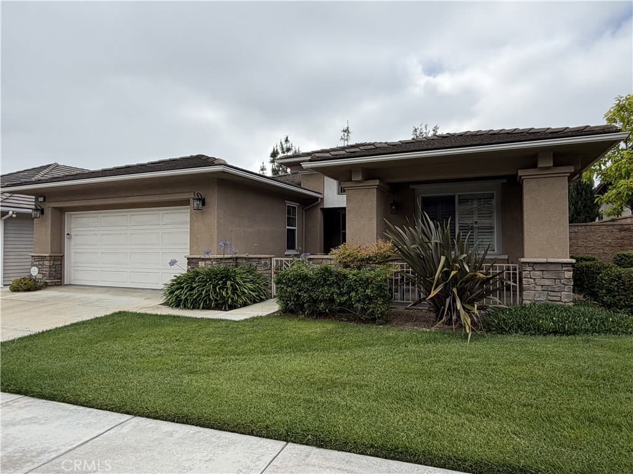
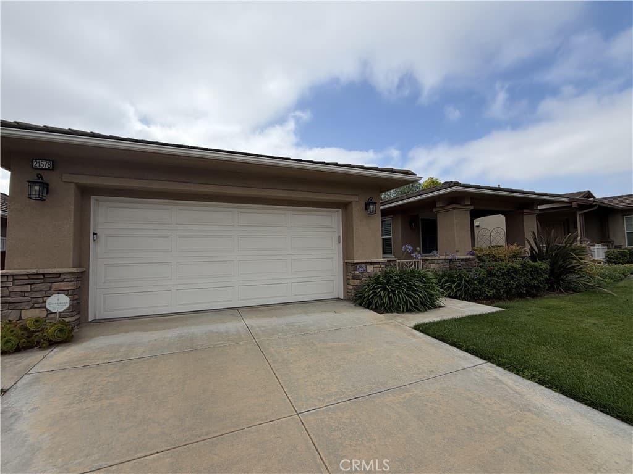
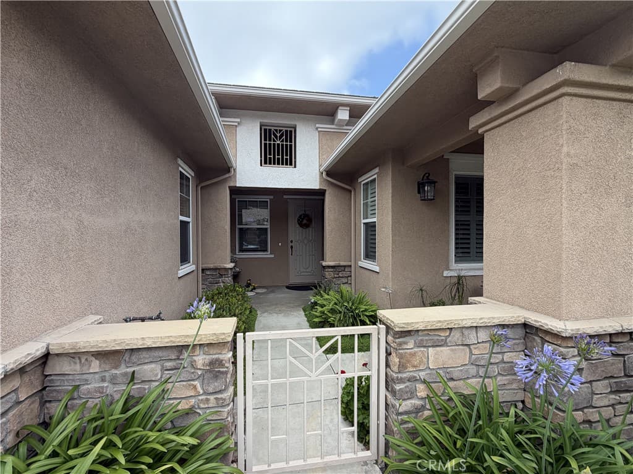
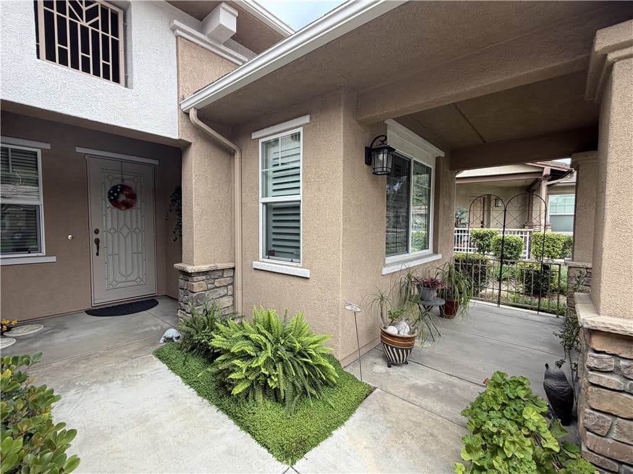
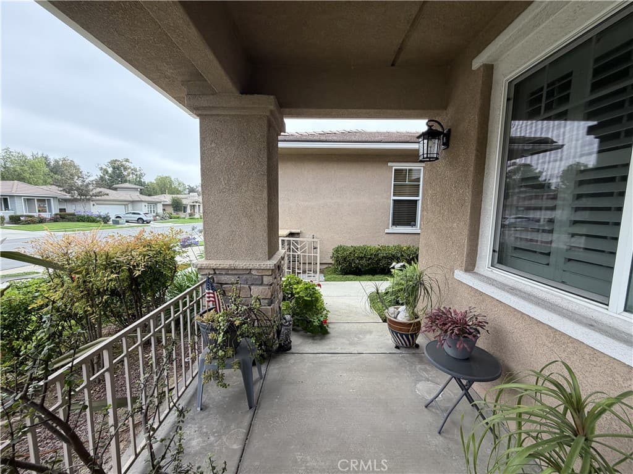
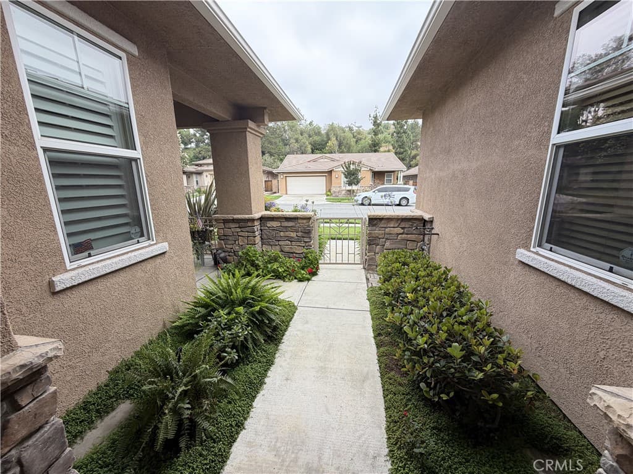
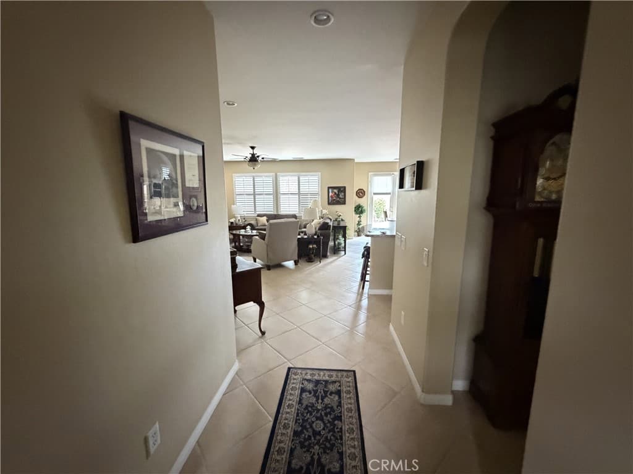
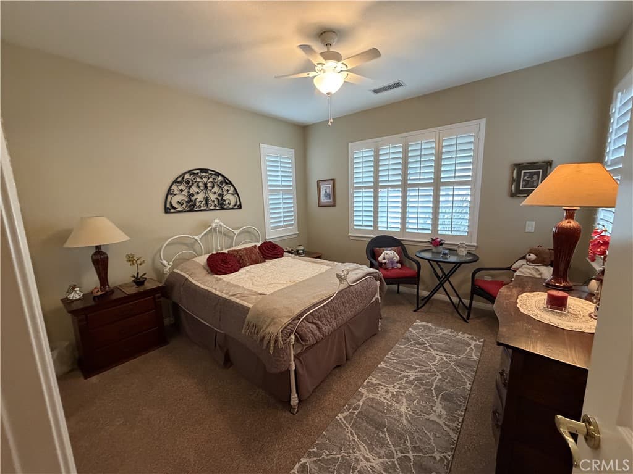
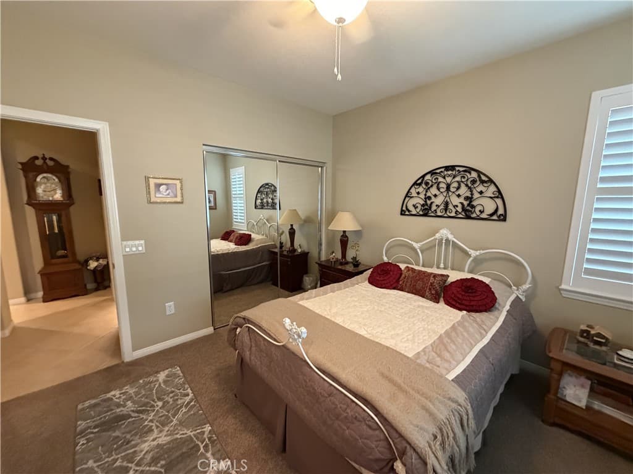
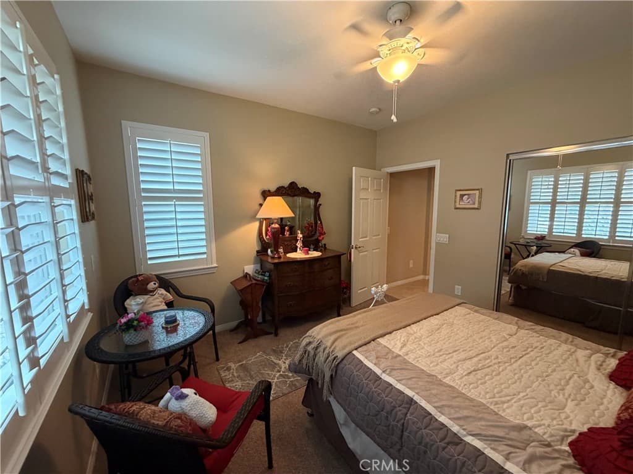
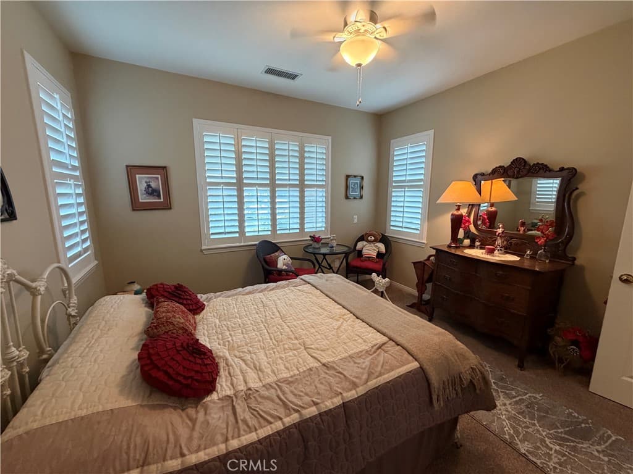
**MOTIVATED SELLER***Welcome to 21578 Magnolia Street, a beautifully designed single-story home offering the perfect blend of comfort, functionality, and convenience. Built in 2002, this inviting residence features approximately 1,673 square feet of thoughtfully planned living space with 3 spacious bedrooms and 2 full bathrooms, making it an excellent choice anyone seeking low-maintenance living in the highly sought-after city of Walnut. From the moment you arrive, you'll appreciate the home's attractive curb appeal and welcoming atmosphere. Inside, the open-concept floor plan creates a bright and airy feel, offering comfortable spaces for both everyday living and entertaining. Large windows invite natural light throughout the home, enhancing the warm and inviting ambiance. The generously sized living and dining areas provide flexibility for hosting family gatherings or enjoying quiet evenings at home. The well-designed kitchen offers ample cabinetry and workspace, creating a functional hub for preparing meals and staying connected with family and guests. The spacious primary suite serves as a private retreat, complete with an en-suite bathroom and generous closet space. A second bedroom and full bathroom provide comfortable accommodations for family members, guests. Third bedroom is perfect for a home office. Situated on approximately 5,270 square feet, the property offers a manageable outdoor space with endless possibilities for gardening, relaxing, or creating your own private backyard retreat. This home enjoys a prime location close to parks, shopping centers, restaurants, golf courses, and convenient freeway access, providing an exceptional lifestyle in one of the San Gabriel Valley's most desirable communities. This community has a requirement for one of the occupants to be 55+ years old and the co occupant to be 45+ years old.
Highlights
- 3-bedroom, 2-bath home.
- 1,673 square feet of living space.
- Located in Walnut.
Price History
| Date | Price | Change |
|---|---|---|
| Sep 11, 2026 | $1,050,000 | ▲ +$51,000 |
| Aug 14, 2026 | $999,000 | — |
| Listed Aug 12, 2026 | ||
Location
About Walnut
- Active Listings
- 150
- Median Price
- $1,348,000
Estimate a Monthly Payment
Estimated Monthly Payment
$6,857/mo
Includes estimated taxes and insurance at the assumption rates below. HOA dues are not included — enter your community's HOA (varies widely by community, and absent from listing data) for an accurate total.
- Principal & Interest
- $5,589
- Property Tax
- $963
- Insurance
- $306
- HOAnot included — enter your dues
- $0
Estimate only — not a loan offer or rate quote. Confirm actual figures with a lender.
Get Pre-Approved →Listing courtesy of Legacy Homes Management Inc.
Based on information from California Regional MLS as of 2026-10-18T20:14:34.780Z. All data, including all measurements and calculations of area, is obtained from various sources and has not been, and will not be, verified by broker or MLS.