2156 Tomich, Hacienda Heights
$1,388,000
4 bd · 3 ba · 2,979 sqft · Home · Hacienda Heights · 119 days on market
Updated October 18, 2026
Key Facts
- Price / SqFt
- $466
- Property Type
- Home
- Year Built
- 1985
- Lot Size
- 13,193 sqft
- Garage
- 3 cars
- Stories
- 2
- Days on Market
- 119
- Listed
- Jun 21, 2026
- MLS #
- AR26136490
- Status
- Active
Virtual Tour
Request a Showing
About this home
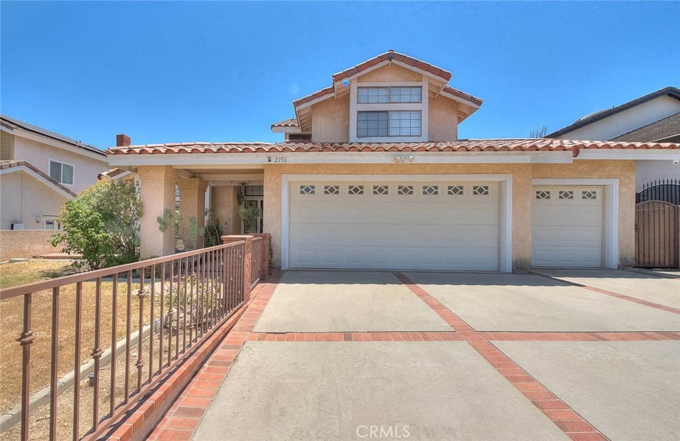
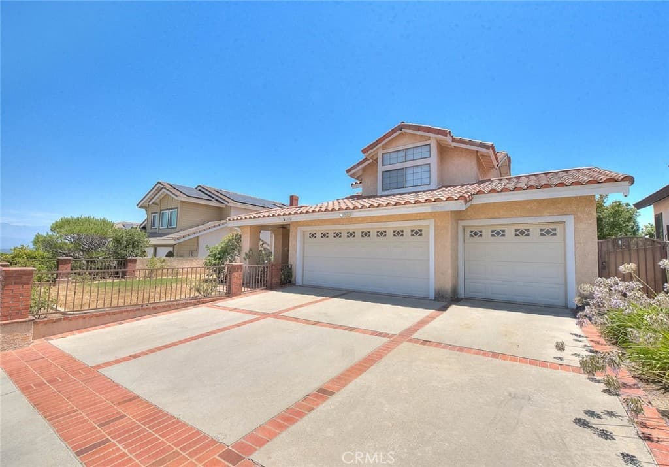
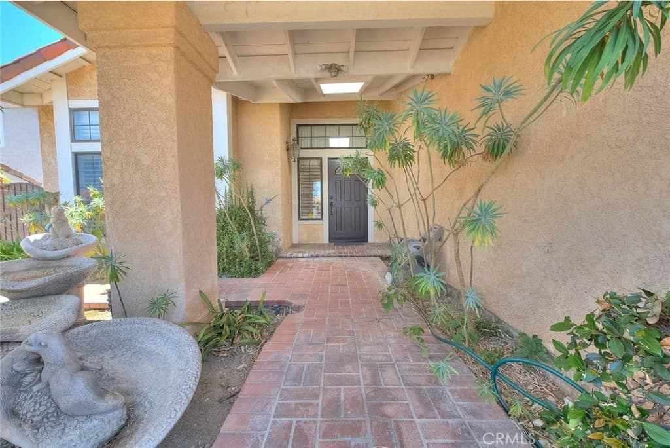
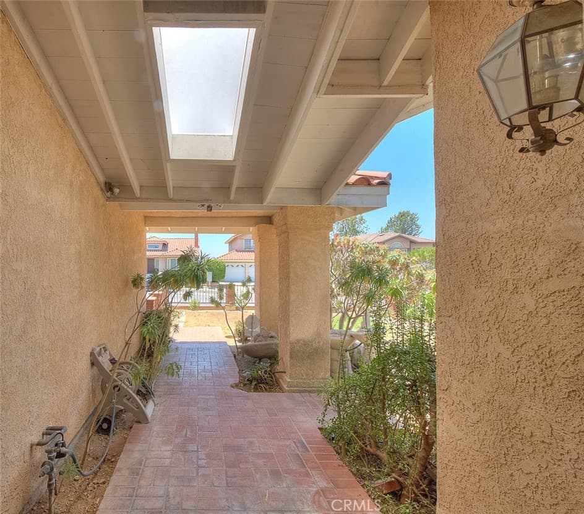
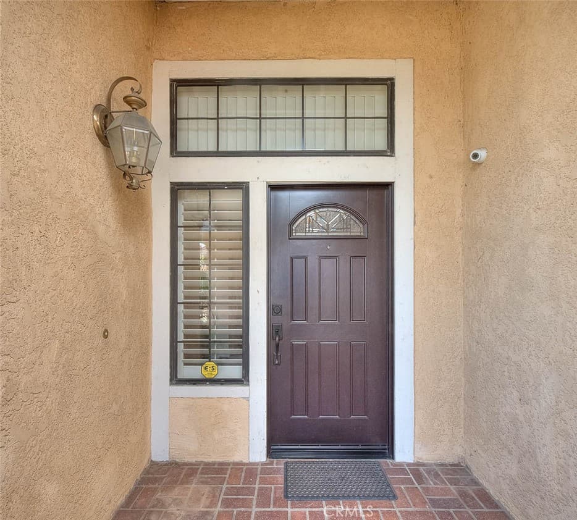
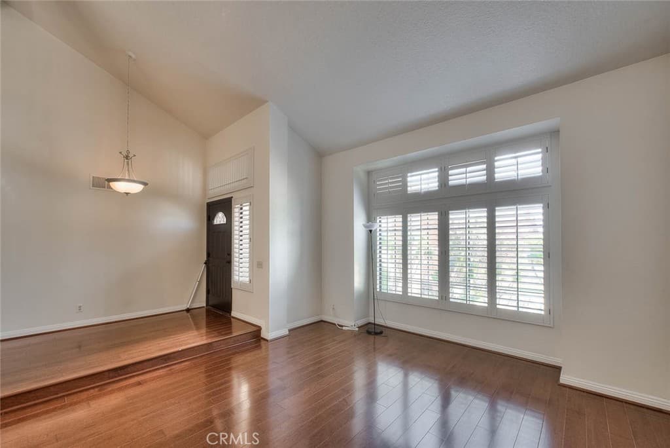
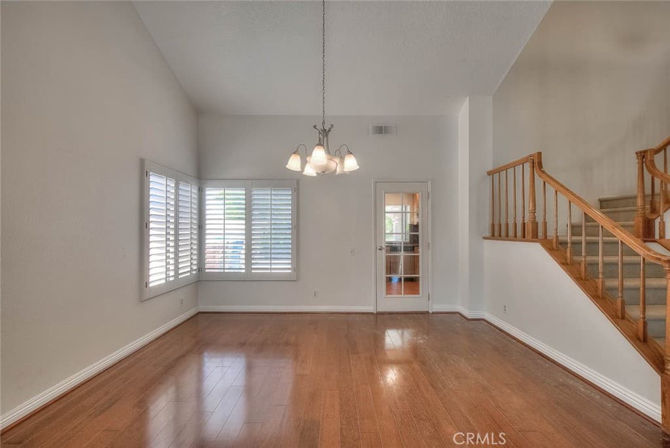
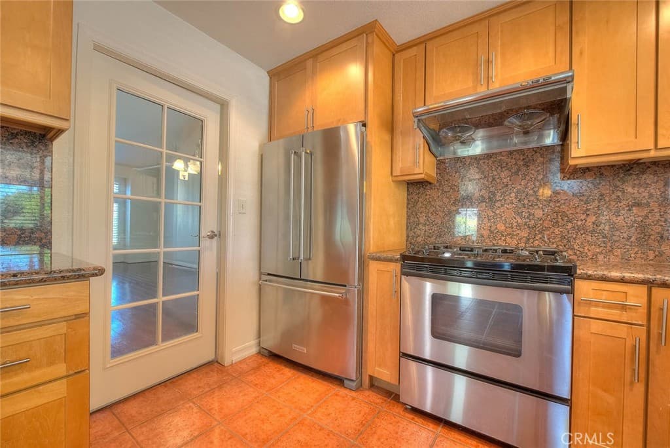
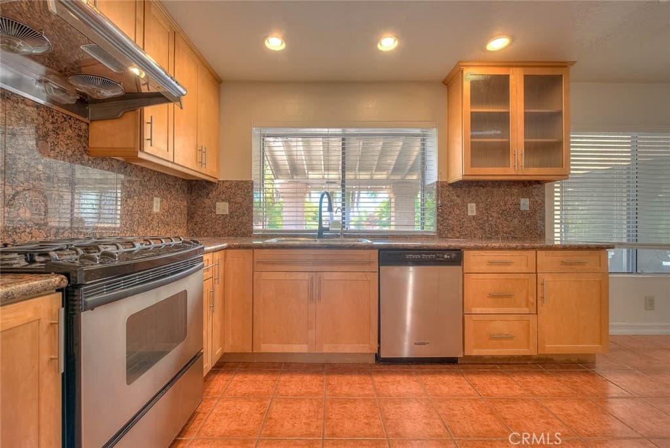
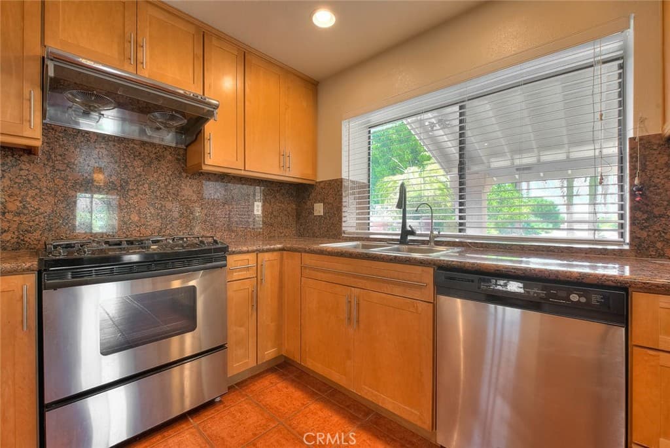
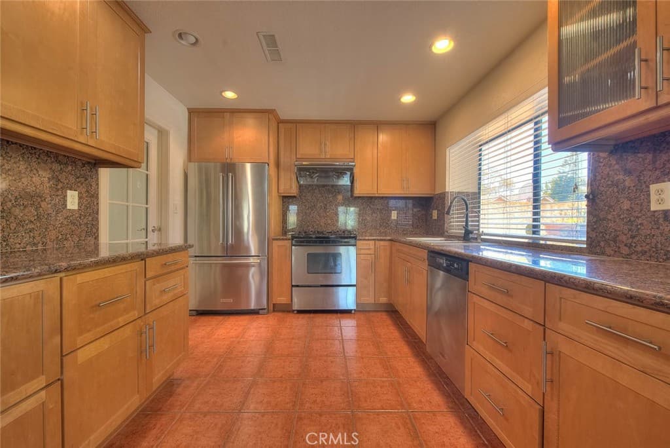
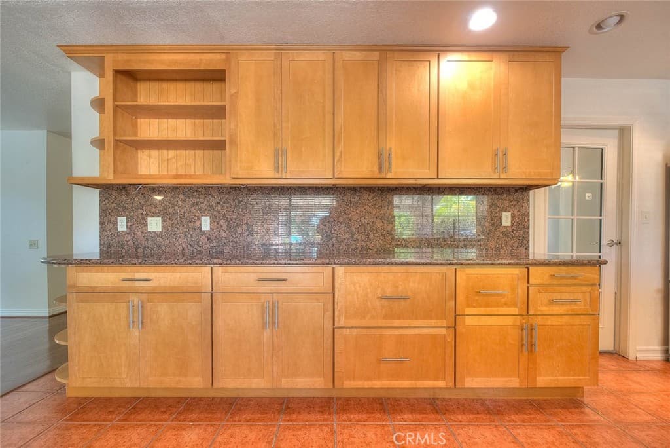
Stunning two-story home nestled in the desirable hills of Hacienda Heights! Boasting 3 bedrooms plus a loft (which can be easily converted back to the 4th bedroom) and 3 bathrooms. This spacious residence offers an exceptional blend of resort-style living and everyday elegance. Step inside to discover the gleaming hardwood floors, soaring vaulted ceilings, and a bright formal living and dining area anchored by a classic chandelier. The gourmet kitchen impresses with shaker cabinets, granite countertops, a striking tile backsplash, and stainless steel appliances including a double door refrigerator. The expansive family room with dual ceiling fans flows seamlessly to a sunroom with built-in shelving — perfect as a home office or reading retreat. Upstairs, the luxurious master suite features a spa-inspired en suite bath with skylight, soaking tub, glass-enclosed shower, and vanity, plus a walk-in closet corridor lined with mirrored doors. Additional bedrooms are generously sized with vaulted ceilings and plantation shutters. Property also features a newer water heater and is water softener ready. Step outside to your private backyard paradise featuring a resort-style shaped pool and spa, towering palms, a charming brick courtyard with seating area, lush tropical landscaping, and a basketball court — ideal for entertaining or simply unwinding. Completing this exceptional property is an attached 3-car garage, decorative brick driveway, indoor laundry room, and beautiful curb appeal with a classic tile roof and elegant iron front fence. The expansive lot offers exciting potential — buyer to verify with the City the possibility of adding an ADU (Accessory Dwelling Unit), creating an incredible opportunity for additional living space. Ideally situated with unbeatable convenience — just minutes from the 60 and 605 freeways, Puente Hills Mall, Costco, Supermarket, etc and a wide variety of restaurants and dining options. Outdoor enthusiasts will love being steps away from Peter F. Schabarum Regional County Park, offering hiking trails, tennis courts, picnic areas, and playgrounds. A rare gem in Hacienda Heights — don't miss this opportunity!
Highlights
- 4-bedroom, 3-bath home.
- 2,979 square feet of living space.
- Located in Hacienda Heights.
Price History
| Date | Price | Change |
|---|---|---|
| Oct 16, 2026 | $1,388,000 | ▼ −$62,000 |
| Aug 16, 2026 | $1,450,000 | — |
| Listed Jun 21, 2026 | ||
Location
About Hacienda Heights
- Active Listings
- 147
- Median Price
- $899,900
Estimate a Monthly Payment
Estimated Monthly Payment
$9,065/mo
Includes estimated taxes and insurance at the assumption rates below. HOA dues are not included — enter your community's HOA (varies widely by community, and absent from listing data) for an accurate total.
- Principal & Interest
- $7,388
- Property Tax
- $1,272
- Insurance
- $405
- HOAnot included — enter your dues
- $0
Estimate only — not a loan offer or rate quote. Confirm actual figures with a lender.
Get Pre-Approved →Listing courtesy of Coldwell Banker Dynasty Arc.
Based on information from California Regional MLS as of 2026-10-18T23:15:02.733Z. All data, including all measurements and calculations of area, is obtained from various sources and has not been, and will not be, verified by broker or MLS.