2153 Punta Del Este Drive, Hacienda Heights
$999,999
4 bd · 2 ba · 1,598 sqft · Home · Hacienda Heights · 41 days on market
Updated September 29, 2026
Key Facts
- Price / SqFt
- $626
- Property Type
- Home
- Year Built
- 1963
- Lot Size
- 13,679 sqft
- Garage
- 2 cars
- Stories
- 2
- Days on Market
- 41
- Listed
- Aug 18, 2026
- MLS #
- CV26180070
- Status
- Pending
Request a Showing
About this home
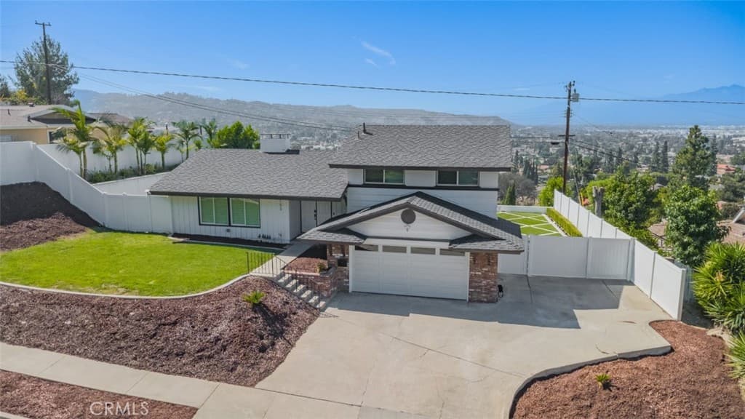
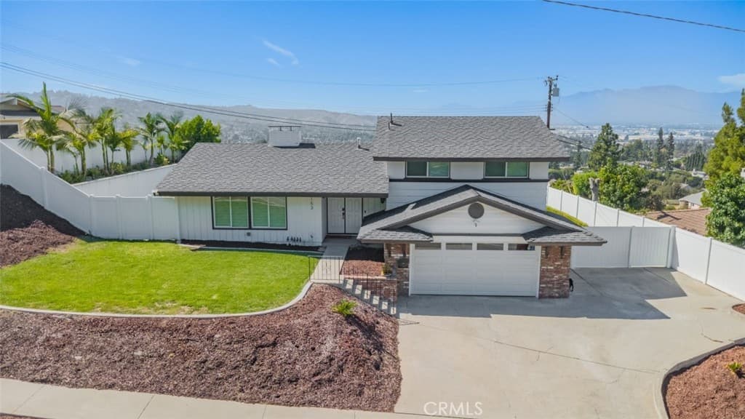
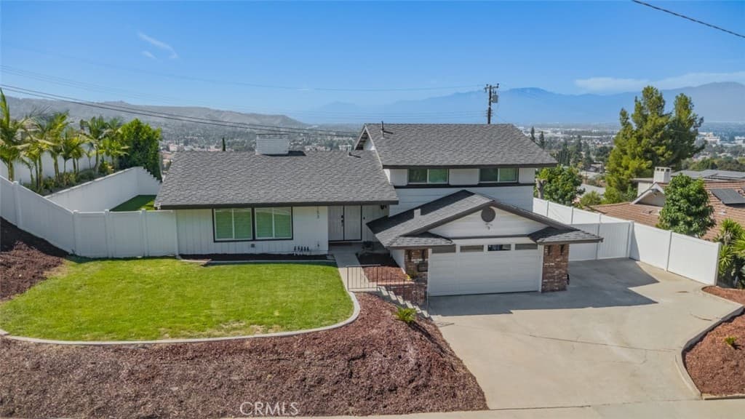
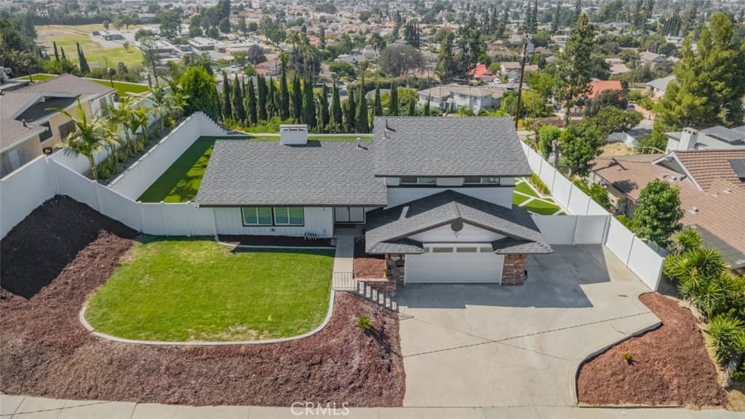
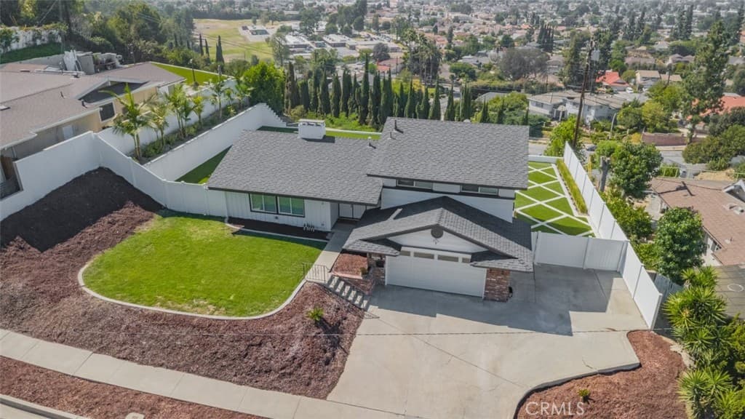
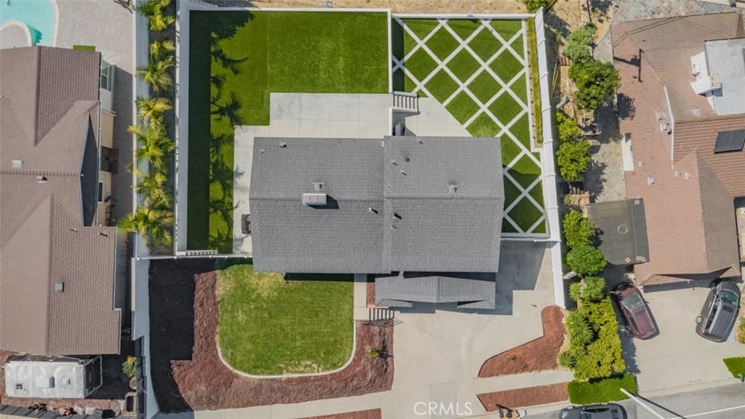
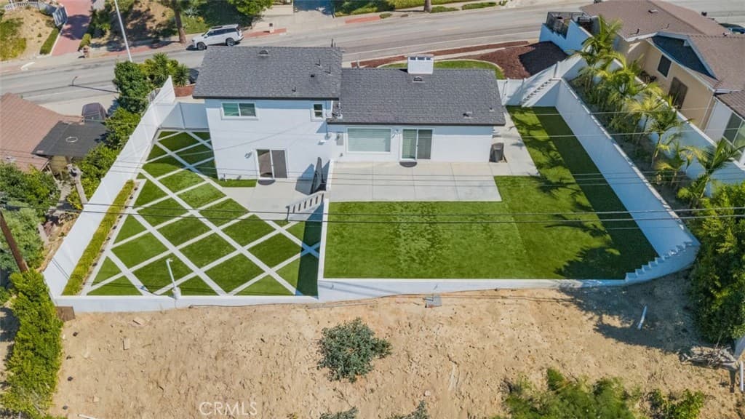
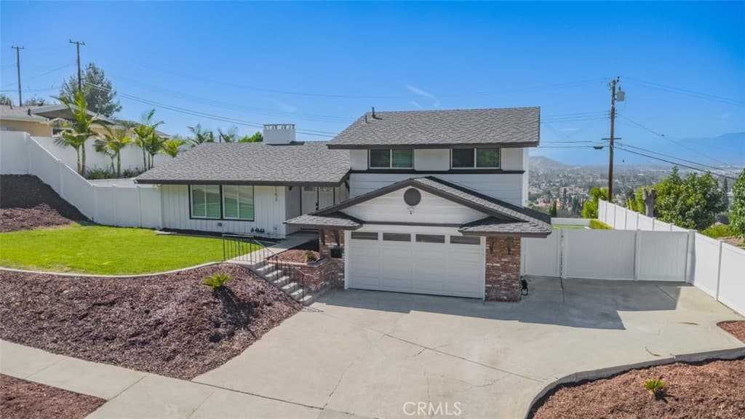
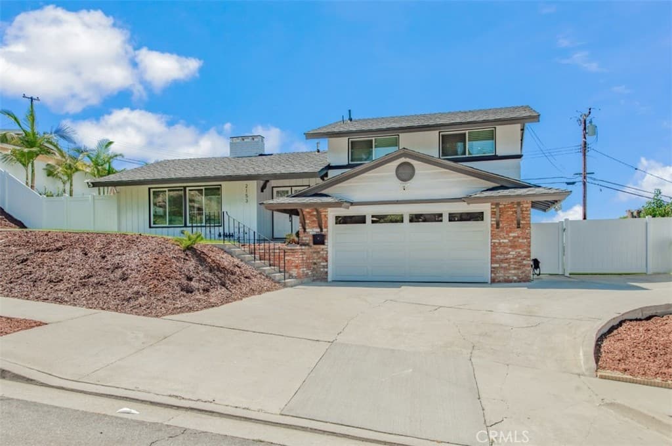
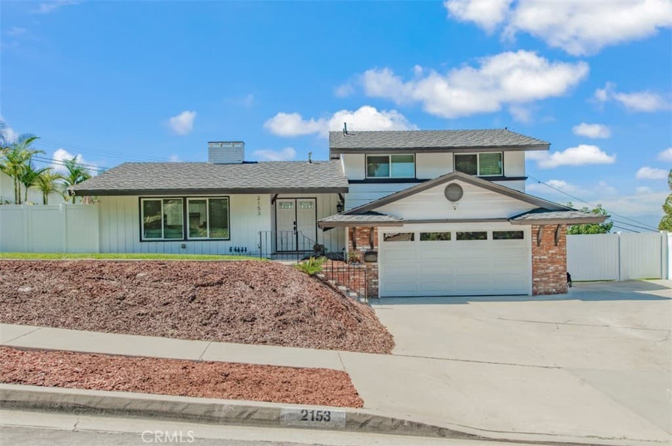
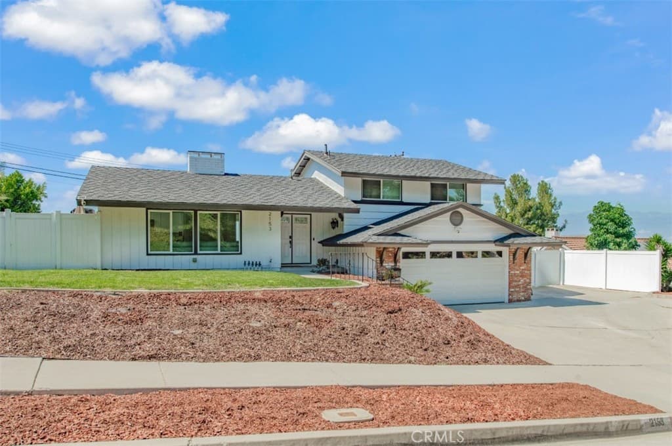
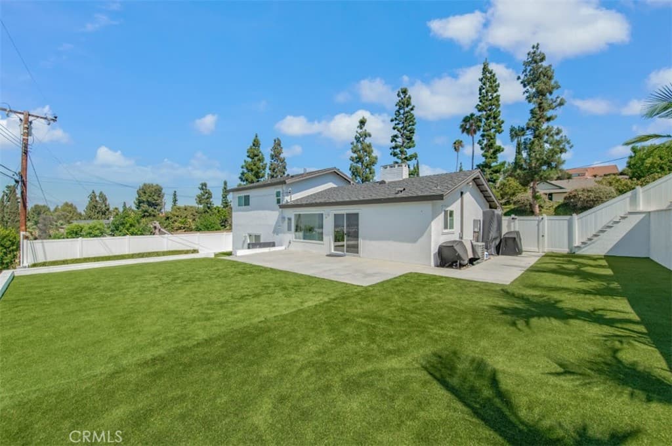
Best View In The Neighborhood ! Welcome to this beautifully renovated home where timeless style meets modern comfort. Thoughtfully updated throughout, this move-in ready residence offers a bright, open-concept floor plan filled with natural light, creating an inviting atmosphere for both everyday living and entertaining. The spacious living room is anchored by a stunning white-painted brick fireplace and enhanced with luxury vinyl plank flooring, recessed lighting, updated fixtures, and expansive windows that showcase the surrounding views. The formal dining area flows seamlessly into the remodeled kitchen, featuring white shaker cabinetry, quartz countertops, a large center island with breakfast bar seating, stainless steel appliances, a designer tile backsplash, modern hardware, and abundant cabinet and counter space which is perfectly for both everyday living and entertaining. The thoughtfully designed floor plan offers generously sized bedrooms with updated flooring, ceiling fans, and ample closet space. The spacious primary suite serves as a private retreat, featuring a beautifully remodeled bathroom with quartz countertops, contemporary lighting, custom cabinetry, and an upgraded walk-in shower. Step outside to an expansive backyard thoughtfully designed to maximize outdoor living. Enjoy a large patio, lush lawn, block wall fencing, and breathtaking panoramic city lights, neighborhood, and hillside views. Whether hosting family gatherings, relaxing with your morning coffee, or enjoying Southern California sunsets, this private outdoor space offers endless possibilities. Ideally located near parks, schools, shopping, dining, and major commuter routes, this exceptional home seamlessly combines modern upgrades, functional living spaces, and spectacular views, making it a rare opportunity that is truly move-in ready.
Highlights
- 4-bedroom, 2-bath home.
- 1,598 square feet of living space.
- Located in Hacienda Heights.
Price History
| Date | Price | Change |
|---|---|---|
| Aug 19, 2026 | $999,999 | — |
| Listed Aug 18, 2026 | ||
Location
About Hacienda Heights
- Active Listings
- 132
- Median Price
- $930,000
Estimate a Monthly Payment
Estimated Monthly Payment
$6,531/mo
Includes estimated taxes and insurance at the assumption rates below. HOA dues are not included — enter your community's HOA (varies widely by community, and absent from listing data) for an accurate total.
- Principal & Interest
- $5,322
- Property Tax
- $917
- Insurance
- $292
- HOAnot included — enter your dues
- $0
Estimate only — not a loan offer or rate quote. Confirm actual figures with a lender.
Get Pre-Approved →Listing courtesy of FIRST TEAM REAL ESTATE
Based on information from California Regional MLS as of 2026-09-29T14:27:32.910Z. All data, including all measurements and calculations of area, is obtained from various sources and has not been, and will not be, verified by broker or MLS.