2151 Citrus Place A, Hacienda Heights
$738,888
3 bd · 3 ba · 1,430 sqft · Condo · Hacienda Heights · 81 days on market
Updated October 4, 2026
Key Facts
- Price / SqFt
- $517
- Property Type
- Condo
- Year Built
- 2018
- Lot Size
- 11,955 sqft
- Garage
- 2 cars
- Stories
- 2
- HOA
- $457/mo
- Days on Market
- 81
- Listed
- Aug 4, 2026
- MLS #
- TR26160935
- Status
- Active
Request a Showing
About this home
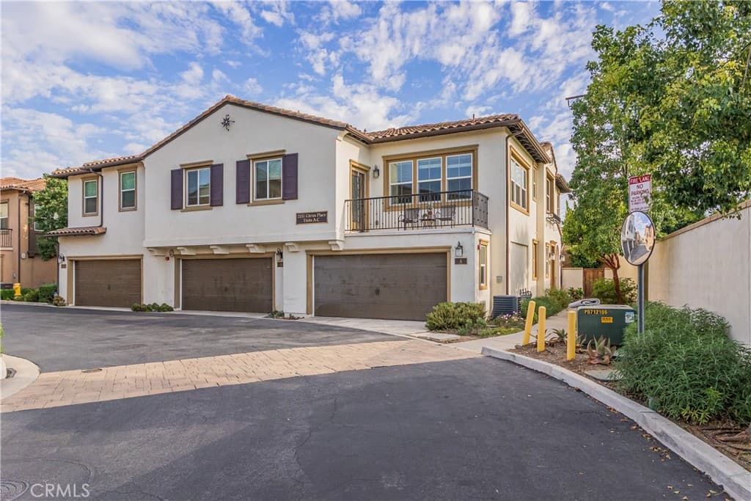
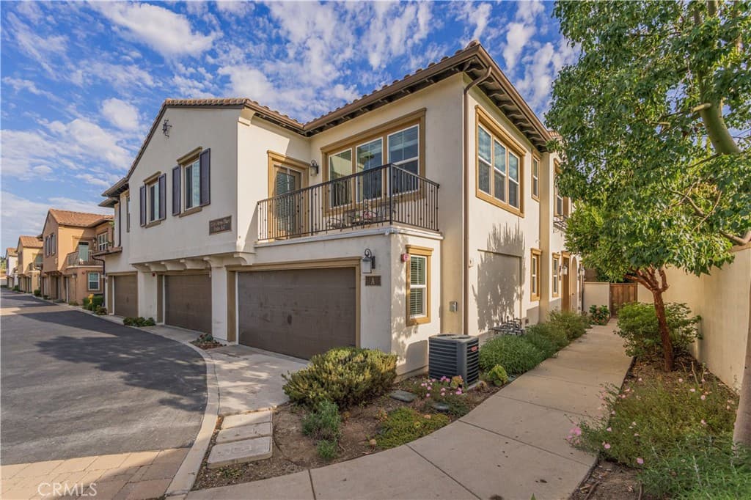
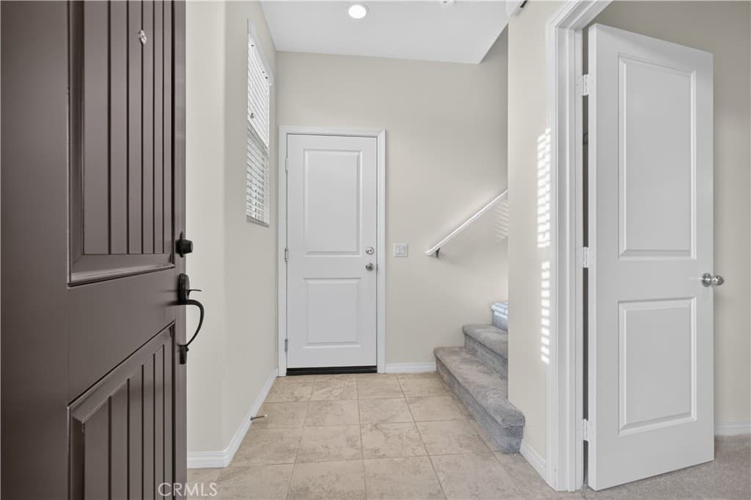
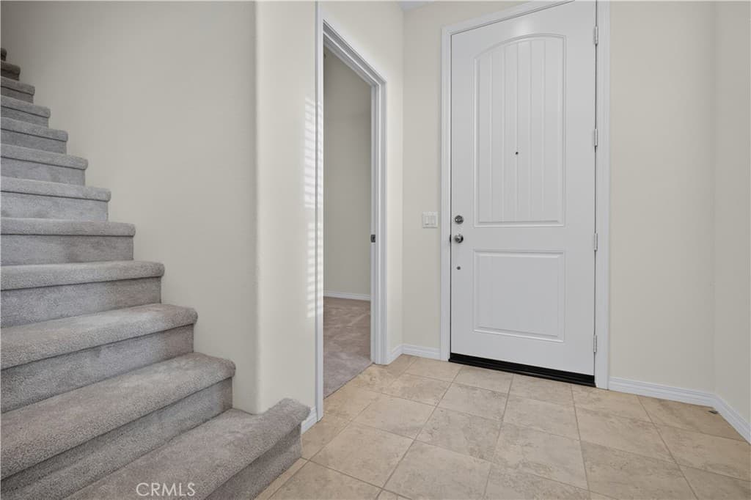
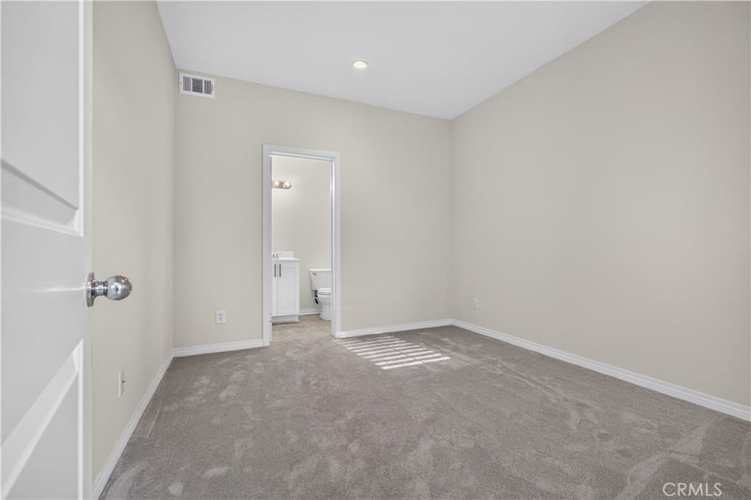
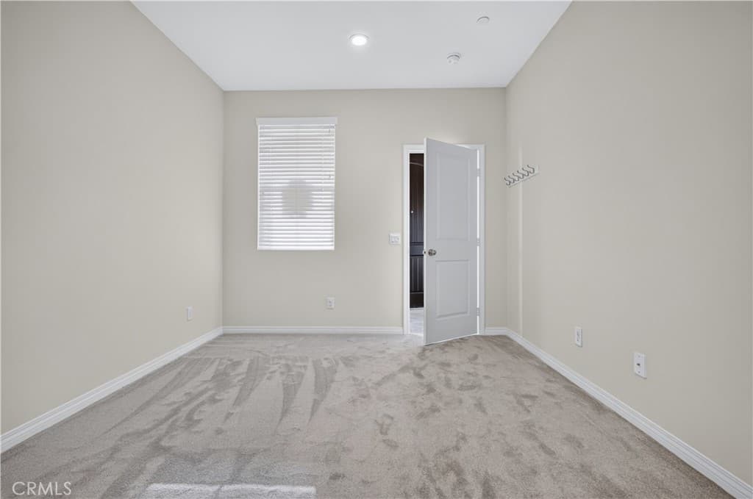
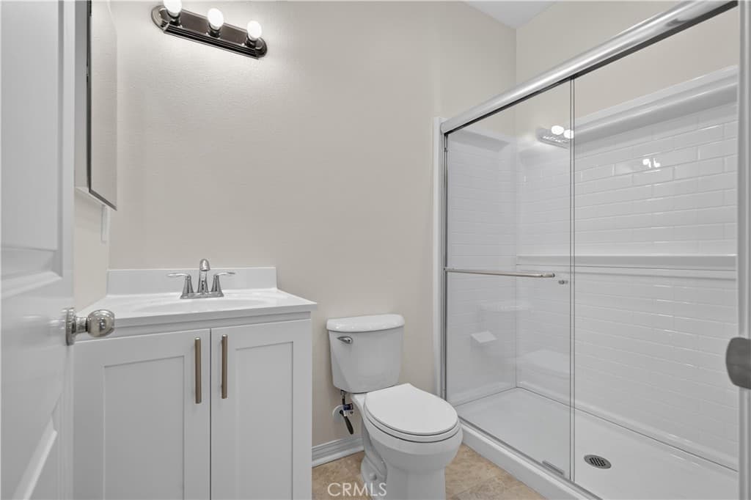
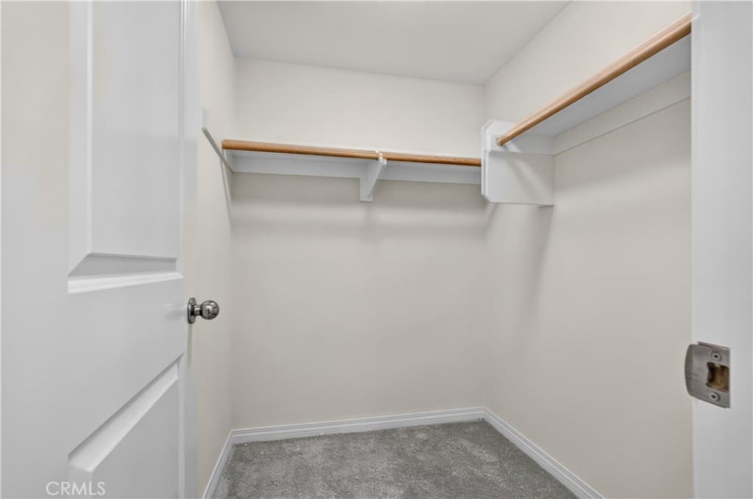
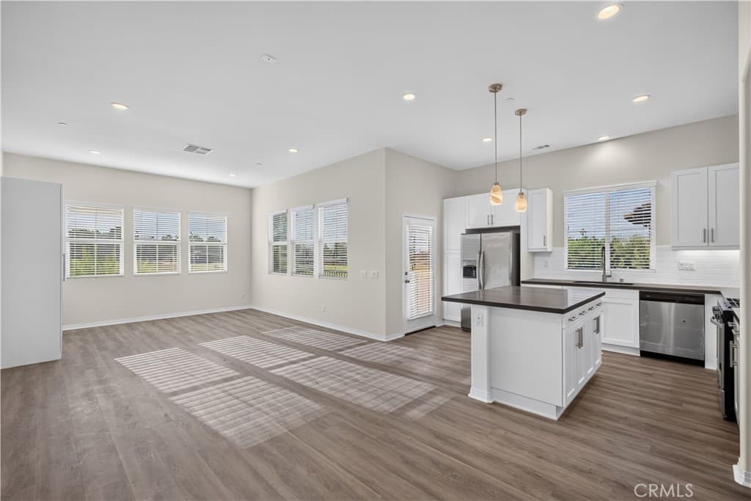
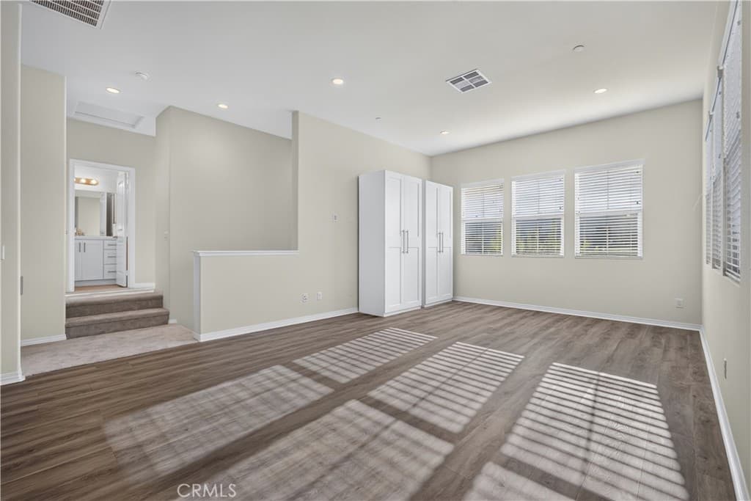
Welcome home to this turn-key corner unitthat offers distant scenic mountain views. Cross the threshold into a welcoming ground-floor entryway finished in sleek tile flooring. This level introduces a private bedroom retreat adorned with plush carpeting, a generous walk-in closet, and a dedicated three-quarter bathroom. The perfect setup ideal for out-of-town guests, a teenager’s haven, or a quiet home office. Ascend the newly carpeted stairs to discover a breathtaking upper level, defined by an expansive open-concept layout, soaring high ceilings, and ambient recessed lighting. The formal living room serves as a bright and airy centerpiece, flowing effortlessly into the dining area and a gourmet chef's kitchen. Here, a massive center island takes center stage, complemented by endless cabinet space, a bright tile backsplash, and stainless steel appliances. Off the kitchen, an accent door opens to your private, wrought-iron enclosed balcony, offering an intimate outdoor escape perfectly sized for a bistro table and morning coffee. Conveniently tucked away on this floor is a dedicated indoor laundry closet. The top floor continues with a luxurious primary suite featuring high ceilings, dual sinks, and an expansive walk-in closet. Completing the upstairs is the third bedroom, also equipped with a walk-in closet, and a full hallway bathroom. New carpet throughout. The home features an on-demand tankless water heater for maximum space savings and endless hot water. Stepping beyond the main living spaces, the home offers a direct-access, two-car garage that makes parking and storage effortless. This stunning condo is nestled within a peaceful, beautifully lit cul-de-sac community featuring an inviting outdoor fireplace area for evening relaxation. Perfectly situated, you are just moments from shopping, dining, freeway access, beautiful parks, and top-tier schools. Truly move-in ready and waiting for you!
Highlights
- 3-bedroom, 3-bath condo.
- 1,430 square feet of living space.
- Located in Hacienda Heights.
Price History
| Date | Price | Change |
|---|---|---|
| Sep 16, 2026 | $738,888 | ▼ −$11,000 |
| Aug 26, 2026 | $749,888 | — |
| Listed Aug 4, 2026 | ||
Location
About Hacienda Heights
- Active Listings
- 156
- Median Price
- $929,000
Estimate a Monthly Payment
Estimated Monthly Payment
$4,825/mo
Includes estimated taxes and insurance at the assumption rates below. HOA dues are not included — enter your community's HOA (varies widely by community, and absent from listing data) for an accurate total.
- Principal & Interest
- $3,933
- Property Tax
- $677
- Insurance
- $216
- HOAnot included — enter your dues
- $0
Estimate only — not a loan offer or rate quote. Confirm actual figures with a lender.
Get Pre-Approved →Listing courtesy of Keller Williams OC Coastal
Based on information from California Regional MLS as of 2026-10-04T21:14:08.437Z. All data, including all measurements and calculations of area, is obtained from various sources and has not been, and will not be, verified by broker or MLS.