2134 Baseline Road, La Verne
$875,000
3 bd · 1 ba · 1,970 sqft · Home · La Verne · 23 days on market
Updated August 20, 2026
Key Facts
- Price / SqFt
- $444
- Property Type
- Home
- Year Built
- 1978
- Lot Size
- 10,055 sqft
- Garage
- 3 cars
- Stories
- 1
- Days on Market
- 23
- Listed
- Jul 27, 2026
- MLS #
- CV26164432
- Status
- Active
Request a Showing
About this home
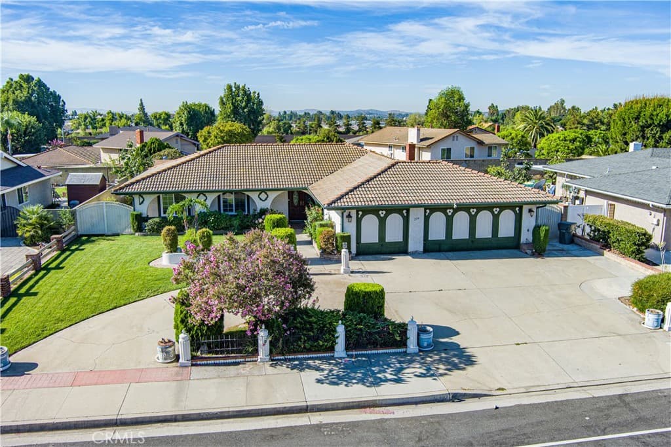
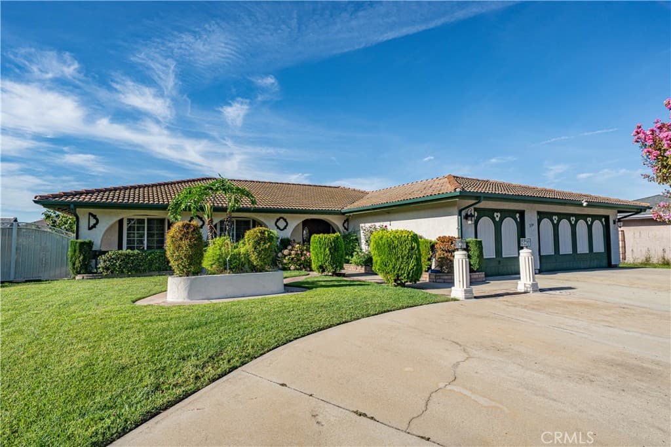
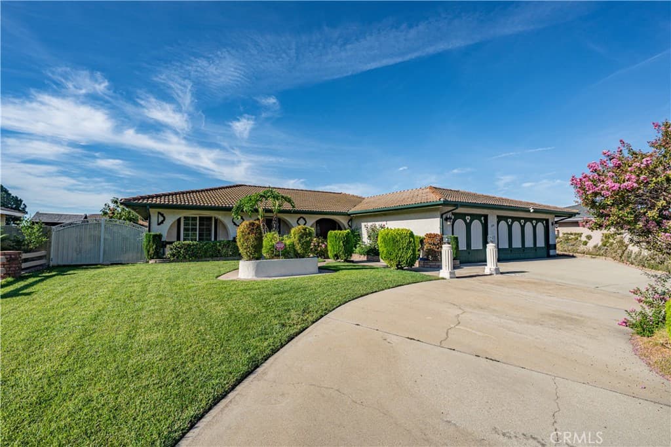
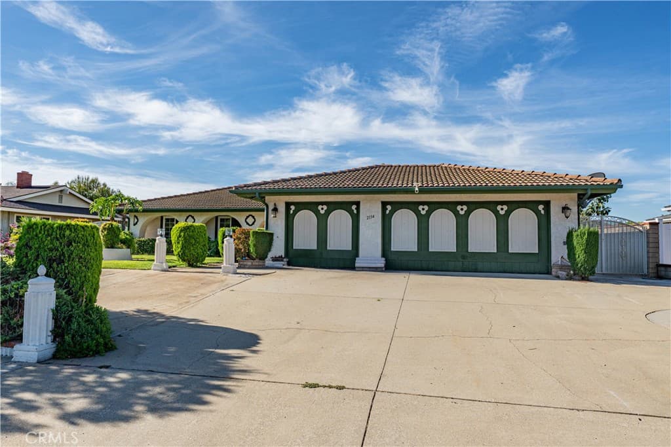
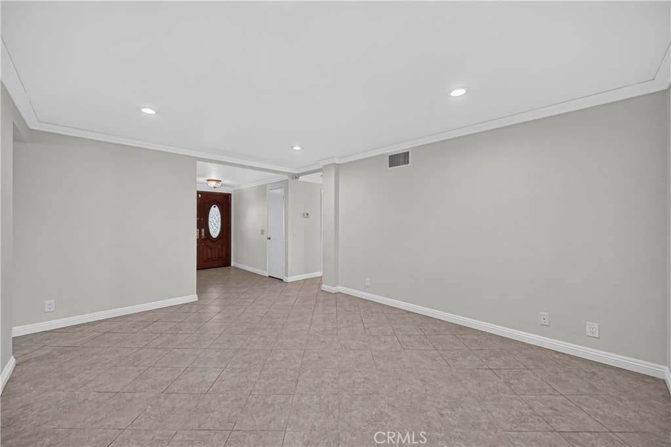
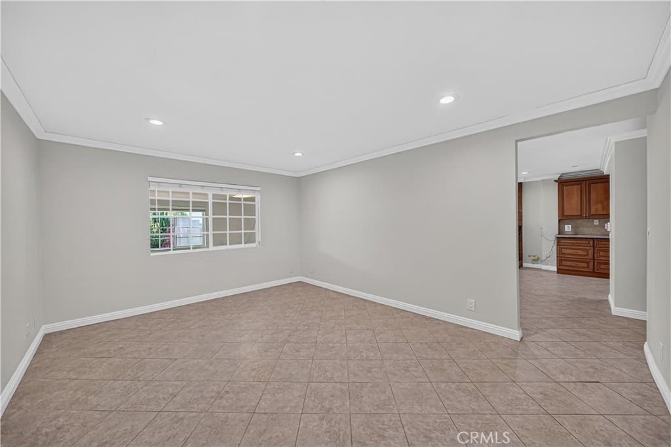
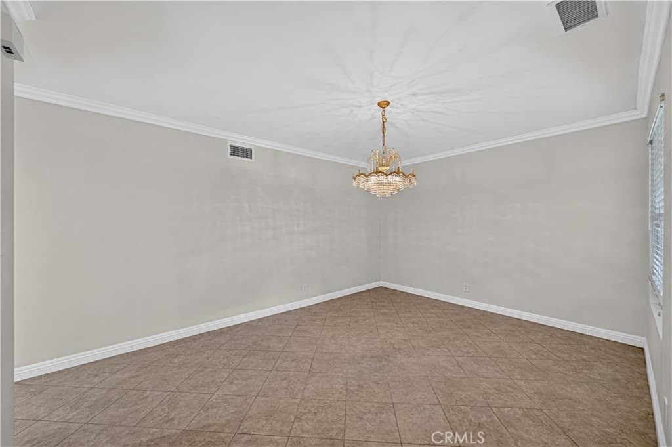
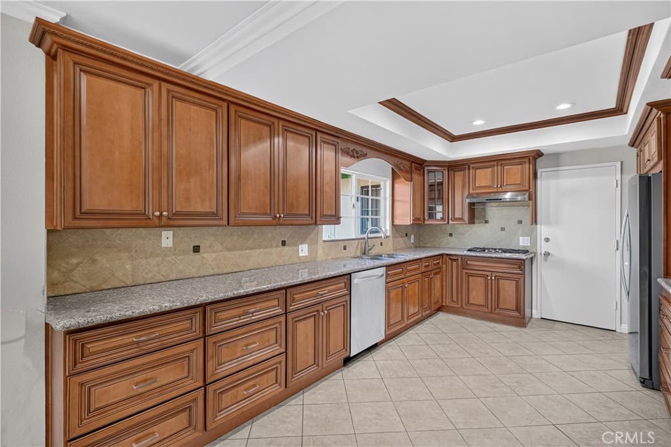
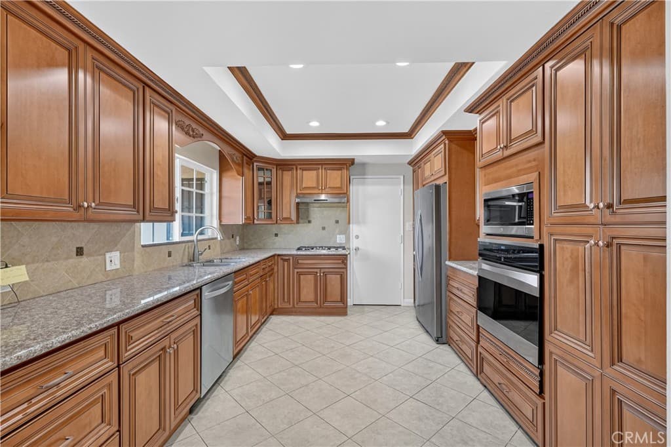
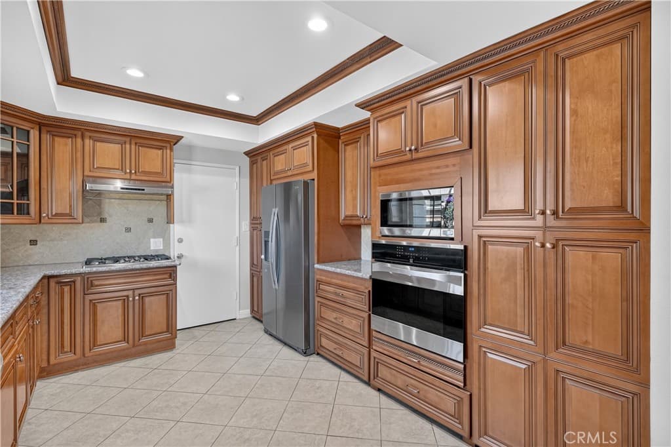
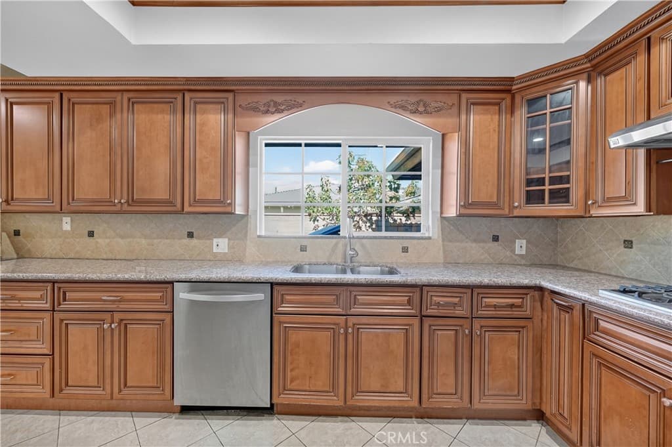
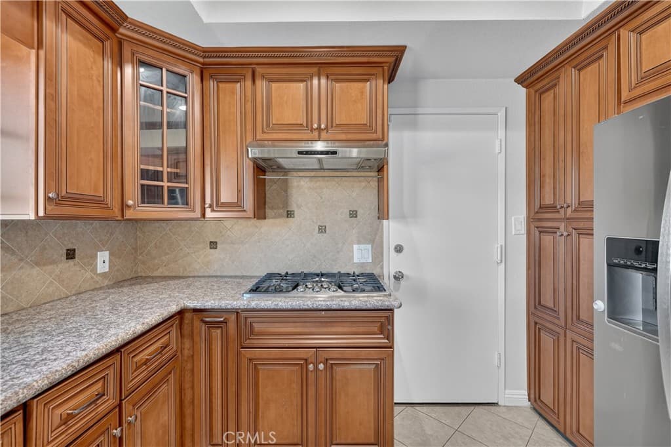
Single-story home offering 3 bedrooms, 2 bathrooms, approximately 1,970 sq ft of living space, a 3-car attached garage with direct access, and a horseshoe driveway on a 10,055 sq ft lot. Double doors open to a spacious floor plan with a living room and separate dining room, followed by a remodeled kitchen featuring granite countertops and abundant cabinet and counter space. The kitchen opens to the family room with a fireplace, creating a connected main living area with direct access to an enclosed patio that provides additional flexible space and is not included in the stated square footage. The primary bedroom features closets with mirrored doors, a private 3/4 bathroom, and direct access to the backyard. Two additional bedrooms are served by a full hall bathroom. The backyard offers multiple outdoor areas, including a large covered patio, open yard space, and a storage shed. Additional interior details include recessed lighting, crown molding, tile flooring, and generous closet space. With its spacious single-level layout, inviting indoor-outdoor flow, and expansive lot, this home offers plenty of room to settle in, entertain, and make it your own.
Highlights
- 3-bedroom, 1-bath home.
- 1,970 square feet of living space.
- Located in La Verne.
Price History
| Date | Price | Change |
|---|---|---|
| Aug 20, 2026 | $875,000 | — |
| Listed Jul 27, 2026 | ||
Location
About La Verne
- Active Listings
- 134
- Median Price
- $999,900
Estimate a Monthly Payment
Estimated Monthly Payment
$5,714/mo
Includes estimated taxes and insurance at the assumption rates below. HOA dues are not included — enter your community's HOA (varies widely by community, and absent from listing data) for an accurate total.
- Principal & Interest
- $4,657
- Property Tax
- $802
- Insurance
- $255
- HOAnot included — enter your dues
- $0
Estimate only — not a loan offer or rate quote. Confirm actual figures with a lender.
Get Pre-Approved →Listing courtesy of CENTURY 21 MASTERS
Based on information from California Regional MLS as of 2026-08-20T14:58:58.653Z. All data, including all measurements and calculations of area, is obtained from various sources and has not been, and will not be, verified by broker or MLS.