21304 E Fort Bowie Drive, Walnut
$1,720,000
5 bd · 3 ba · 2,788 sqft · Home · Walnut · 159 days on market
Updated October 18, 2026
Key Facts
- Price / SqFt
- $617
- Property Type
- Home
- Year Built
- 1988
- Lot Size
- 9,800 sqft
- Garage
- 3 cars
- Stories
- 2
- Days on Market
- 159
- Listed
- May 11, 2026
- MLS #
- WS26103264
- Status
- Pending
Request a Showing
About this home
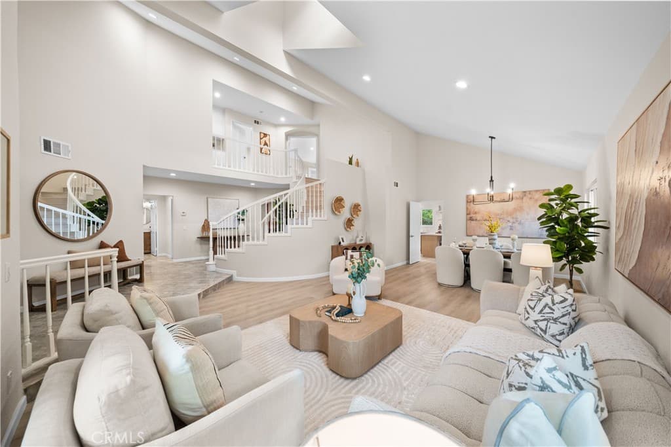
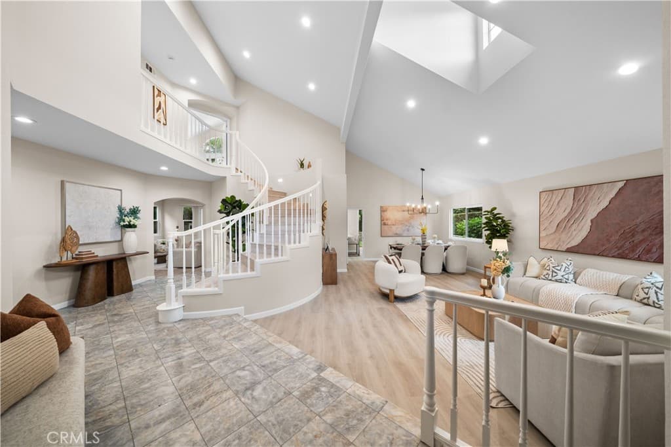
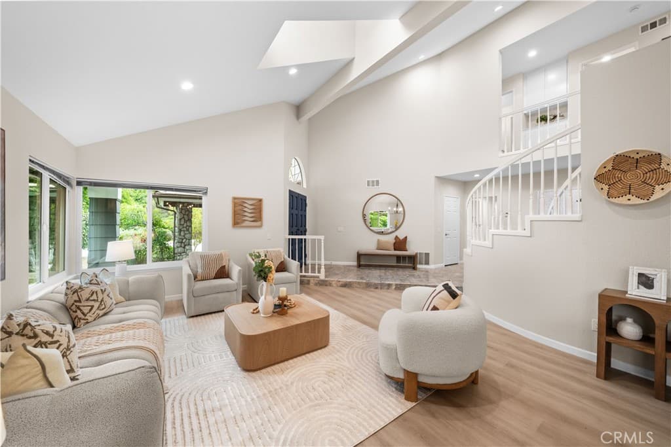
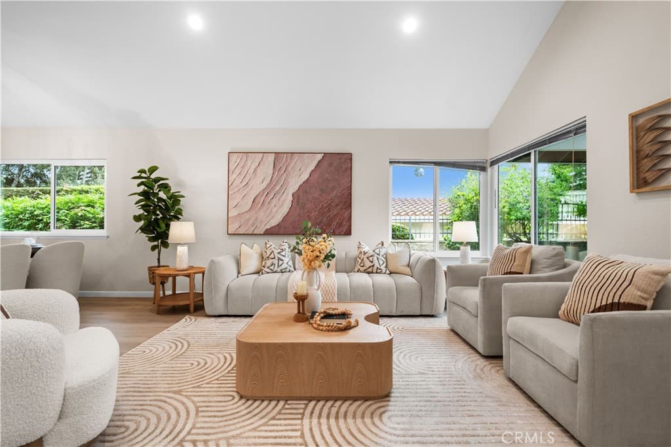
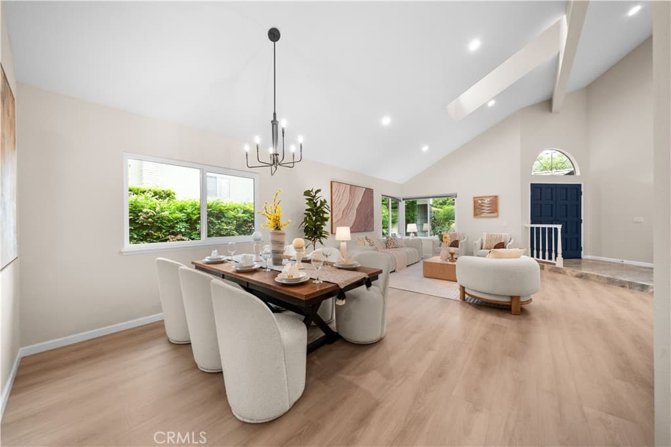
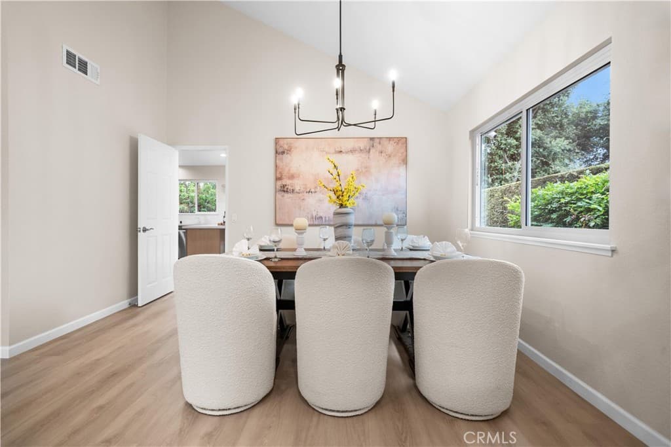
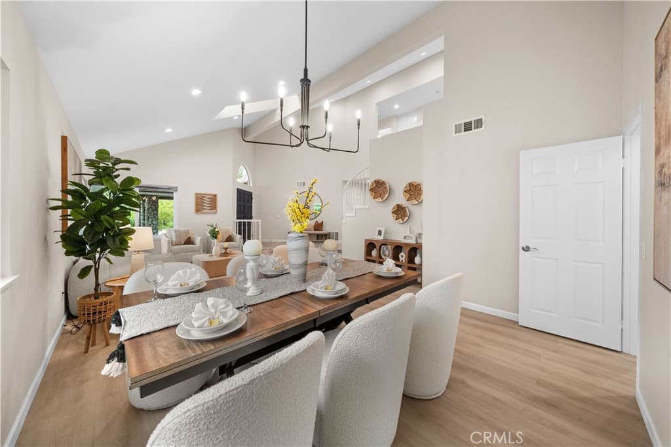
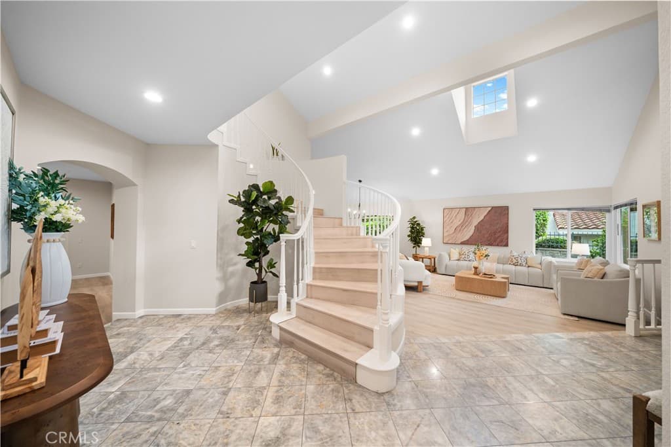
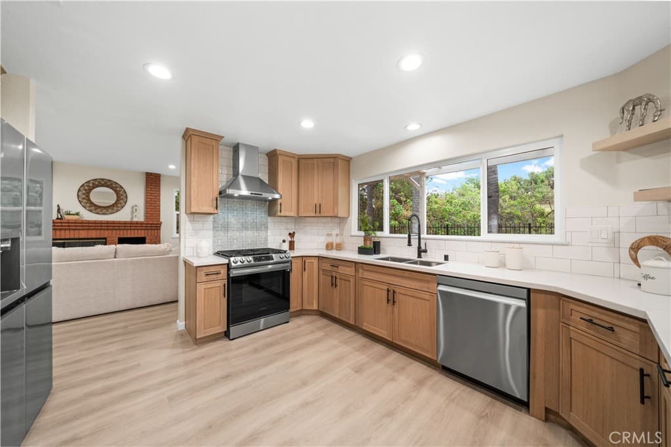
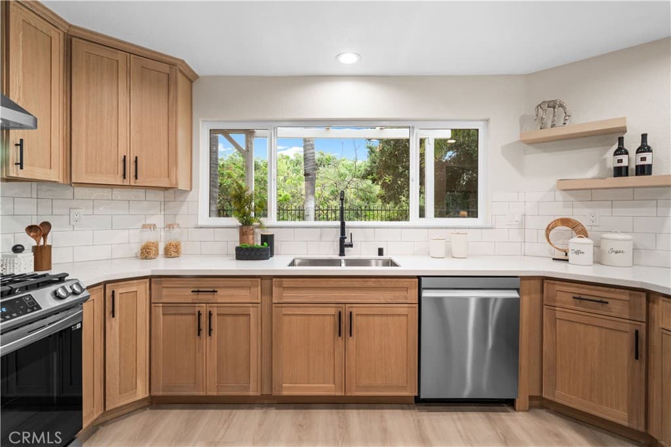
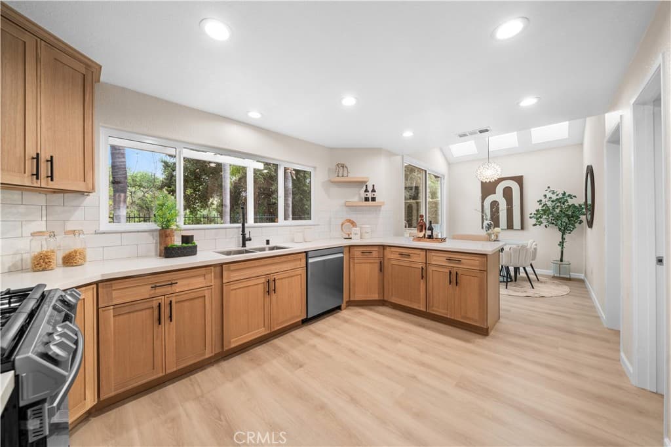
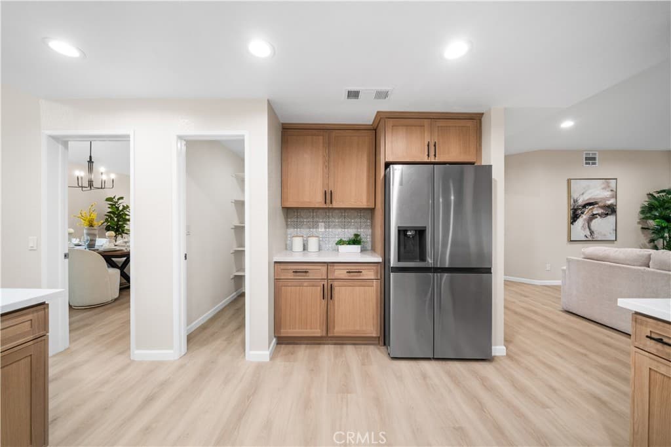
Walnut School District! This beautifully fully remodeled 5 bedrooms, 3 bathrooms located in the most quiet and safe Timberline hillside community. It offers exceptional privacy, serene mountain views from both the front and backyard. It has high ceiling open floor plan filling with natural sunlight. The new upgraded kitchen is included high quality kitchen cabinets, custom Quartz countertops, brand-new top model appliances. All three full size bathrooms have completely updated with brand-new cabinets, custom Quartz countertops and all brand-new plumbing features. The spacious master bedroom offers a private balcony, walk-in closet. The fully remodeled master bathroom provides with luxurious and modern finishes with custom dual vanities with Quartz countertop, a freestanding soaking tub, and an oversized walk-in shower. All other brand-new features are including two separated brand-new AC units, all brand-new double-pane windows and two oversize sliding doors, all brand-new recessed lights through the house, all brand-new lighting features, new garage doors, new insulation inside the attic etc. Low maintenance backyard with private mountain retreat. This house is close to restaurants, coffee shops, shopping centers and easy to access 10 & 60 freeways. Move-in ready! Don’t miss it.
Highlights
- 5-bedroom, 3-bath home.
- 2,788 square feet of living space.
- Located in Walnut.
Price History
| Date | Price | Change |
|---|---|---|
| Aug 10, 2026 | $1,720,000 | — |
| Listed May 11, 2026 | ||
Location
About Walnut
- Active Listings
- 149
- Median Price
- $1,349,000
Estimate a Monthly Payment
Estimated Monthly Payment
$11,233/mo
Includes estimated taxes and insurance at the assumption rates below. HOA dues are not included — enter your community's HOA (varies widely by community, and absent from listing data) for an accurate total.
- Principal & Interest
- $9,155
- Property Tax
- $1,577
- Insurance
- $502
- HOAnot included — enter your dues
- $0
Estimate only — not a loan offer or rate quote. Confirm actual figures with a lender.
Get Pre-Approved →Listing courtesy of Pinnacle Real Estate Group
Based on information from California Regional MLS as of 2026-10-18T20:31:23.000Z. All data, including all measurements and calculations of area, is obtained from various sources and has not been, and will not be, verified by broker or MLS.