21264 E Terry, Covina
$1,350,000
4 bd · 3 ba · 2,676 sqft · Home · Covina · 49 days on market
Updated August 29, 2026
Key Facts
- Price / SqFt
- $504
- Property Type
- Home
- Year Built
- 1948
- Lot Size
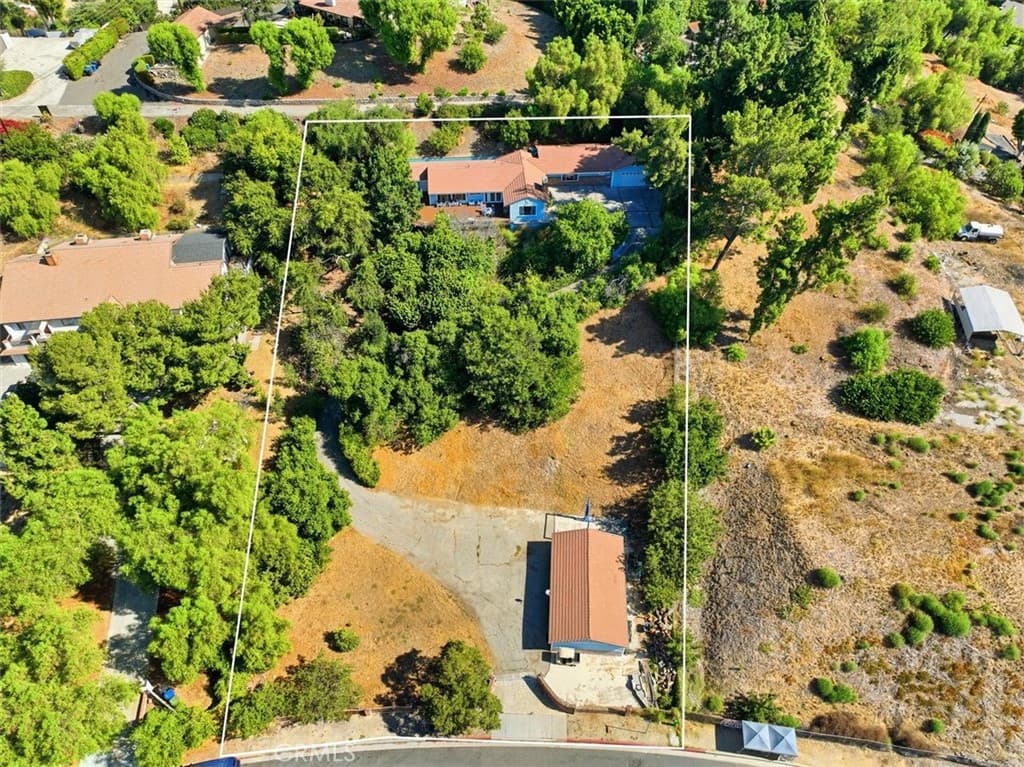
- 45,862 sqft
- Garage
- 4 cars
- Stories
- 1
- Days on Market
- 49
- Listed
- Aug 2, 2026
- MLS #
- IG26169303
- Status
- Pending
Virtual Tour
Request a Showing
About this home
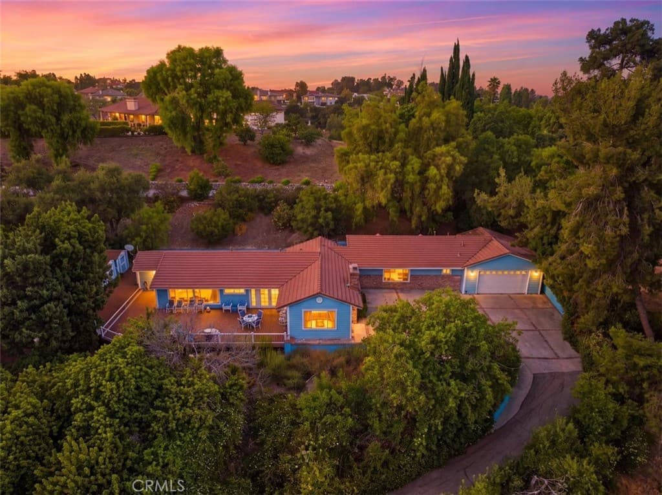
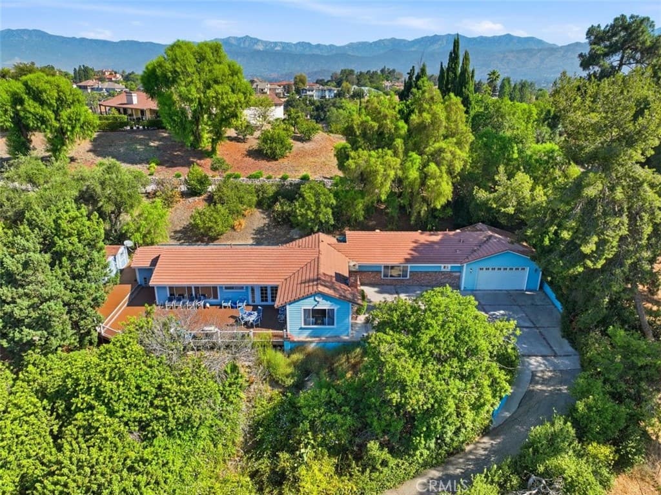
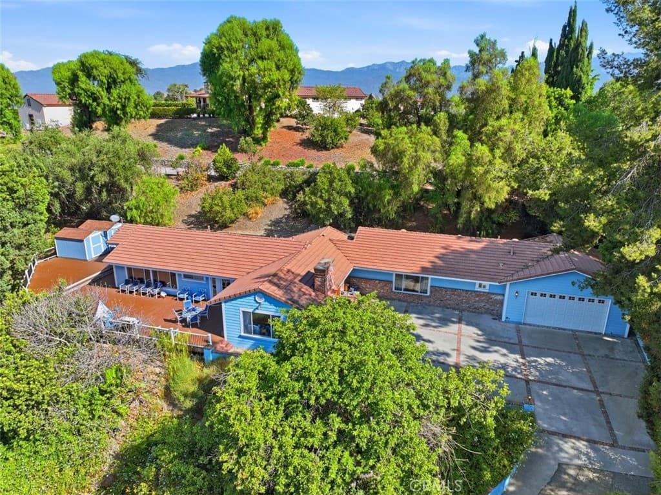
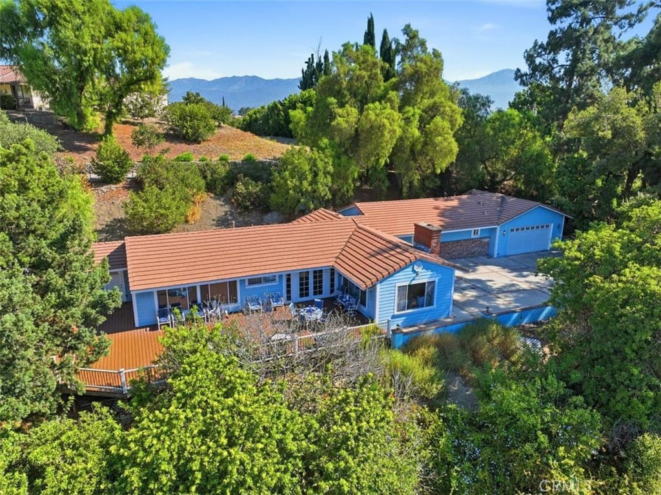
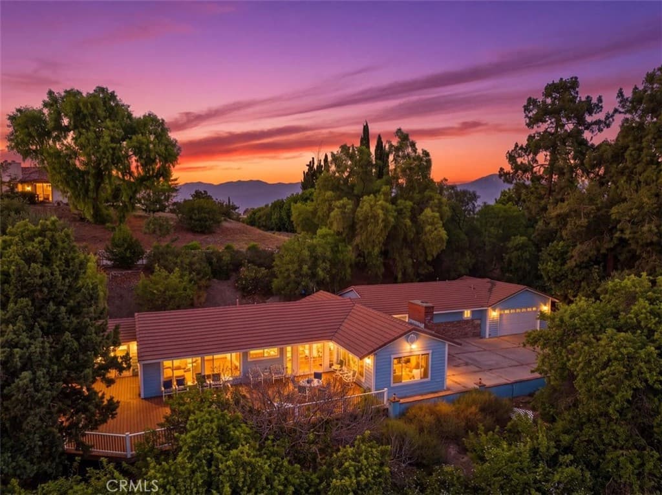
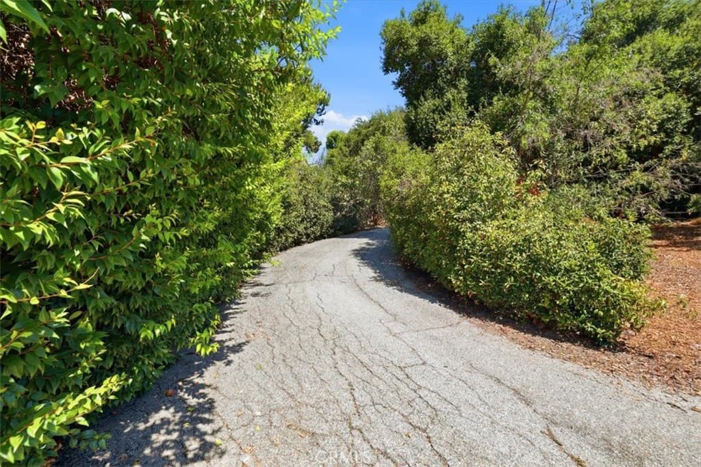
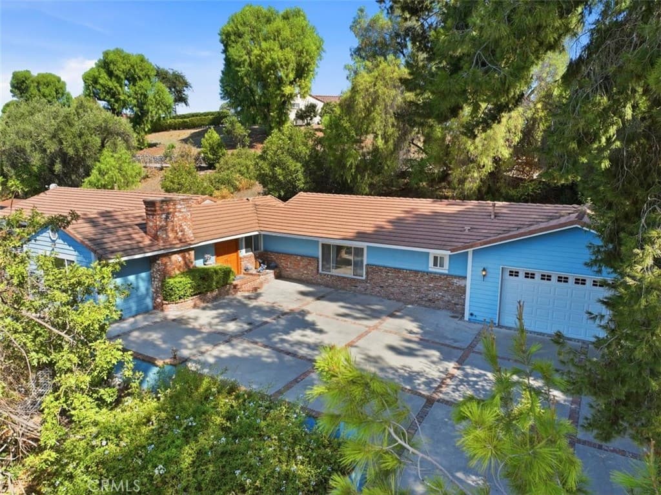
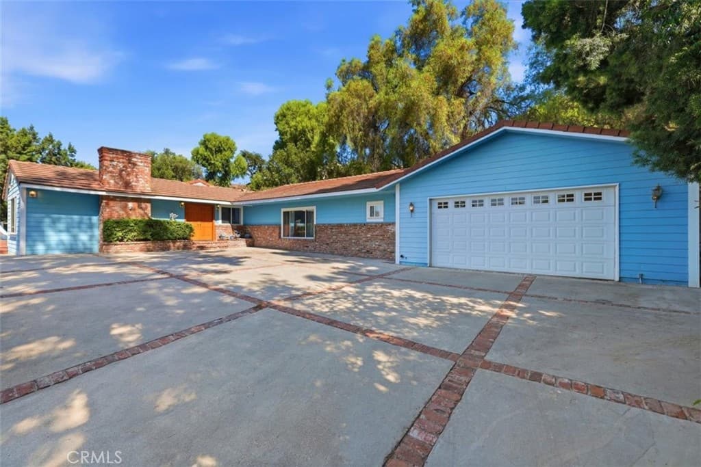
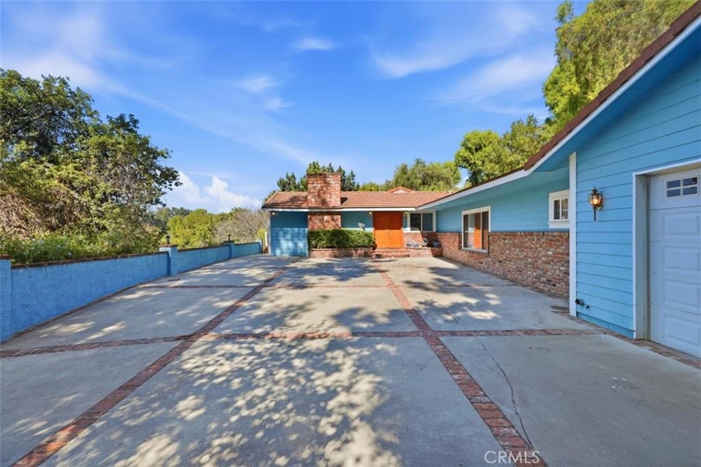
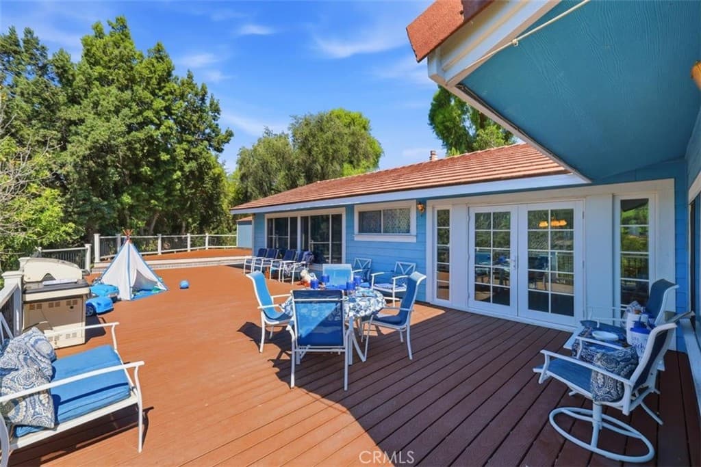
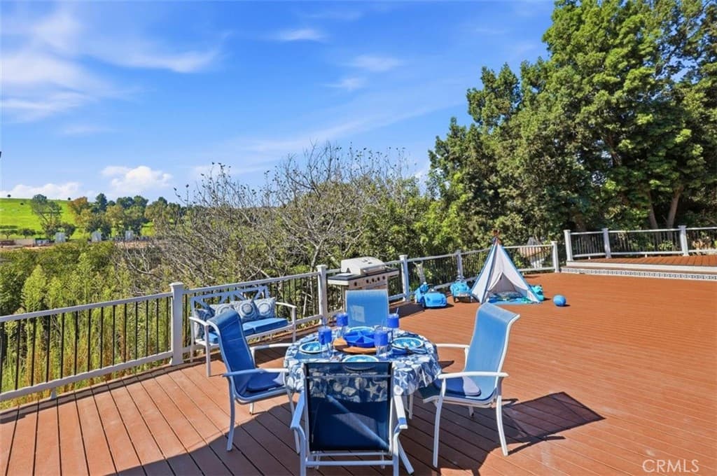
Rare Find on 1 Acre! This electric-gated property offers privacy, space, and exceptional features both inside and out. The 2,700 sq ft Trex deck takes full advantage of the view and provides an incredible setting for entertaining, relaxing, or watching the sunset. As you enter through the private gate, you’ll find a separate 1,000 sq ft garage/shop with a 15,000 lb. truck lift, offering endless possibilities and potential for an ADU conversion. Continue up the private drive to a large six-car driveway with brick inlay, plus an additional two-car garage. Inside, the home features real wood flooring, crown molding, and a spacious living room with a whitewashed wood ceiling, exposed beams, and a striking brick fireplace wall. The dining room features a coffered ceiling and French doors opening to the patio. The kitchen offers real wood cabinetry, a custom vent hood over the island cooktop, and a convenient butler’s prep area, coffee bar, pantry, and breakfast nook. And there’s more! The impressive 800 sq ft bonus room features the same whitewashed wood and beamed ceiling, real brick wall accents, and its own bathroom. It offers tremendous flexibility for a game room, entertainment space, home office, gym, studio, or other needs. The primary suite includes direct patio access and an ensuite bath with a clawfoot soaking tub and full tile shower. Another spacious bedroom at the rear of the home also opens directly to the patio. The guest bath features a full tile shower. Additional features include upgraded electrical wiring, copper plumbing, and two newer air conditioning units. With its 2700 sqft Trex deck, separate garage/shop, bonus room, multiple garages, privacy, and flexible living spaces, the possibilities are endless. All this while still being conveniently located near freeway access, shopping, dining, and everyday amenities. A rare combination of privacy, space, views, and versatility.
Highlights
- 4-bedroom, 3-bath home.
- 2,676 square feet of living space.
- Located in Covina.
Price History
| Date | Price | Change |
|---|---|---|
| Aug 4, 2026 | $1,350,000 | — |
| Listed Aug 2, 2026 | ||
Location
About Covina
- Active Listings
- 225
- Median Price
- $760,000
Estimate a Monthly Payment
Estimated Monthly Payment
$8,817/mo
Includes estimated taxes and insurance at the assumption rates below. HOA dues are not included — enter your community's HOA (varies widely by community, and absent from listing data) for an accurate total.
- Principal & Interest
- $7,185
- Property Tax
- $1,238
- Insurance
- $394
- HOAnot included — enter your dues
- $0
Estimate only — not a loan offer or rate quote. Confirm actual figures with a lender.
Get Pre-Approved →Listing courtesy of Top Producers Realty, Ryjen Group
Based on information from California Regional MLS as of 2026-08-30T00:36:31.880Z. All data, including all measurements and calculations of area, is obtained from various sources and has not been, and will not be, verified by broker or MLS.