21217 Washington Ave Spc 18, Walnut
$295,000
4 bd · 2 ba · 1,536 sqft · Home · Walnut · 83 days on market
Updated October 3, 2026
Key Facts
- Price / SqFt
- $192
- Property Type
- Home
- Year Built
- 1992
- Stories
- 1
- Days on Market
- 83
- Listed
- Jul 20, 2026
- MLS #
- DW26158928
- Status
- Active
Request a Showing
About this home
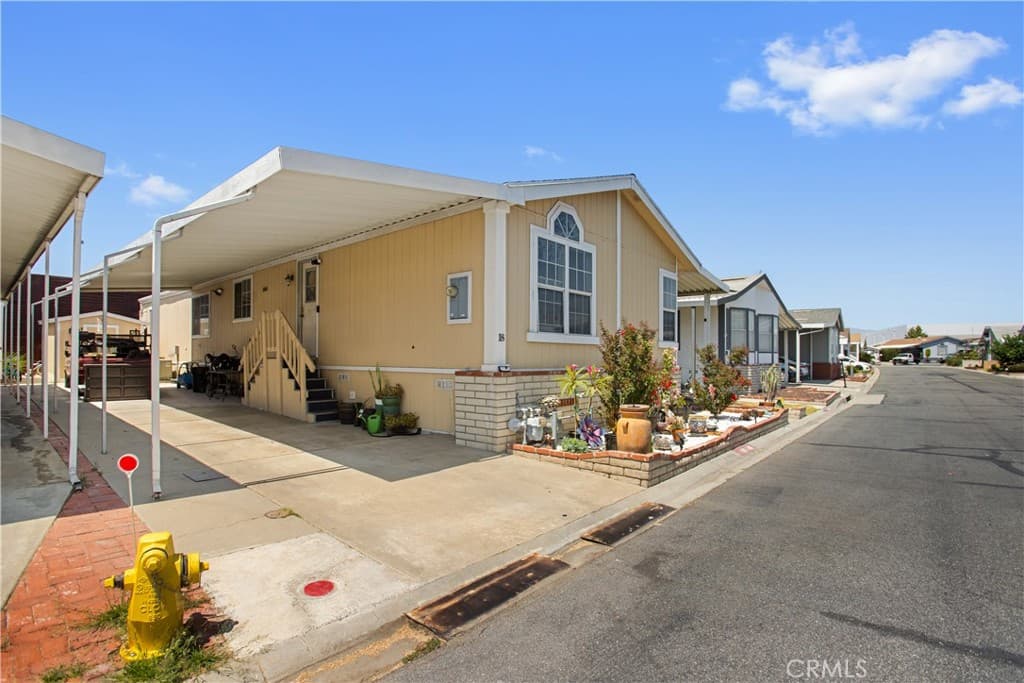
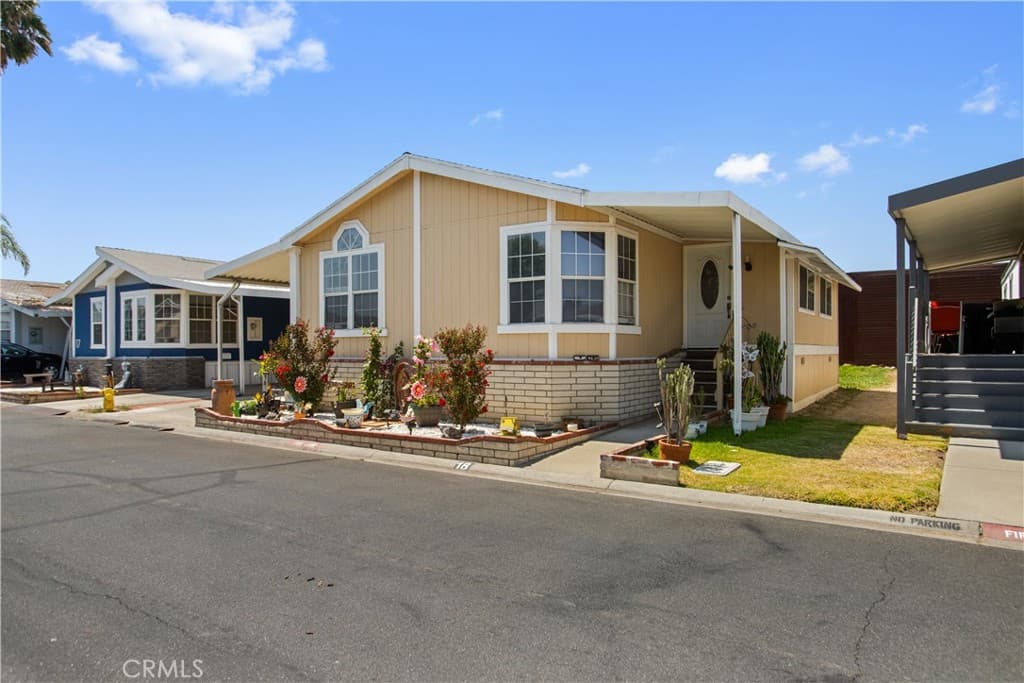
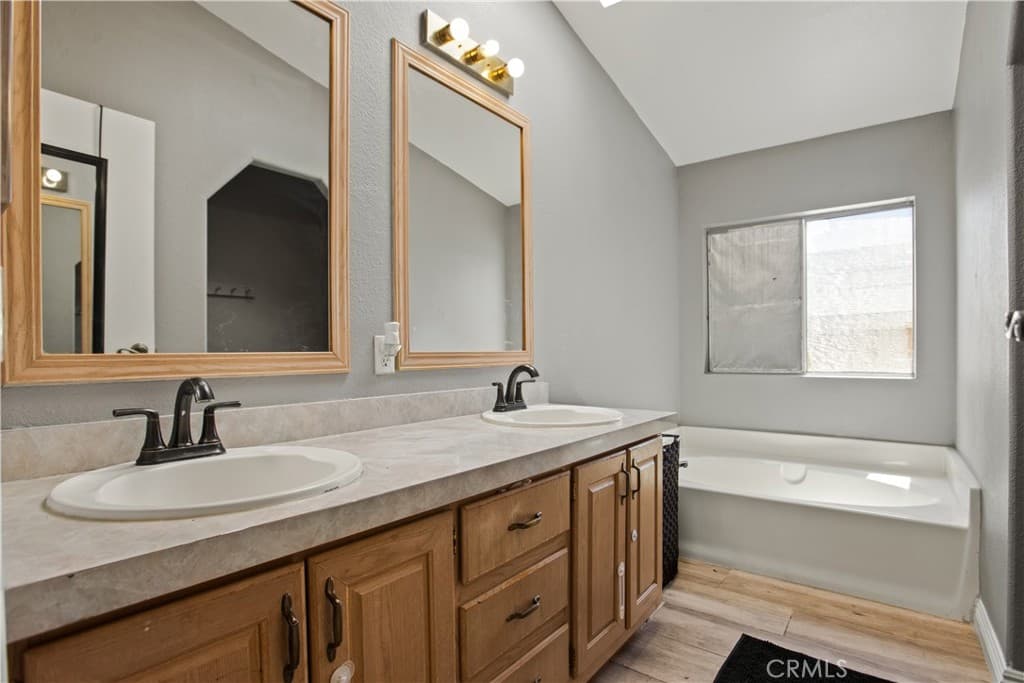
Welcome to this beautiful and spacious 4-bedroom, 2-bathroom mobile home offering approximately 1,536 square feet of comfortable living space in a desirable gated community. The home features a large, open layout with generous living and dining areas, a functional kitchen, and a bonus sunroom that provides additional space for relaxing, entertaining, or a home office. The spacious primary suite is designed for comfort and privacy, featuring a walk-in closet, a soaking tub, a separate walk-in shower, and an ensuite bathroom. Conveniently located directly across from the community pool and recreational court, residents can enjoy fantastic community amenities just steps from their front door. Ideally situated near shopping centers, restaurants, schools, and with easy freeway access, this home offers the perfect combination of space, convenience, and lifestyle. Don't miss this incredible opportunity to own a well-maintained home in a highly desirable gated community.
Highlights
- 4-bedroom, 2-bath home.
- 1,536 square feet of living space.
- Located in Walnut.
Price History
| Date | Price | Change |
|---|---|---|
| Sep 21, 2026 | $295,000 | ▼ −$15,000 |
| Aug 8, 2026 | $310,000 | — |
| Listed Jul 20, 2026 | ||
Location
About Walnut
- Active Listings
- 144
- Median Price
- $1,349,000
Estimate a Monthly Payment
Estimated Monthly Payment
$1,927/mo
Includes estimated taxes and insurance at the assumption rates below. HOA dues are not included — enter your community's HOA (varies widely by community, and absent from listing data) for an accurate total.
- Principal & Interest
- $1,570
- Property Tax
- $270
- Insurance
- $86
- HOAnot included — enter your dues
- $0
Estimate only — not a loan offer or rate quote. Confirm actual figures with a lender.
Get Pre-Approved →Listing courtesy of Vismar Real Estate
Based on information from California Regional MLS as of 2026-10-03T20:15:33.830Z. All data, including all measurements and calculations of area, is obtained from various sources and has not been, and will not be, verified by broker or MLS.