2120 Capuchin Way, Claremont
$1,095,000
4 bd · 2 ba · 2,434 sqft · Home · Claremont · 112 days on market
Updated August 3, 2026
Key Facts
- Price / SqFt
- $450
- Property Type
- Home
- Year Built
- 1978
- Lot Size
- 10,877 sqft
- Garage
- 2 cars
- Stories
- 1
- Days on Market
- 112
- Listed
- Apr 21, 2026
- MLS #
- CV26085218
- Status
- Pending
Request a Showing
About this home
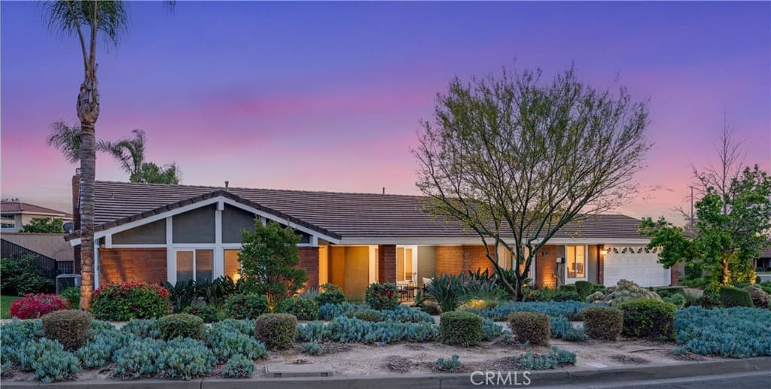
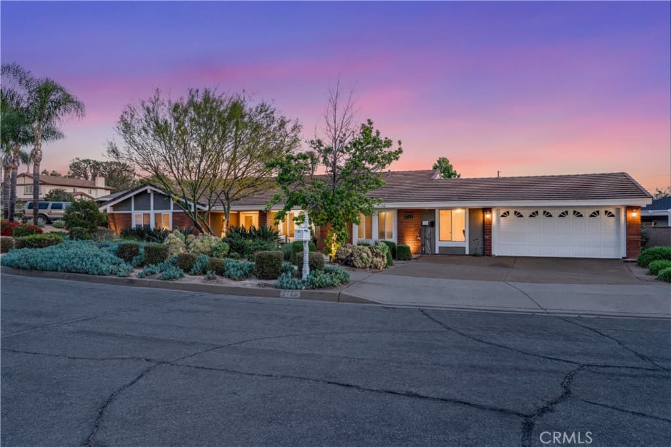
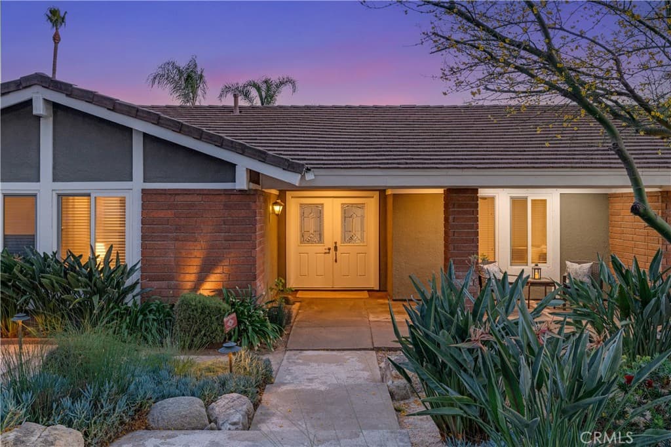
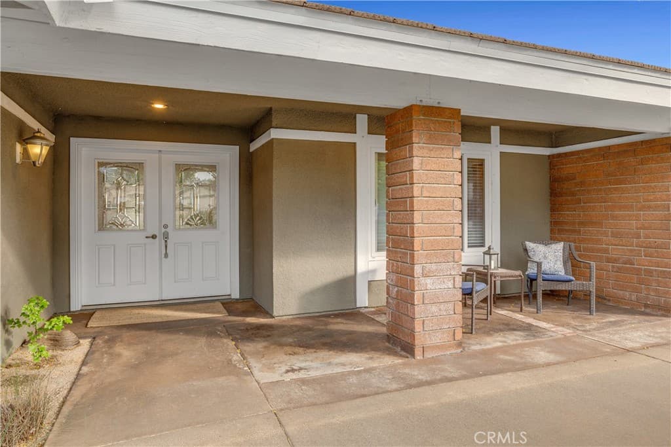
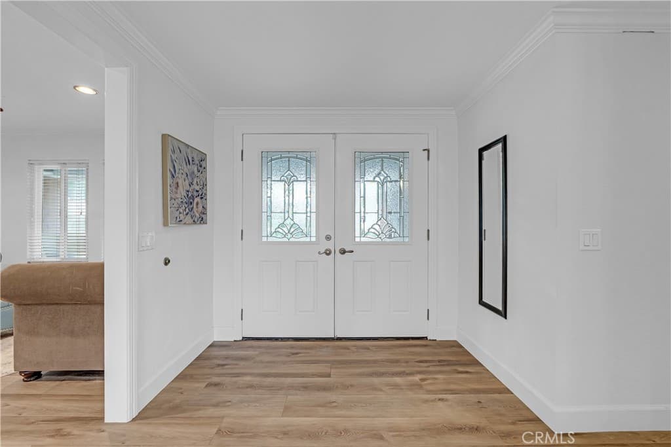
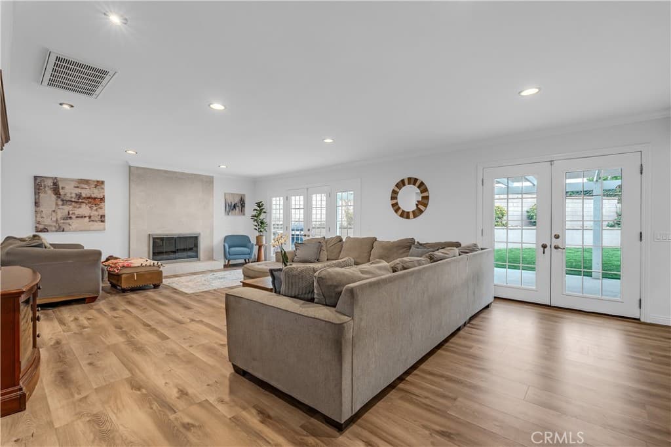
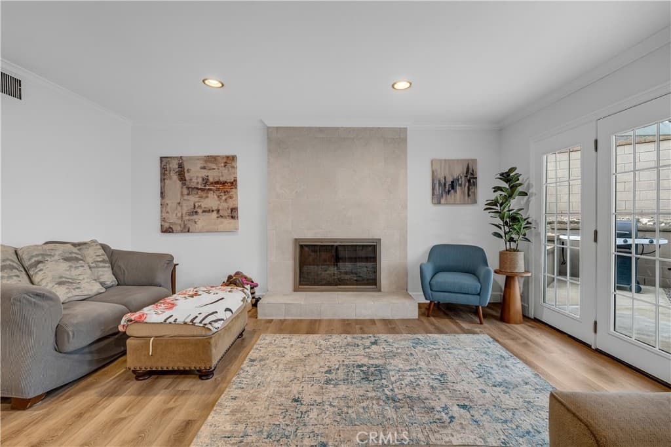
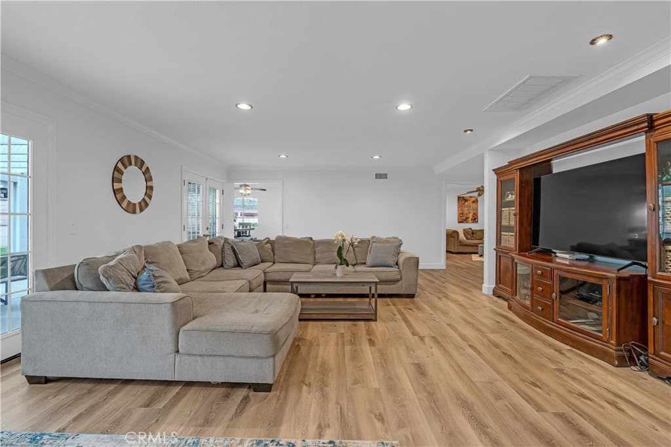
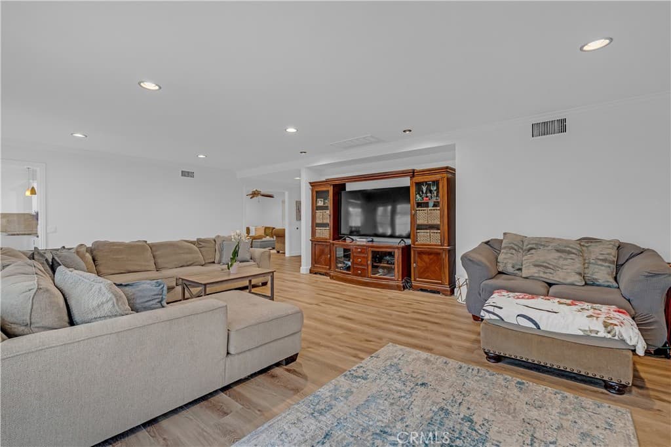
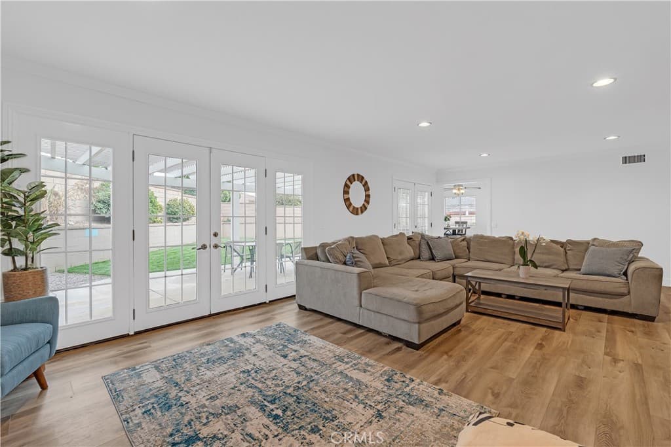
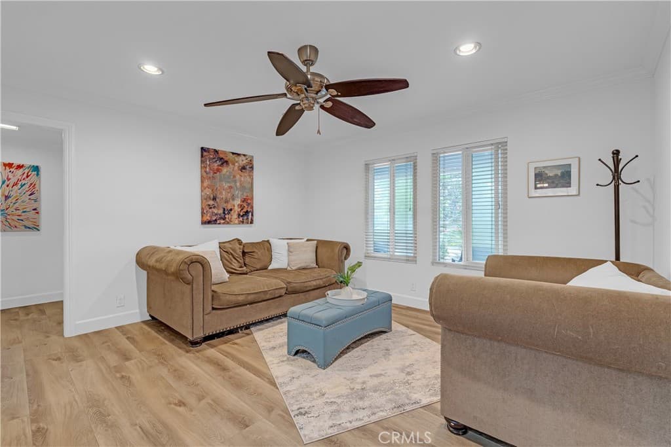
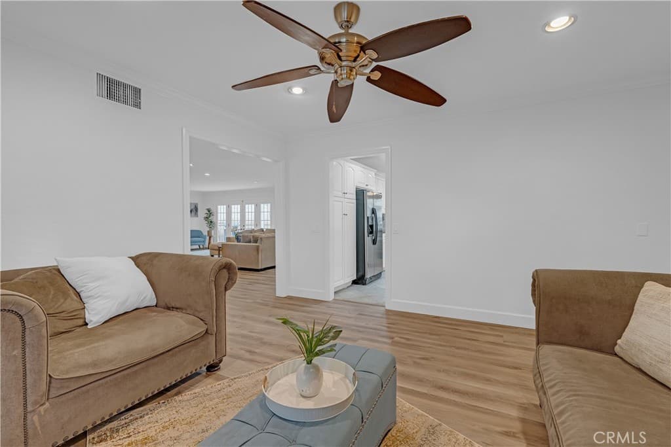
WELL-MAINTAINED NORTH CLAREMONT HOME WITH DESIGNER TOUCHES AND EASY LIVING. Drive by the picturesque setting! Desirable Top rated Elementary School! Situated within a desirable and well-maintained community, this thoughtfully designed 1-story residence offers a refined balance of comfort, functionality, and modern living. The interior welcomes you with an open and airy layout, where natural light enhances the sense of space and creates a warm, inviting atmosphere throughout. Generous living and dining areas flow seamlessly, providing an ideal setting for both everyday living and effortless entertaining. The kitchen is well-positioned at the heart of the home, featuring granite stone countertops, ample cabinetry, and generous workspace, all with seamless connectivity to surrounding gathering areas. All 4 Bedrooms are comfortably sized and thoughtfully arranged to provide privacy and flexibility, while the primary suite serves as a relaxing retreat featuring an updated en suite bathroom with dual vanities, a spacious walk-in shower, and a separate soaking tub. The front yard showcases vibrant, low-water landscaping enhanced by a drip irrigation system, creating eye-catching curb appeal with minimal upkeep. Outdoor spaces offer lush grassy yard areas plus additional room to relax, entertain, or personalize, extending the home’s overall livability. Ideally located near local parks, shopping, dining, and commuter routes, this residence presents an excellent opportunity to enjoy a well-rounded Southern California lifestyle in a welcoming neighborhood setting. Don't miss the 3D Virtual Video Tour!!
Highlights
- 4-bedroom, 2-bath home.
- 2,434 square feet of living space.
- Located in Claremont.
Price History
| Date | Price | Change |
|---|---|---|
| Aug 3, 2026 | $1,095,000 | — |
| Listed Apr 21, 2026 | ||
Location
About Claremont
- Active Listings
- 103
- Median Price
- $1,050,000
Estimate a Monthly Payment
Estimated Monthly Payment
$7,151/mo
Includes estimated taxes and insurance at the assumption rates below. HOA dues are not included — enter your community's HOA (varies widely by community, and absent from listing data) for an accurate total.
- Principal & Interest
- $5,828
- Property Tax
- $1,004
- Insurance
- $319
- HOAnot included — enter your dues
- $0
Estimate only — not a loan offer or rate quote. Confirm actual figures with a lender.
Get Pre-Approved →Listing courtesy of Vista Sotheby's International
Based on information from California Regional MLS as of 2026-08-04T00:08:38.010Z. All data, including all measurements and calculations of area, is obtained from various sources and has not been, and will not be, verified by broker or MLS.