2117 Oxford Avenue, Claremont
$1,498,500
6 bd · 5 ba · 3,649 sqft · Home · Claremont · 68 days on market
Updated August 11, 2026
Key Facts
- Price / SqFt
- $411
- Property Type
- Home
- Year Built
- 1965
- Lot Size
- 13,688 sqft
- Garage
- 2 cars
- Stories
- 2
- Days on Market
- 68
- Listed
- Jun 4, 2026
- MLS #
- CV26123318
- Status
- Pending
Request a Showing
About this home
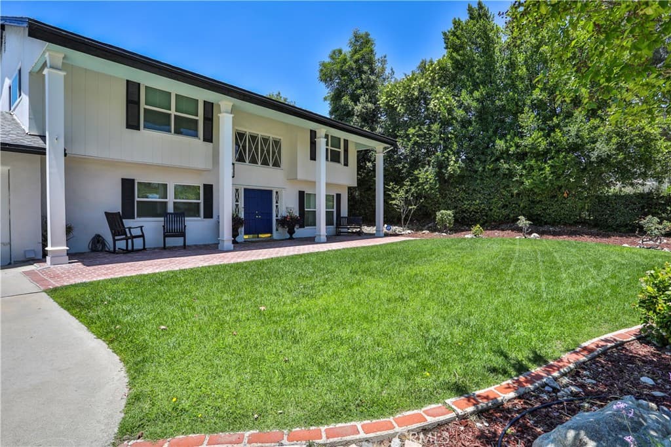
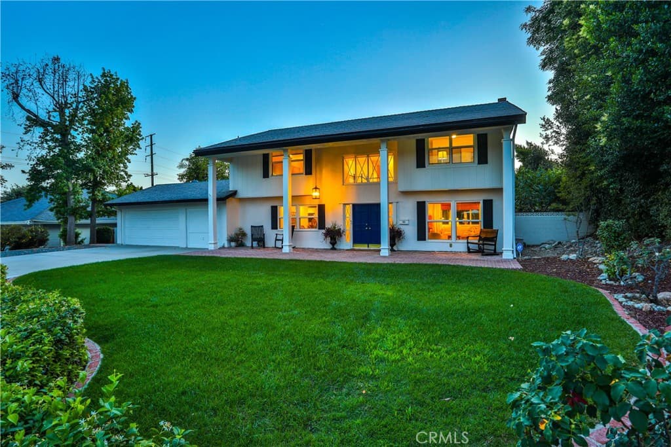
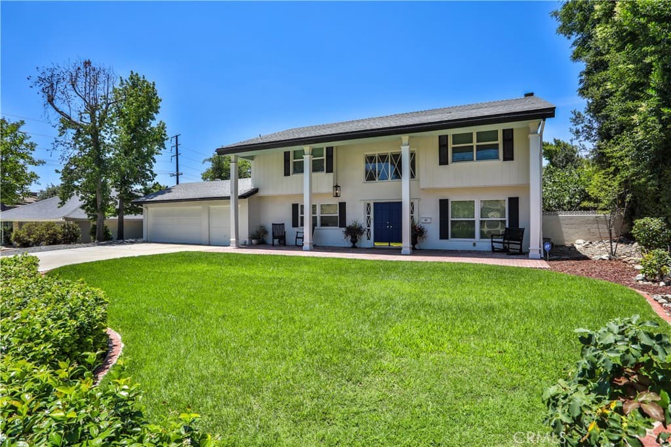
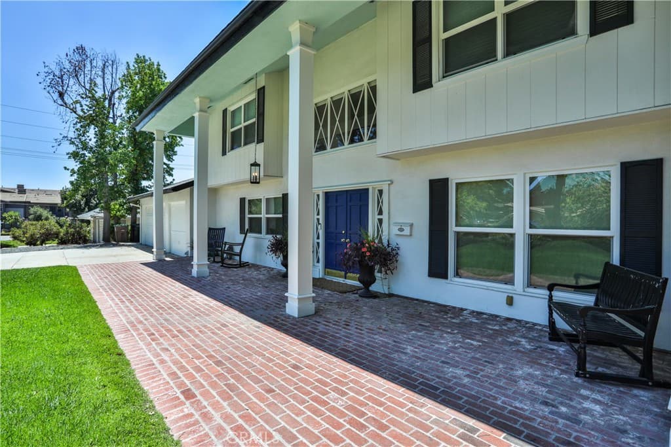
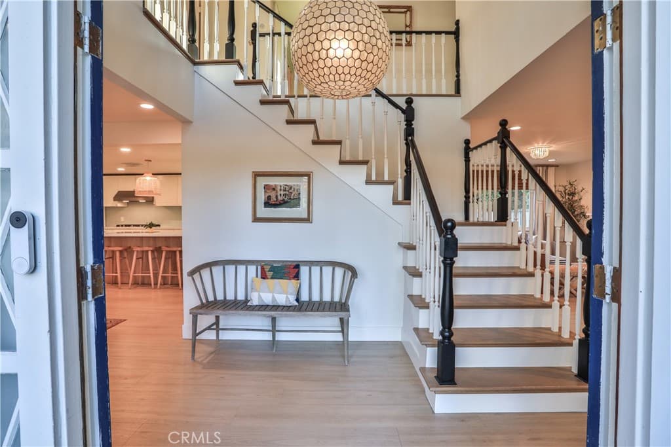
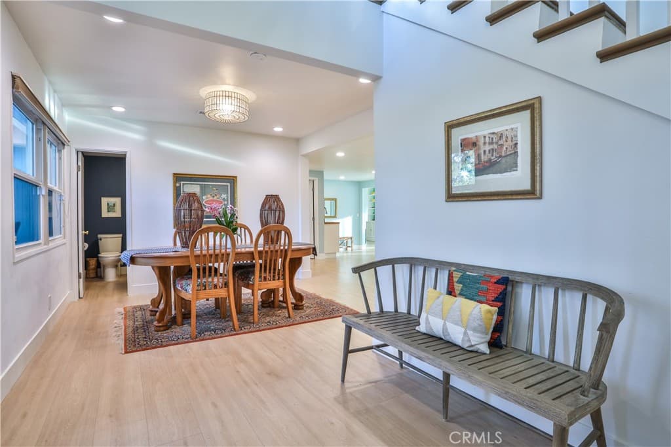
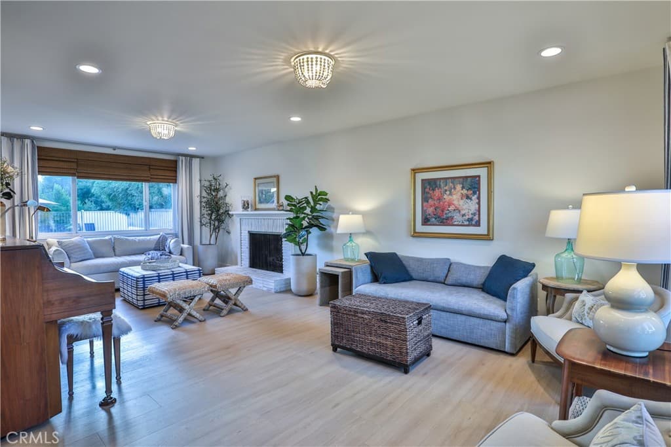
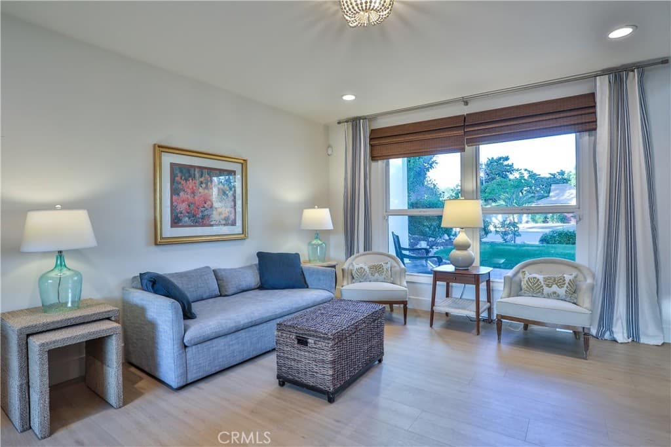
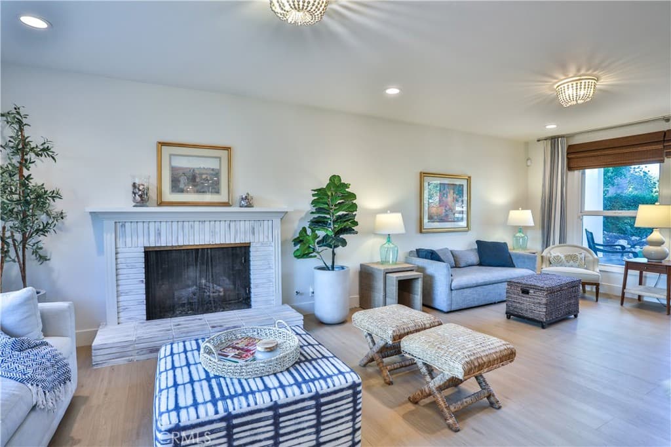
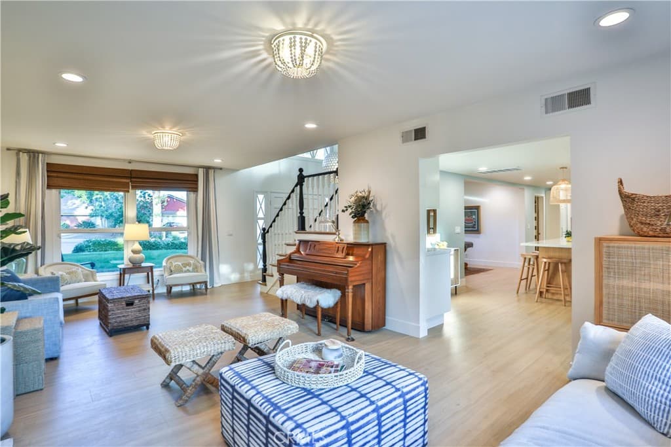
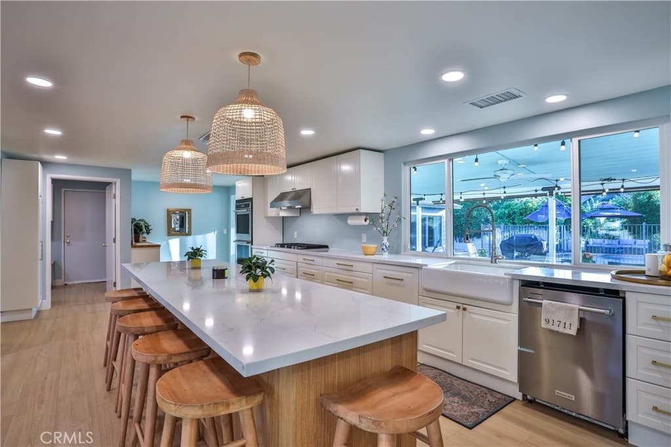
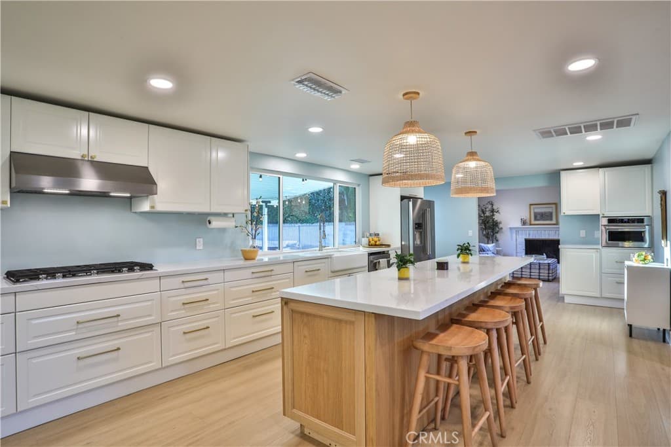
BEAUTIFULLY REIMAGINED 6-BEDROOM CLAREMONT HOME WITH EXTENSIVE MODERN UPGRADES. This thoughtfully renovated Claremont residence offering 6 bedrooms plus a den, creating exceptional flexibility for large families, multigenerational living, guests, home offices, or hobby spaces. At the heart of the home is a completely remodeled kitchen featuring all-new cabinetry, appliances, an expanded pantry, and an open-concept layout designed for effortless everyday living and entertaining. Walls were opened to create a bright, spacious flow between the kitchen and dining areas, while new windows invite abundant natural light throughout the remodeled spaces. Extensive improvements extend far beyond the cosmetic updates. The home has benefited from significant plumbing, electrical, and structural enhancements, including upgraded water, sewer, and vent lines, a new electrical subpanel, updated wiring, improved lighting, gas line upgrades, and a relocated water heater. New framing, support beams, insulation, drywall, and trim further enhance the home's quality and longevity. Comfort and efficiency have also been prioritized with HVAC and ventilation improvements, while laminate flooring throughout the home, fresh interior paint, and smooth texture ceilings create a clean, contemporary aesthetic. Outside, newly installed landscaping and irrigation provide attractive curb appeal and a welcoming outdoor environment. The spacious backyard, featuring a resort-like pool offers a haven for entertainers and large gatherings. This exceptional residence presents a rare opportunity for buyers seeking space, flexibility, and move-in-ready convenience. Whether accommodating a growing household, extended family, or multiple generations under one roof, this beautifully updated home is designed to adapt to a wide range of lifestyles while delivering exceptional value in one of Claremont's most desirable neighborhoods, convenient to the Thompson Creek & Wilderness Park trails, staple grocery stores, and The Claremont Colleges.
Highlights
- 6-bedroom, 5-bath home.
- 3,649 square feet of living space.
- Located in Claremont.
Price History
| Date | Price | Change |
|---|---|---|
| Jul 23, 2026 | $1,498,500 | — |
| Listed Jun 4, 2026 | ||
Location
About Claremont
- Active Listings
- 103
- Median Price
- $1,050,000
Estimate a Monthly Payment
Estimated Monthly Payment
$9,786/mo
Includes estimated taxes and insurance at the assumption rates below. HOA dues are not included — enter your community's HOA (varies widely by community, and absent from listing data) for an accurate total.
- Principal & Interest
- $7,976
- Property Tax
- $1,374
- Insurance
- $437
- HOAnot included — enter your dues
- $0
Estimate only — not a loan offer or rate quote. Confirm actual figures with a lender.
Get Pre-Approved →Listing courtesy of Vista Sotheby's International
Based on information from California Regional MLS as of 2026-08-12T04:31:18.137Z. All data, including all measurements and calculations of area, is obtained from various sources and has not been, and will not be, verified by broker or MLS.