20977 E Canyon Ridge Lane, Diamond Bar
$1,290,000
3 bd · 2.5 ba · 2,120 sqft · Home · Diamond Bar · 142 days on market
Updated October 12, 2026
Key Facts
- Price / SqFt
- $608
- Property Type
- Home
- Year Built
- 1987
- Lot Size
- 6,091 sqft
- Garage
- 2 cars
- Stories
- 2
- HOA
- $10/mo
- Days on Market
- 142
- Listed
- May 22, 2026
- MLS #
- WS26120396
- Status
- Active
Request a Showing
About this home
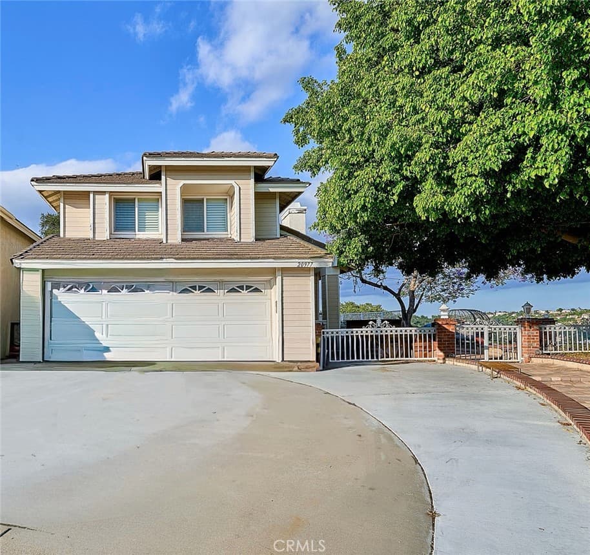
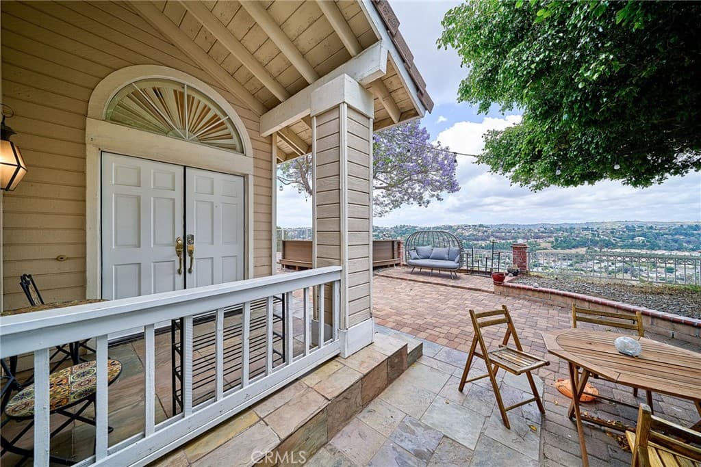
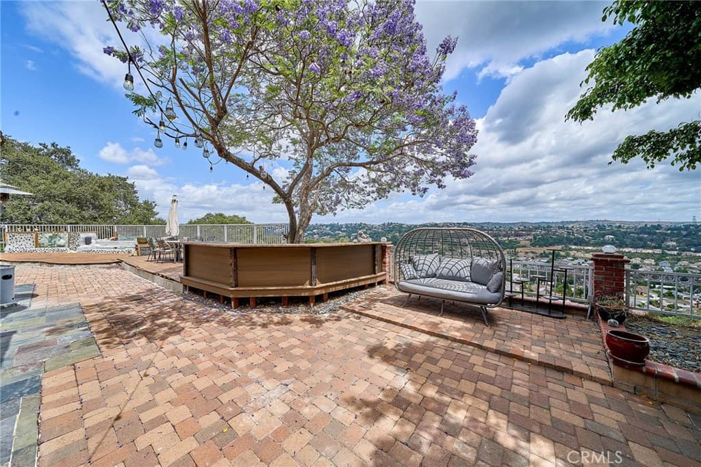

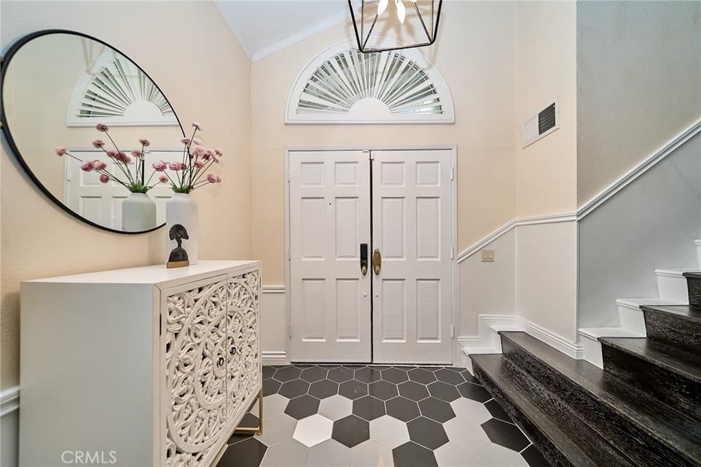
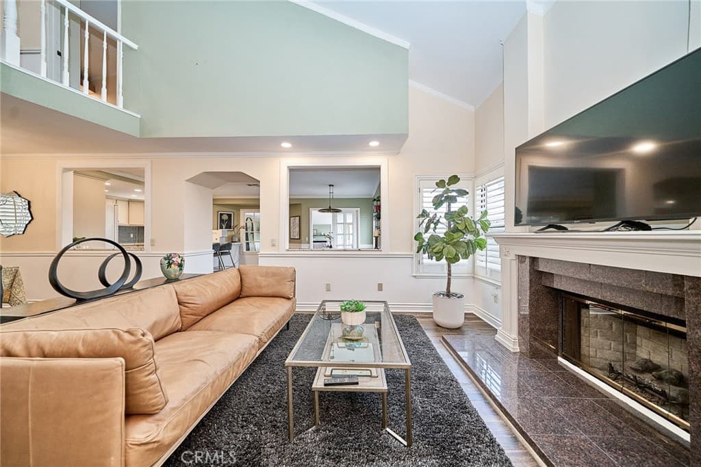
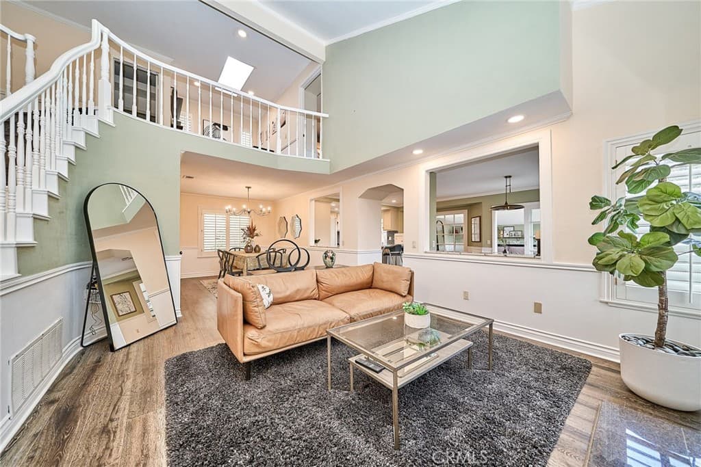
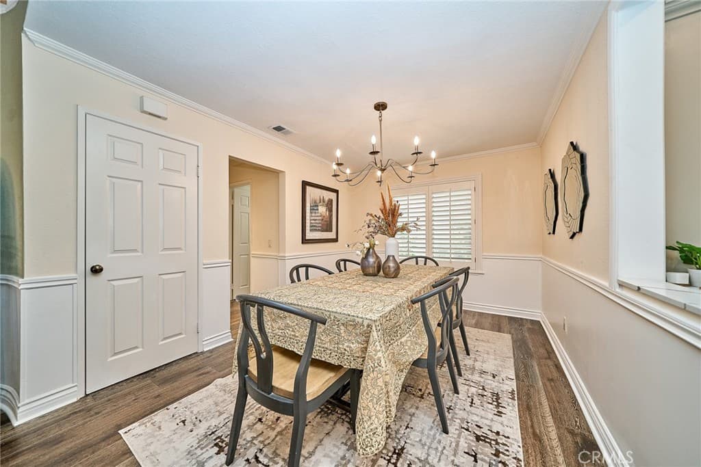
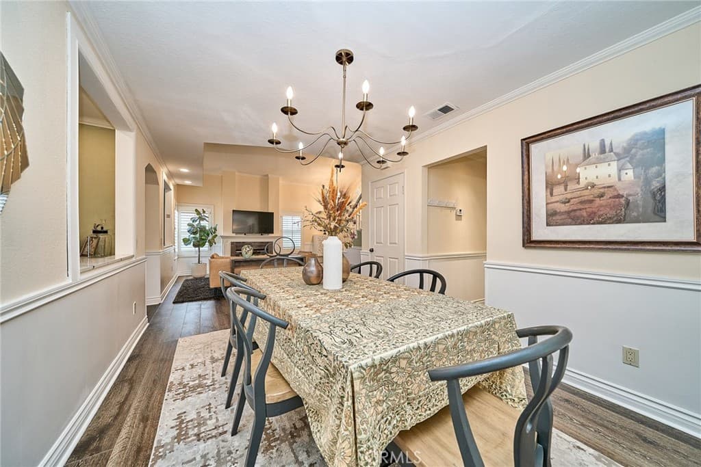
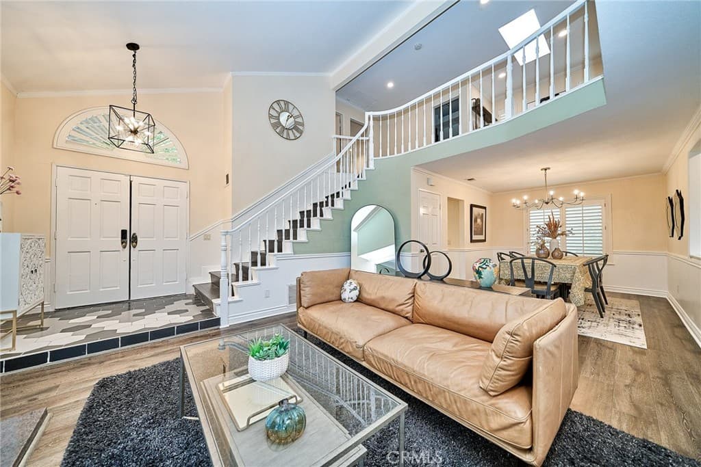
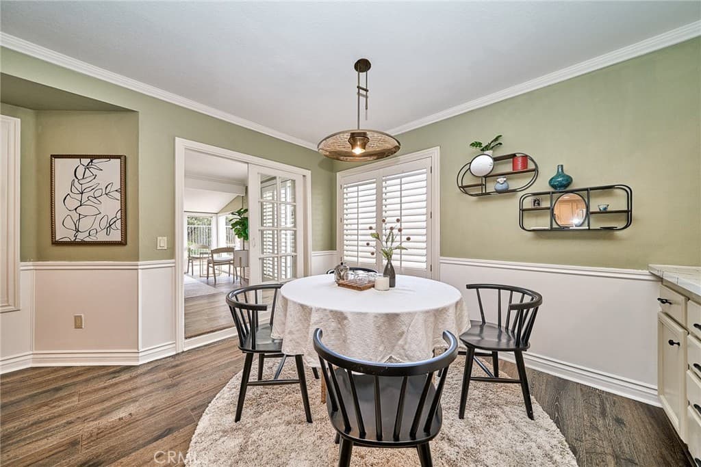
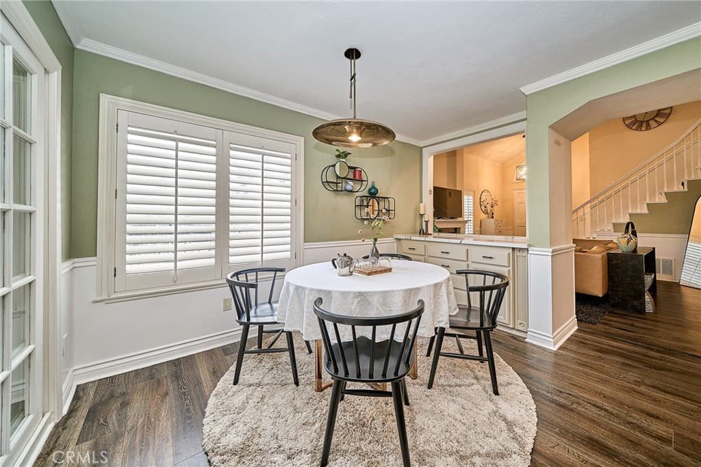
Back on market due to financing issues. Tucked away on a tranquil private cul-de-sac, this exceptionally scarce residence enjoys unrivaled permanent 180° panoramic vistas, overlooking Diamond Bar’s shimmering nighttime skyline and undulating mountain ranges. Designed with 3 bedrooms and 2.5 baths, its bright open-concept layout. Beautifully remodeled interior. A stately double front door ushers into a voluminous living room accented by lofty ceilings, alongside a legally permitted enclosed sunroom/patio spanning 285 sqft (Total approximately 2,120 sqft). The sprawling private balcony adjoining the primary bedroom serves as an exclusive viewing perch to soak in sweeping city views. There’s a loft on the second floor set up as an office space. Top-rated Walnut Unified School District. Convenient access to Freeways 60 and 57. Minutes from restaurants, markets, parks and schools.
Highlights
- 3-bedroom, 2.5-bath home.
- 2,120 square feet of living space.
- Located in Diamond Bar.
Price History
| Date | Price | Change |
|---|---|---|
| Aug 8, 2026 | $1,290,000 | — |
| Listed May 22, 2026 | ||
Location
About Diamond Bar
- Active Listings
- 194
- Median Price
- $1,036,000
Estimate a Monthly Payment
Estimated Monthly Payment
$8,425/mo
Includes estimated taxes and insurance at the assumption rates below. HOA dues are not included — enter your community's HOA (varies widely by community, and absent from listing data) for an accurate total.
- Principal & Interest
- $6,866
- Property Tax
- $1,183
- Insurance
- $376
- HOAnot included — enter your dues
- $0
Estimate only — not a loan offer or rate quote. Confirm actual figures with a lender.
Get Pre-Approved →Listing courtesy of GoGo Realtors R.H. Corp.
Based on information from California Regional MLS as of 2026-10-12T17:37:14.467Z. All data, including all measurements and calculations of area, is obtained from various sources and has not been, and will not be, verified by broker or MLS.