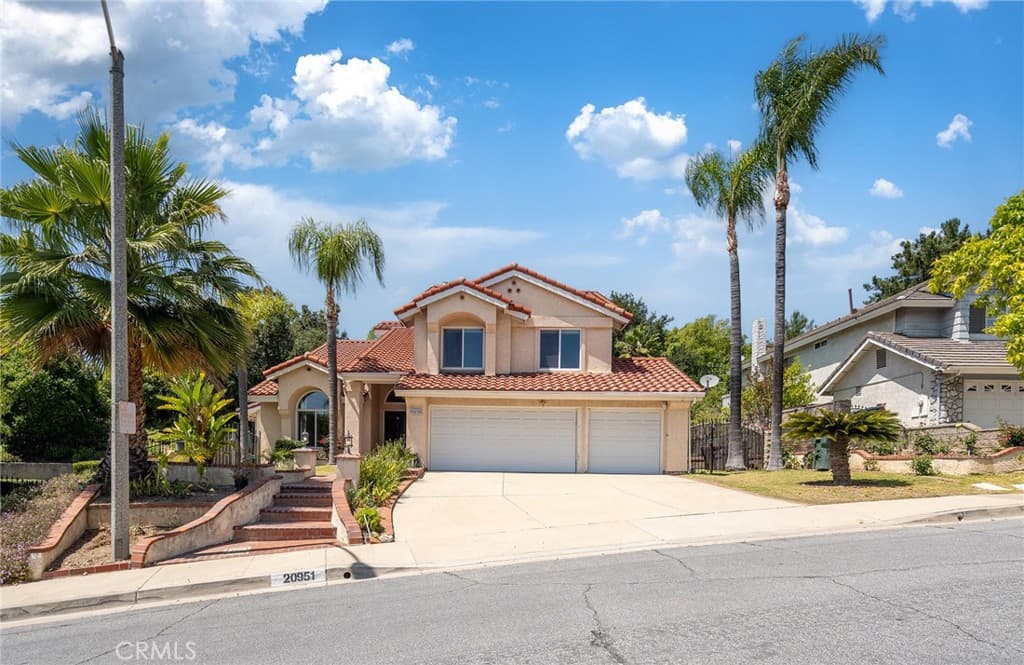
20951 Stoddard Wells, Walnut
$1,700,000
5 bd · 2.5 ba · 2,666 sqft · Home · Walnut · 182 days on market
Updated October 12, 2026
Key Facts
- Price / SqFt
- $638
- Property Type
- Home
- Year Built
- 1988
- Lot Size
- 17,332 sqft
- Garage
- 3 cars
- Stories
- 2
- Days on Market
- 182
- Listed
- Apr 12, 2026
- MLS #
- CV26093777
- Status
- Active
Request a Showing
About this home
Ultimate Privacy & Panoramic Mountain Views | Designer-Renovated Sanctuary in Top-Rated Walnut Valley Unified Experience the pinnacle of sophisticated living in this stunningly reimagined Walnut estate. Perched on a premier lot with NO REAR NEIGHBORS, this home offers a rare blend of absolute privacy and breathtaking natural vistas. Every inch of this residence has been curated with high-end finishes and modern coastal aesthetics. The Primary Retreat: A Sky-Level Sanctuary The second-floor Primary Suite is a true masterclass in luxury. Wake up to expansive mountain views through floor-to-ceiling windows and enjoy direct access to a massive private balcony—the perfect spot for morning coffee or sunset reflections. • Spa-Inspired En Suite: Featuring a vaulted ceiling with a skylight, a freestanding soaking tub, and a modern walk-in shower, all bathed in glorious natural light. • Designer Storage: Includes dual custom-organized walk-in closets with premium shelving. Versatile Living & Work-From-Home Excellence • Flexible Downstairs Space: The lower level features a dedicated built-in double workstation with premium quartz surfaces—perfect for modern remote work. This versatile area includes a walk-in closet and can easily be utilized as a coveted downstairs bedroom or a private guest suite. • Chef’s Dream Kitchen: Anchored by a large center island with premium quartz countertops, a professional farmhouse sink overlooking the pool, and a seamless flow into the sun-drenched family room. • Indoor-Outdoor Harmony: The lower level leads directly to your private oasis, featuring a sparkling pool, spa, and an expansive patio designed for grand-scale entertaining against a backdrop of lush greenery. Prime Location & Future Value • Education: Nestled in the prestigious Walnut Valley Unified School District, minutes from Mt. SAC and Cal Poly Pomona. • Convenience: Easy access to the 57 & 60 freeways and the area's finest shopping and dining in Walnut and Diamond Bar. Experience the Magic in Person!
Highlights
- 5-bedroom, 2.5-bath home.
- 2,666 square feet of living space.
- Located in Walnut.
Price History
| Date | Price | Change |
|---|---|---|
| Aug 25, 2026 | $1,700,000 | ▼ −$30,000 |
| Aug 12, 2026 | $1,730,000 | — |
| Listed Apr 12, 2026 | ||
Location
About Walnut
- Active Listings
- 145
- Median Price
- $1,350,000
Estimate a Monthly Payment
Estimated Monthly Payment
$11,102/mo
Includes estimated taxes and insurance at the assumption rates below. HOA dues are not included — enter your community's HOA (varies widely by community, and absent from listing data) for an accurate total.
- Principal & Interest
- $9,048
- Property Tax
- $1,558
- Insurance
- $496
- HOAnot included — enter your dues
- $0
Estimate only — not a loan offer or rate quote. Confirm actual figures with a lender.
Get Pre-Approved →Listing courtesy of Real Brokerage Technologies, Inc
Based on information from California Regional MLS as of 2026-10-12T18:51:48.210Z. All data, including all measurements and calculations of area, is obtained from various sources and has not been, and will not be, verified by broker or MLS.