20950 Cornerstone Drive, Walnut
$938,888
4 bd · 3.5 ba · 1,830 sqft · Condo · Walnut · 23 days on market
Updated October 6, 2026
Key Facts
- Price / SqFt
- $513
- Property Type
- Condo
- Year Built
- 2018
- Lot Size
- 17,370 sqft
- Garage
- 2 cars
- Stories
- 3
- HOA
- $306/mo
- Days on Market
- 23
- Listed
- Sep 13, 2026
- MLS #
- CV26203068
- Status
- Active
Request a Showing
About this home
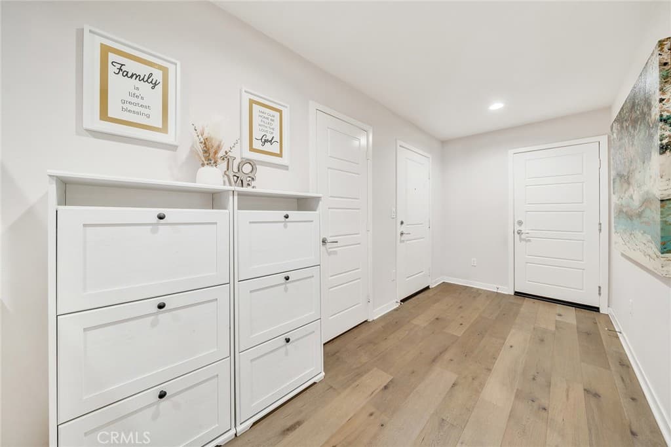
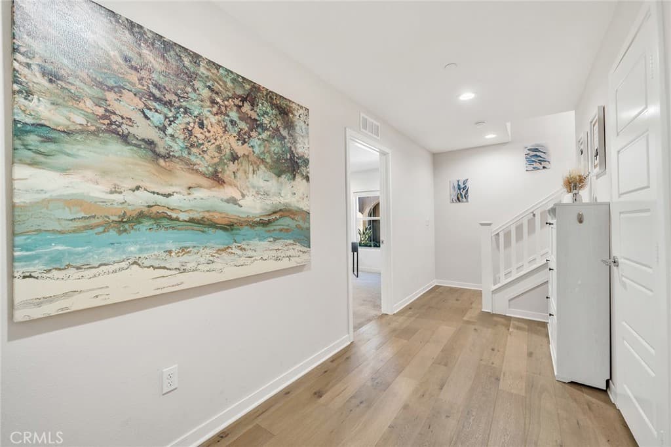
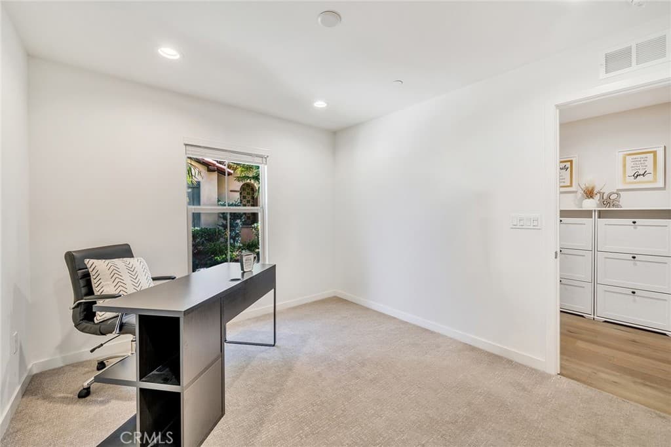
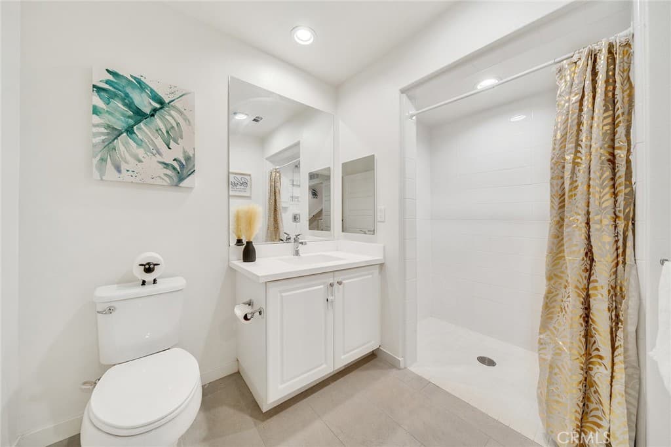
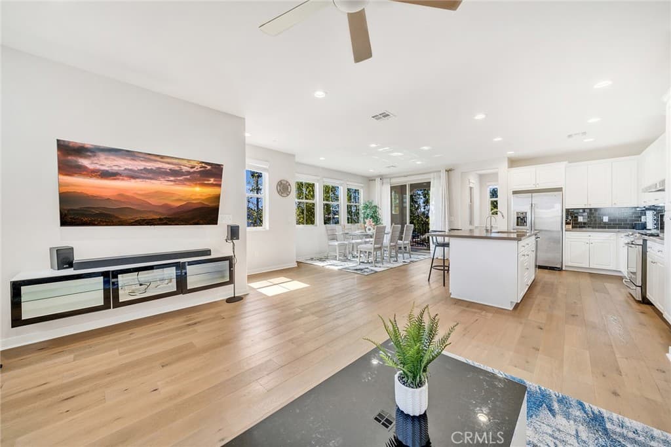
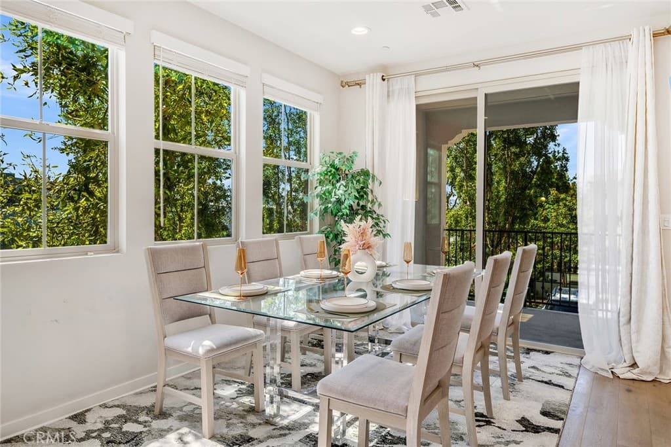
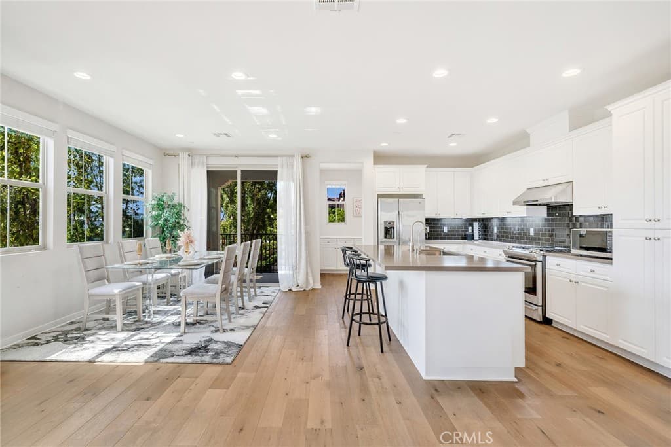
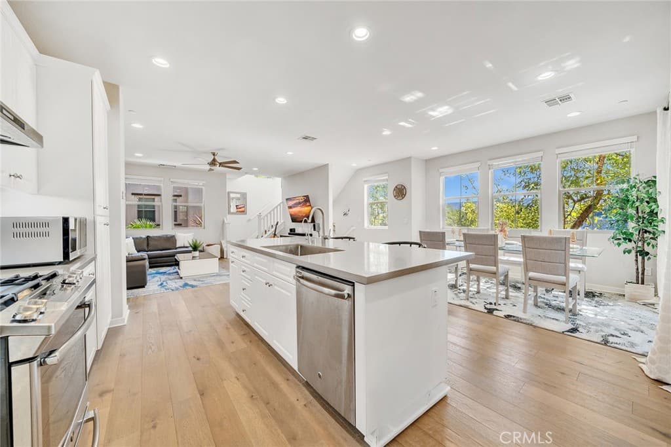
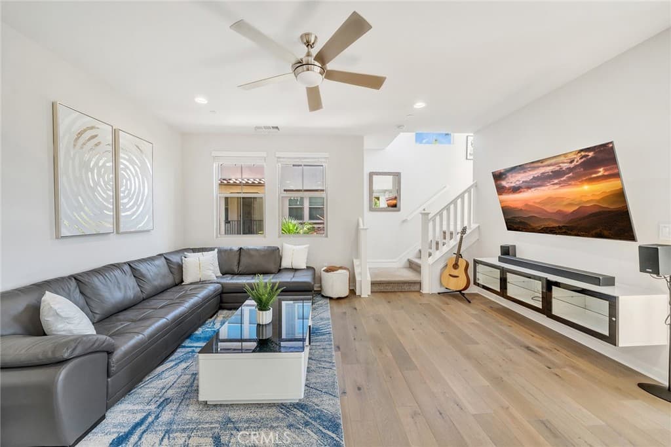
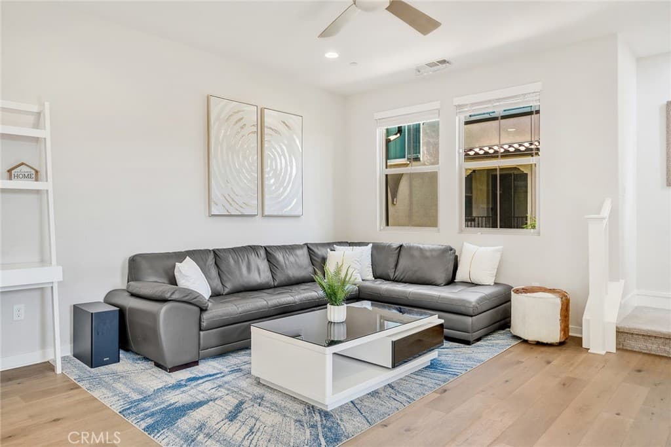
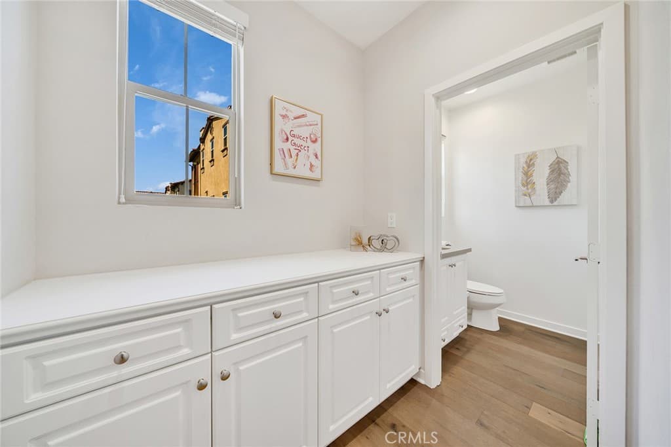
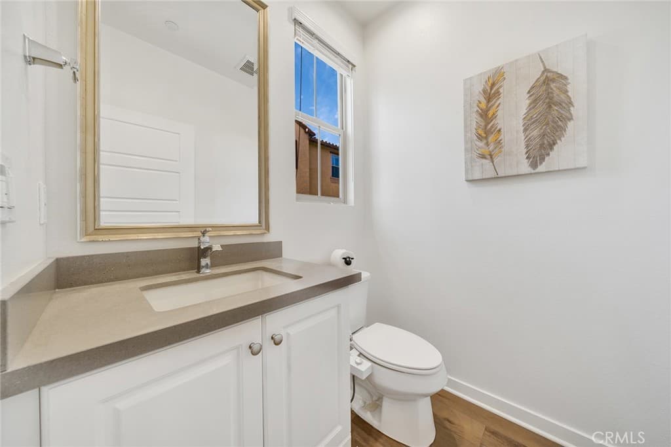
Elevated Living at Cornerstone by Shea Homes Built 2018 | Soaring 9-10' Ceilings & Light-Filled Living | Entry-Level Suite | Over $53k in Upgrades Discover an impressive sense of space with abundant natural light, and expansive open-concept living, this thoughtfully enhanced residence offers an airy, inviting setting for everyday comfort and effortless entertainment Space to Gather. Privacy to Retreat The connected living, dining, and kitchen spaces create a welcoming heart of the home, with a covered balcony offering a peaceful place for morning coffee or an evening pause. An entry-level bedroom with its own en-suite bathroom provides a private retreat for visiting guests or a dedicated home office, separate from the main living areas. Upstairs, the primary suite features a walk-in closet and dual-sink bathroom, while bedroom-level laundry and a direct-access two-car garage add everyday convenience. Enjoy landscaped community playground, dog park, BBQ areas, and connect with neighbors Thoughtful Upgrades of over $53k In builder options and owner-added upgrades, bring together designer finishes and practical enhancements. Two-zone climate control allows the 3rd floor bedrooms to be regulated separately from the lower levels, a valuable feature in a three-story home. Reverse-osmosis water filtration system, and EV charger complement upgraded flooring, quartz surfaces, and primary shower finishes Prime Location & Future Value •Education: Nestled in the prestigious Walnut Valley Unified School District, Walnut High School, Suzanne Middle School, and Vejar Elementary School, with walking distance in 1 mile, Mt. San Antonio College and Cal Poly Pomona are approximately 2.9 and 4.3 miles away •Regional Attractions & Convenient Travel: Located apprx 17 miles from Honda Center—a confirmed indoor volleyball venue for the 2028 Olympic Games and the emerging $4 billion OCVIBE entertainment district, with phased openings beginning in 2027. Ontario International Airport is apprx 18 miles away, adding convenience for business and leisure travel Photos tell part of the story, please come experience the space, the light, and the feeling of home for yourself. Join us at our Open House this Saturday and Sunday and imagine your next chapter here Don't let current interest rates hold you back from your dream home! Come connect with our preferred loan officers, who can share strategic financing options to help lower your monthly payments
Highlights
- 4-bedroom, 3.5-bath condo.
- 1,830 square feet of living space.
- Located in Walnut.
Price History
| Date | Price | Change |
|---|---|---|
| Oct 6, 2026 | $938,888 | ▼ −$30,000 |
| Sep 16, 2026 | $968,888 | — |
| Listed Sep 13, 2026 | ||
Location
About Walnut
- Active Listings
- 139
- Median Price
- $1,348,000
Estimate a Monthly Payment
Estimated Monthly Payment
$6,132/mo
Includes estimated taxes and insurance at the assumption rates below. HOA dues are not included — enter your community's HOA (varies widely by community, and absent from listing data) for an accurate total.
- Principal & Interest
- $4,997
- Property Tax
- $861
- Insurance
- $274
- HOAnot included — enter your dues
- $0
Estimate only — not a loan offer or rate quote. Confirm actual figures with a lender.
Get Pre-Approved →Listing courtesy of Real Brokerage Technologies, Inc
Based on information from California Regional MLS as of 2026-10-07T02:12:32.057Z. All data, including all measurements and calculations of area, is obtained from various sources and has not been, and will not be, verified by broker or MLS.