20944 Delphine Drive, Walnut
$1,149,998
3 bd · 2 ba · 1,721 sqft · Home · Walnut · 63 days on market
Updated September 28, 2026
Key Facts
- Price / SqFt
- $668
- Property Type
- Home
- Year Built
- 1965
- Lot Size
- 7,022 sqft
- Garage
- 2 cars
- Stories
- 1
- Days on Market
- 63
- Listed
- Aug 12, 2026
- MLS #
- IV26178125
- Status
- Active
Request a Showing
About this home
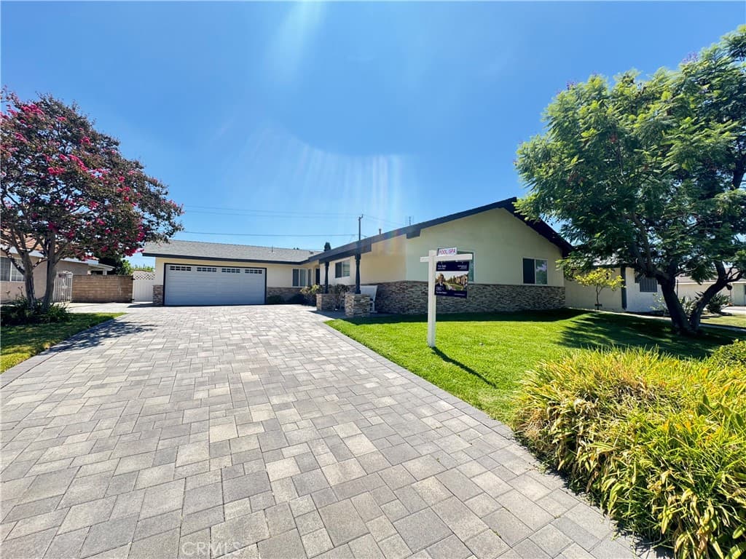
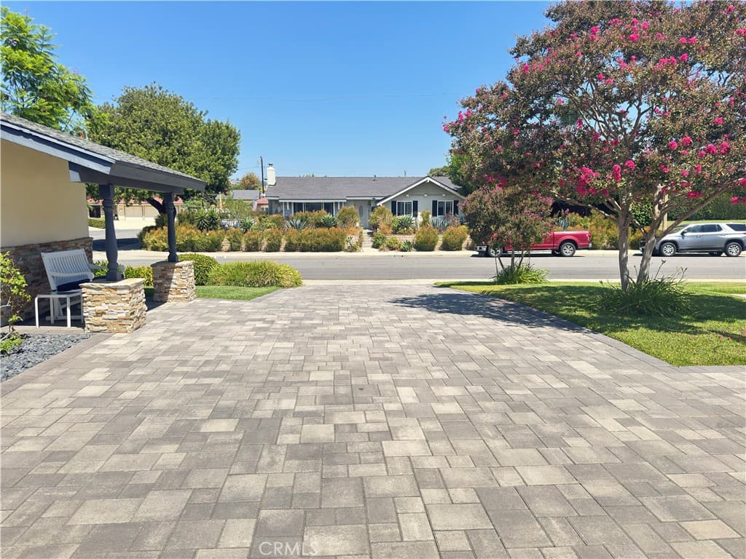
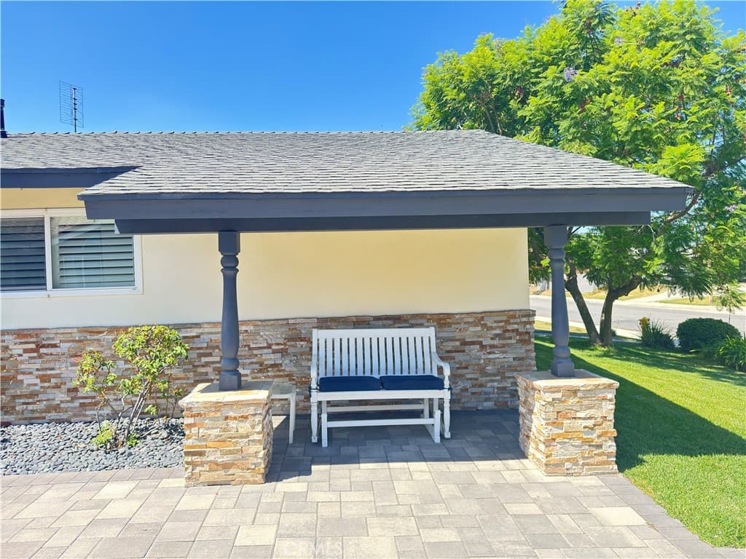
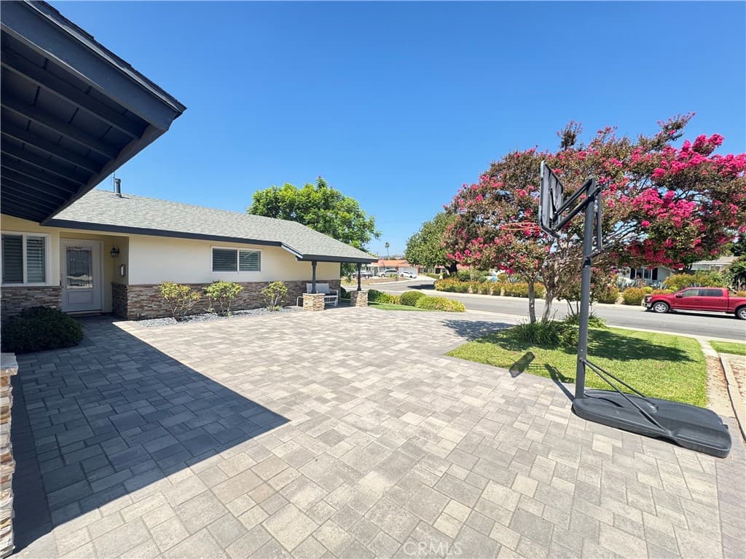
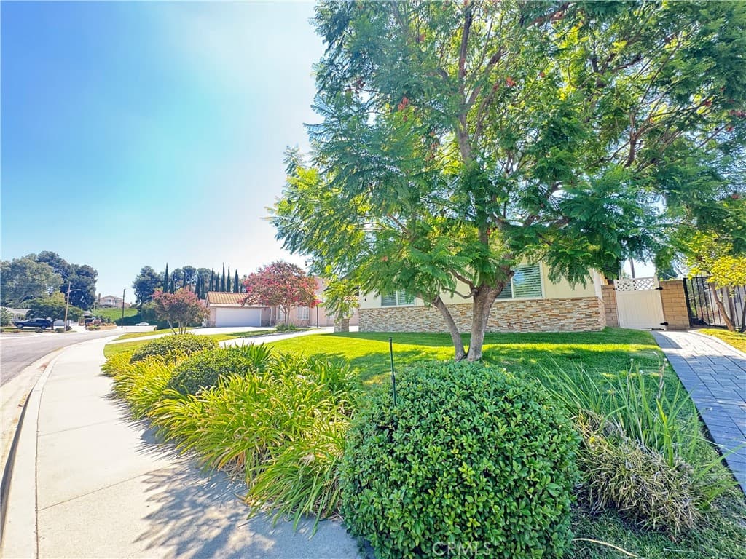
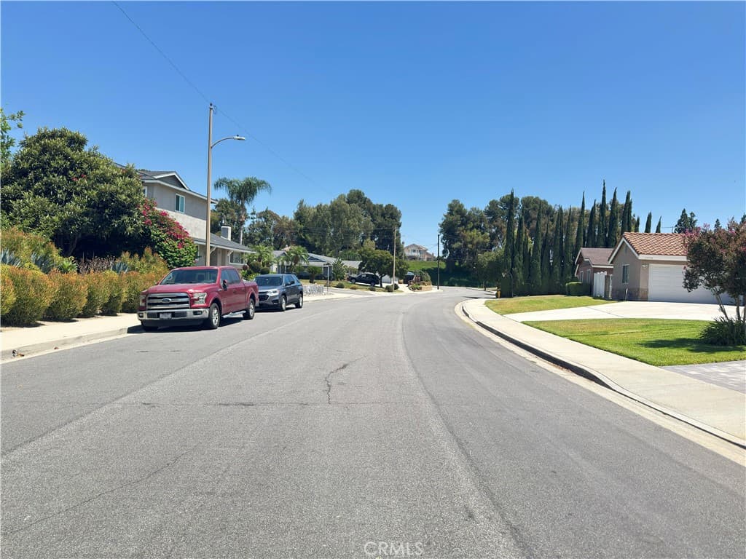
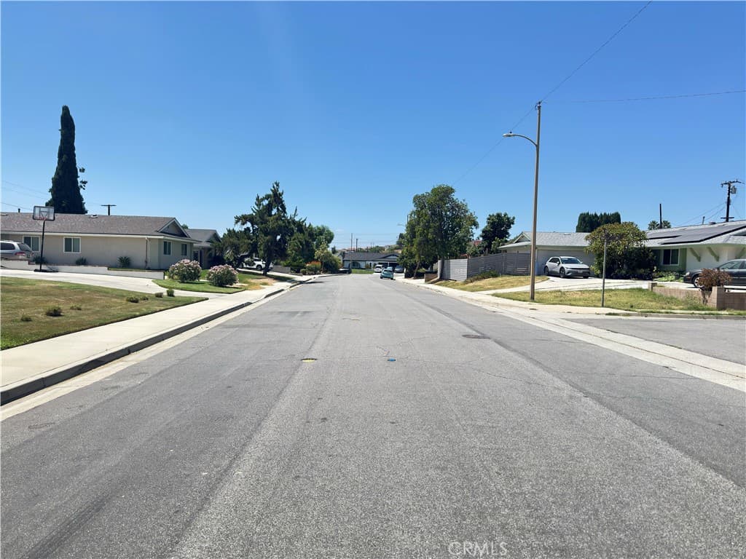
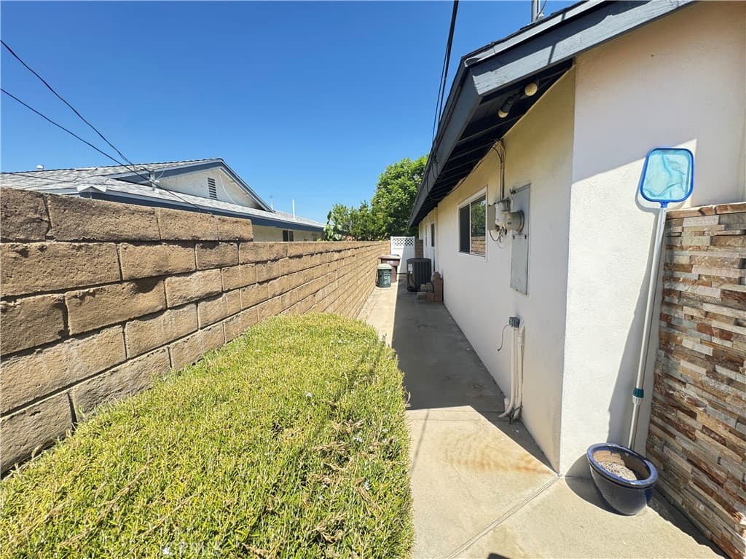
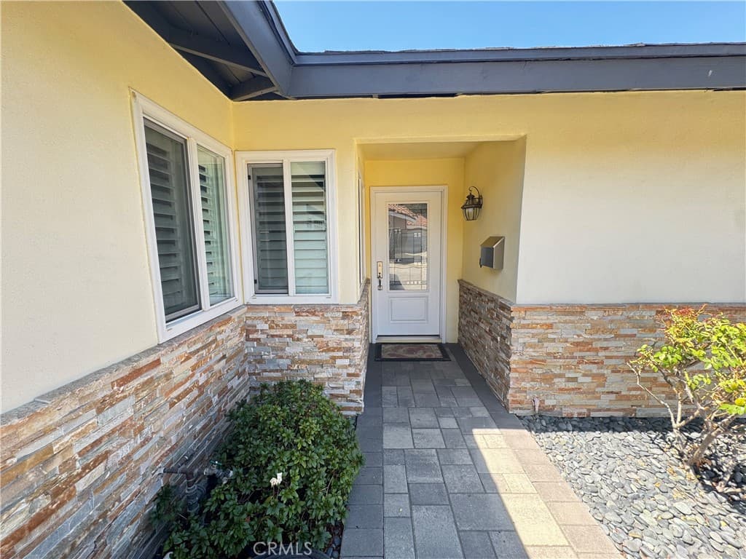
Welcome home to this beautifully remodeled gem in the heart of Walnut, CA — just around the corner from Walnut High School and walking distance to Suzanne Middle School and Vejar Elementary. This turn-key pool home is truly move-in ready and packed with thoughtful upgrades throughout. The chef's kitchen is the heart of the home, featuring stunning Blue Pearl Granite countertops and flooring to match, a 6-burner KitchenAid gas cooktop with stainless steel hood, double LG convection ovens, a built-in KitchenAid refrigerator, and the added comfort of a reverse osmosis drinking system and whole-home soft water. The kitchen also has sliding cabinet drawers and to add, a custom double sided glass cabinets in the dining area make everyday living a breeze. Down the hall, you'll find a freshly remodeled bathroom (2024), a charming powder room tucked near the laundry area, and a spacious primary suite with a custom barn door leading into a beautifully updated en suite bath. Plantation shutters throughout the home add a classic, polished touch while keeping every room bright and comfortable. Peace of mind comes standard here — with new PEX piping throughout, a new 40-gallon water heater (2025), updated A/C and heating system, and fresh attic insulation. A rare find at this price — come see it before it's to late!
Highlights
- 3-bedroom, 2-bath home.
- 1,721 square feet of living space.
- Located in Walnut.
Price History
| Date | Price | Change |
|---|---|---|
| Sep 28, 2026 | $1,149,998 | ▼ −$49,801 |
| Sep 15, 2026 | $1,199,799 | ▼ −$201 |
| Aug 14, 2026 | $1,200,000 | — |
| Listed Aug 12, 2026 | ||
Location
About Walnut
- Active Listings
- 145
- Median Price
- $1,350,000
Estimate a Monthly Payment
Estimated Monthly Payment
$7,510/mo
Includes estimated taxes and insurance at the assumption rates below. HOA dues are not included — enter your community's HOA (varies widely by community, and absent from listing data) for an accurate total.
- Principal & Interest
- $6,121
- Property Tax
- $1,054
- Insurance
- $335
- HOAnot included — enter your dues
- $0
Estimate only — not a loan offer or rate quote. Confirm actual figures with a lender.
Get Pre-Approved →Listing courtesy of Real Brokerage Technologies
Based on information from California Regional MLS as of 2026-09-28T20:43:17.567Z. All data, including all measurements and calculations of area, is obtained from various sources and has not been, and will not be, verified by broker or MLS.