20926 Northview, Walnut
$1,430,000
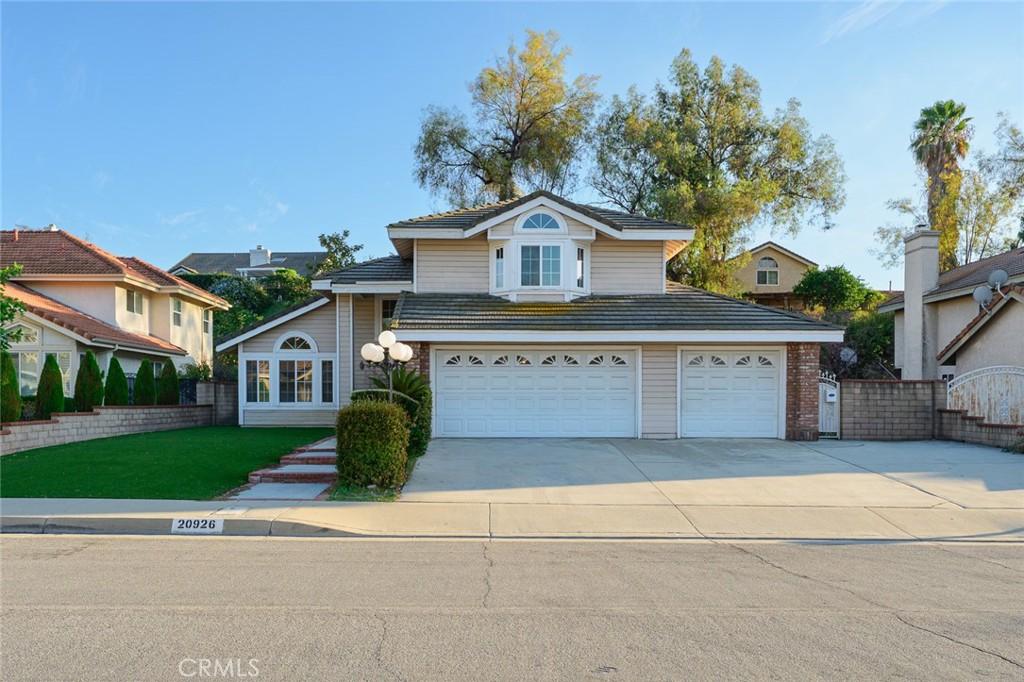
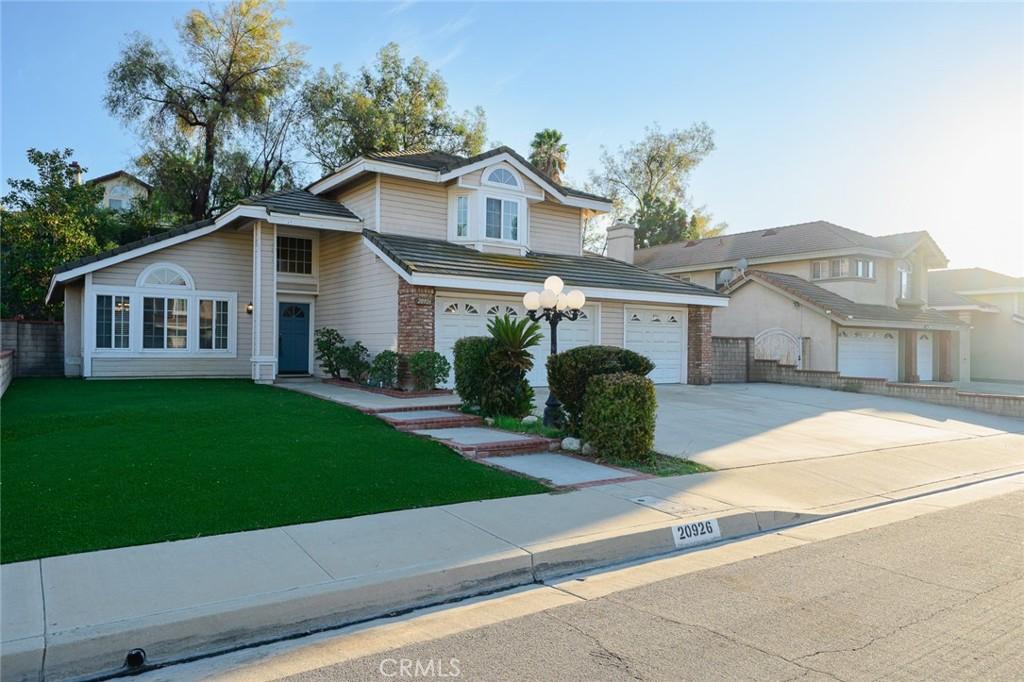
4 bd · 4 ba · 2,571 sqft · Home · Walnut · 0 days on market
Updated November 13, 2026
Key Facts
- Price / SqFt
- $556
- Property Type
- Home
- Year Built
- 1987
- Lot Size
- 10,239 sqft
- Garage
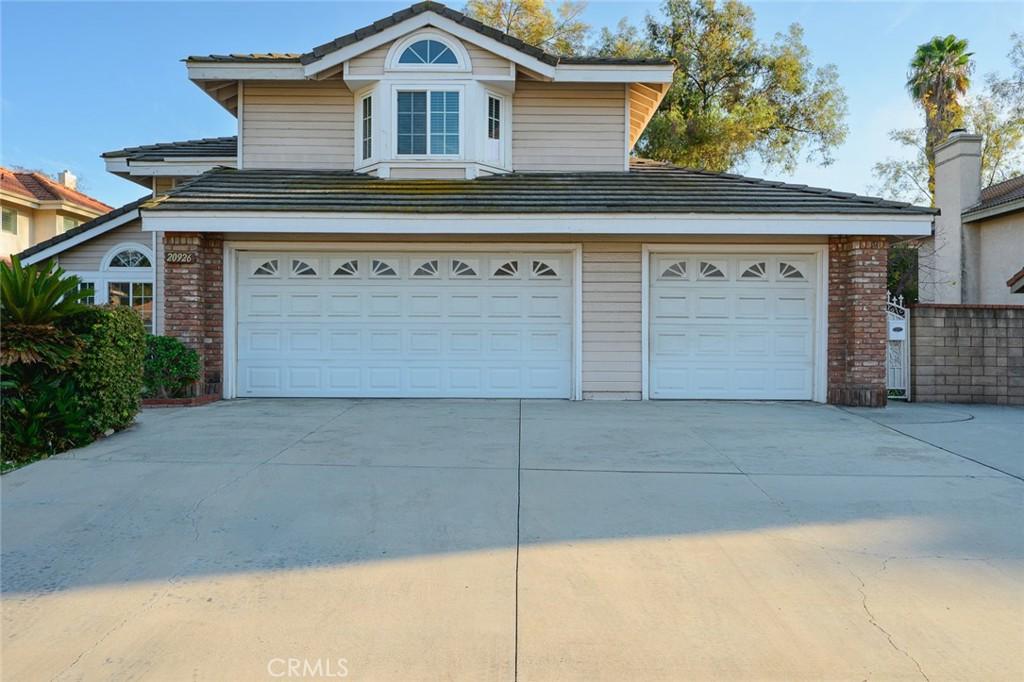
- 3 cars
- Stories
- 2
- Days on Market
- 0
- Listed
- Nov 12, 2026
- MLS #
- TR26243325
- Status
- Active
Open House
Sunday, November 15, 2026 at 1:30 PM
Request a Showing
About this home
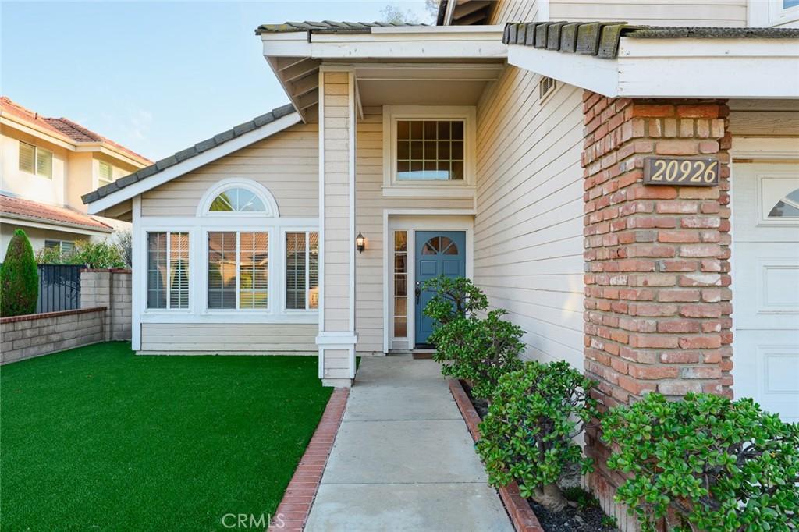
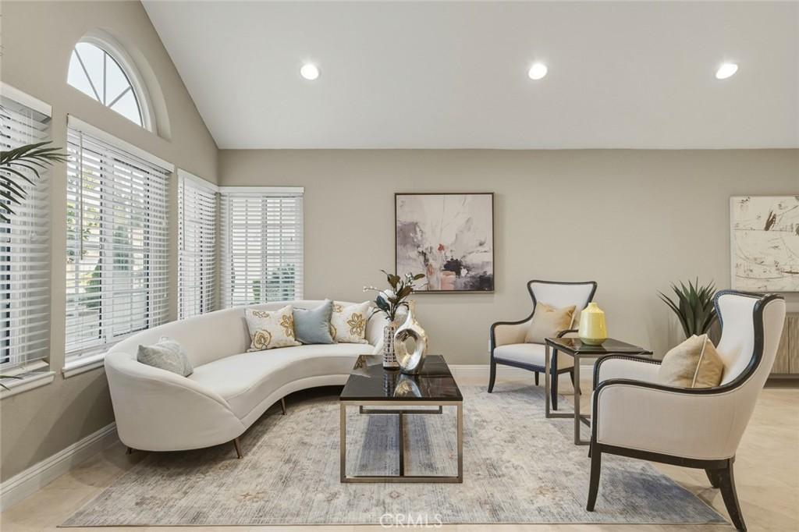
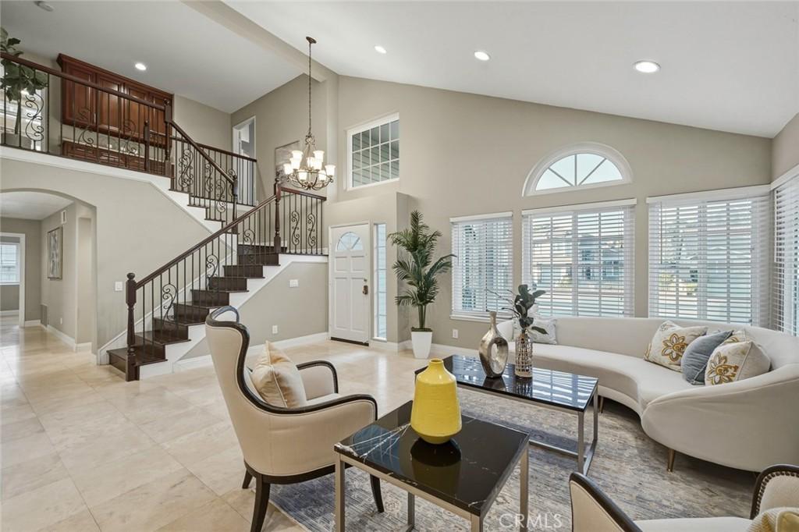
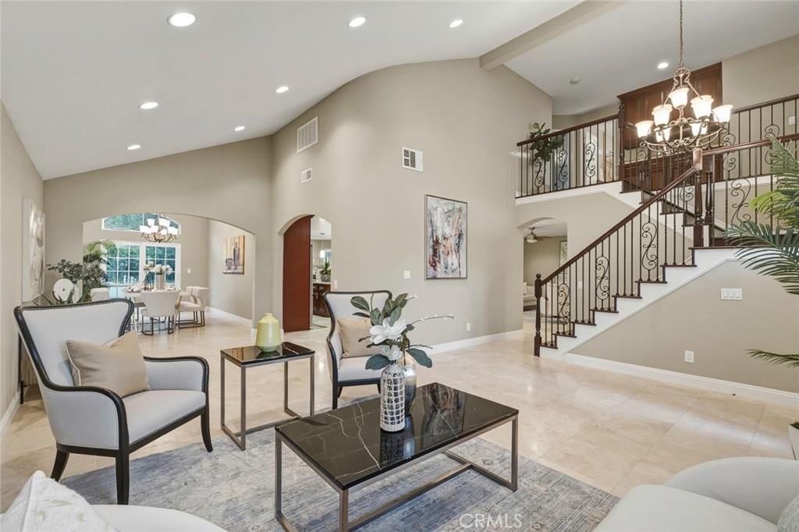
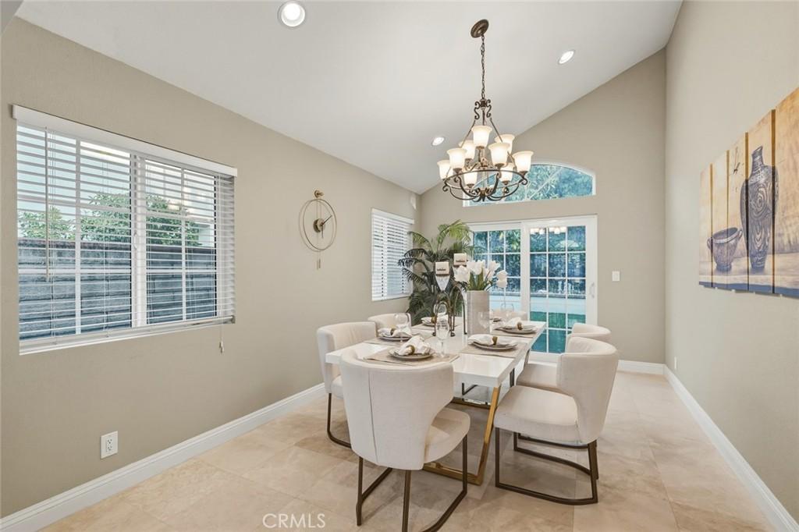
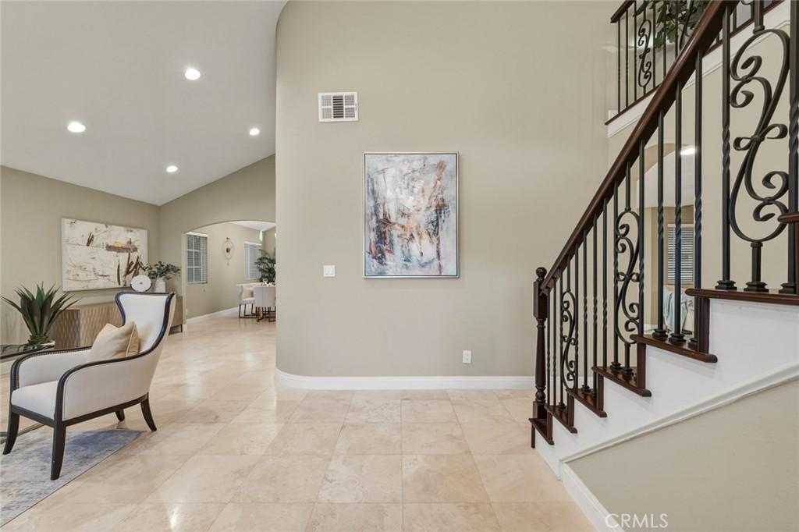
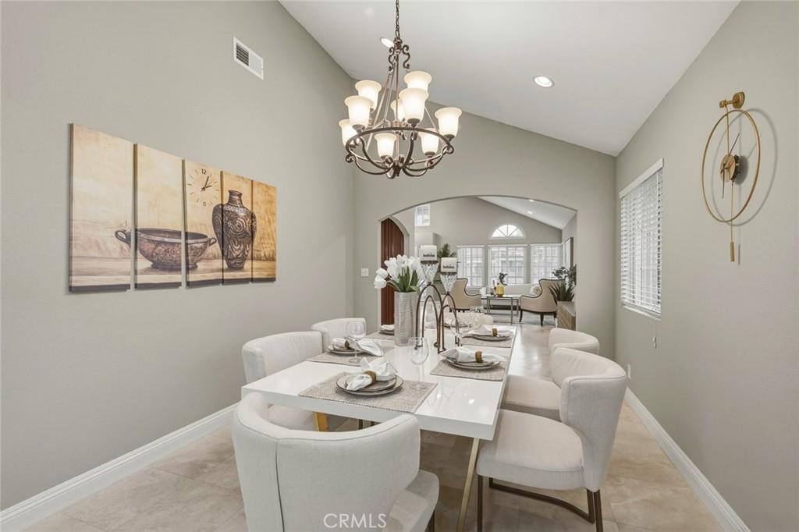
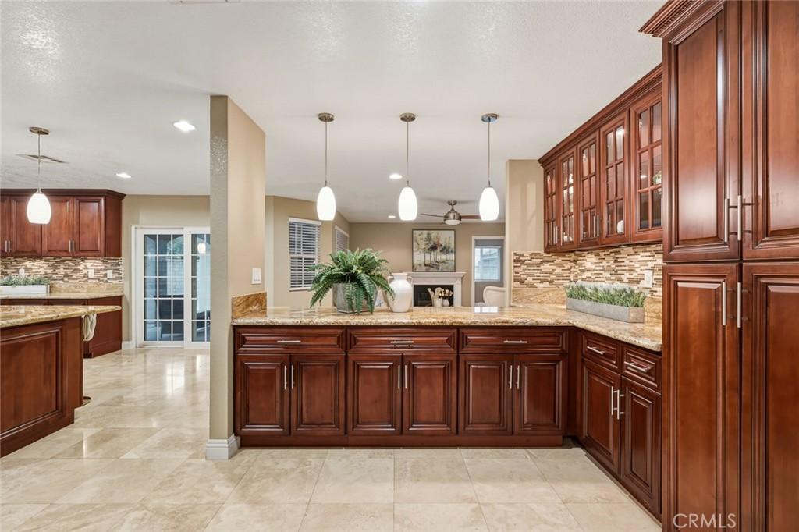
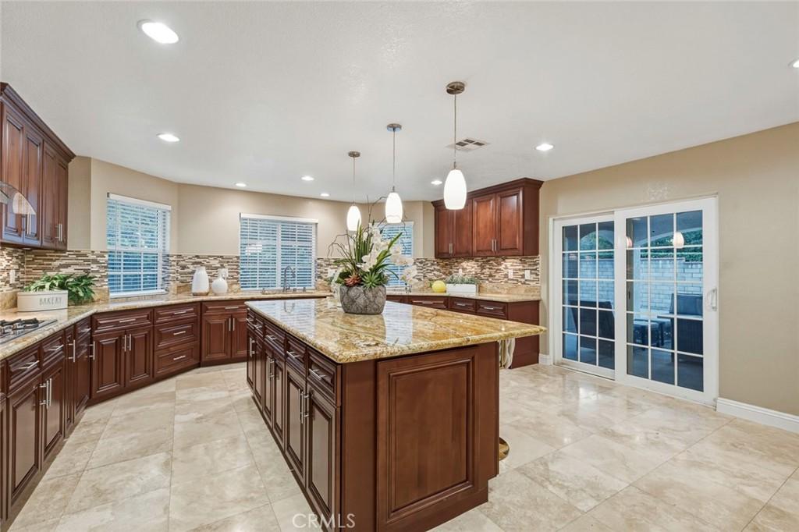
Beautifully Upgraded Walnut Ridge Home in a Prime Walnut Location – Walking Distance to Schools and Community Amenities! Welcome to 20926 Northview Drive, a beautifully upgraded home situated in a highly desirable Walnut neighborhood within the acclaimed Walnut Valley Unified School District. This spacious residence offers 4 bedrooms, 3.5 bathrooms, and approximately 2,571 sqft. The thoughtfully designed floor plan provides comfort and functionality, featuring a desirable downstairs bedroom and bathroom, ideal for guests or multigenerational living. The home boasts a spacious remodeled kitchen with elegant granite countertops, offering ample space for cooking and entertaining. Additional upgrades include beautifully remodeled bathrooms, marble flooring throughout, dual-pane windows, whole-house repiping, and a newer dual zone central air conditioning system. The good sized lot features attractive, low-maintenance artificial turf, creating a beautiful green outdoor space while helping conserve water and reduce landscaping maintenance. The backyard offers plenty of room for outdoor relaxation, family gatherings, and entertaining. Exceptional location! Enjoy the convenience of being within walking distance of Suzanne Middle School, Walnut High School, the Walnut Teen Center, Walnut Library, and Walnut Senior Center. Close to shopping, dining, parks, and other community amenities.
Highlights
- 4-bedroom, 4-bath home.
- 2,571 square feet of living space.
- Located in Walnut.
Price History
| Date | Price | Change |
|---|---|---|
| Nov 13, 2026 | $1,430,000 | — |
| Listed Nov 12, 2026 | ||
Location
About Walnut
- Active Listings
- 167
- Median Price
- $1,348,000
Estimate a Monthly Payment
Estimated Monthly Payment
$9,339/mo
Includes estimated taxes and insurance at the assumption rates below. HOA dues are not included — enter your community's HOA (varies widely by community, and absent from listing data) for an accurate total.
- Principal & Interest
- $7,611
- Property Tax
- $1,311
- Insurance
- $417
- HOAnot included — enter your dues
- $0
Estimate only — not a loan offer or rate quote. Confirm actual figures with a lender.
Get Pre-Approved →Listing courtesy of CC Royal Realty
Based on information from California Regional MLS as of 2026-11-13T19:39:12.893Z. All data, including all measurements and calculations of area, is obtained from various sources and has not been, and will not be, verified by broker or MLS.