20908 E Walnut Canyon Road, Walnut
$1,880,000
4 bd · 3 ba · 2,904 sqft · Home · Walnut · 12 days on market
Updated October 9, 2026
Key Facts
- Price / SqFt
- $647
- Property Type
- Home
- Year Built
- 1987
- Lot Size
- 12,168 sqft
- Garage
- 3 cars
- Stories
- 2
- Days on Market
- 12
- Listed
- Sep 26, 2026
- MLS #
- TR26210759
- Status
- Active
Open House
Saturday, October 10, 2026 at 12:00 PM
Request a Showing
About this home
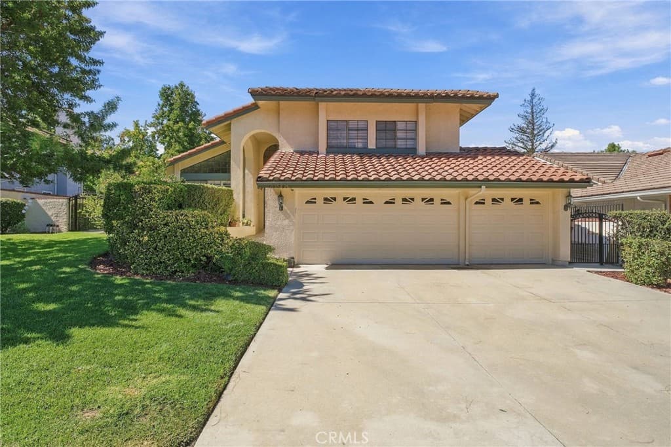
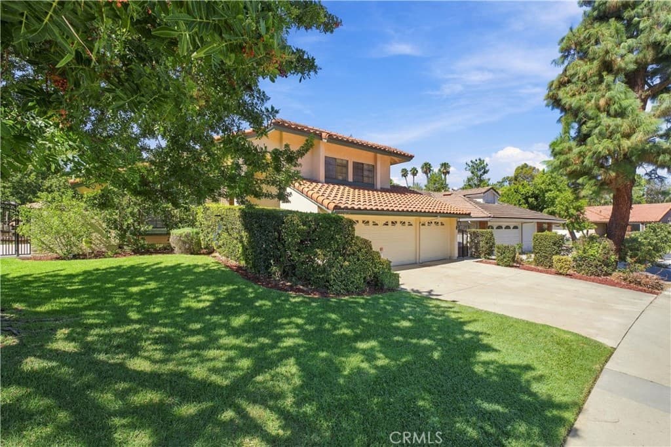
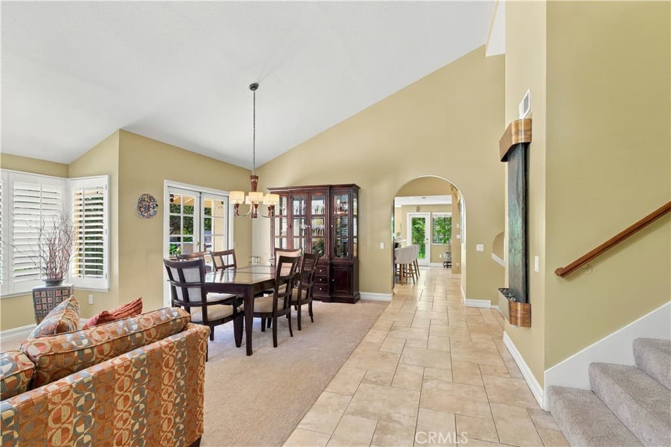
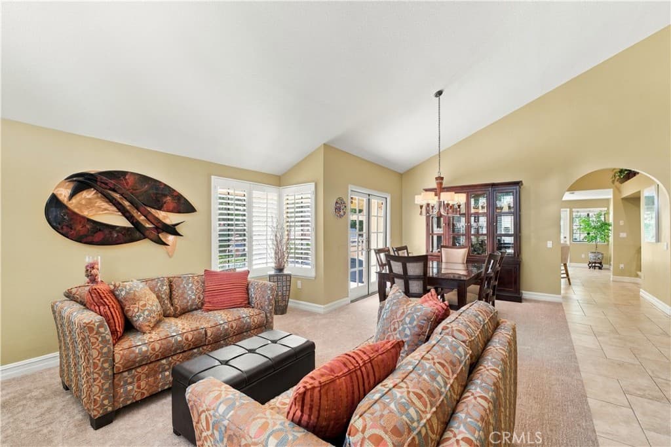
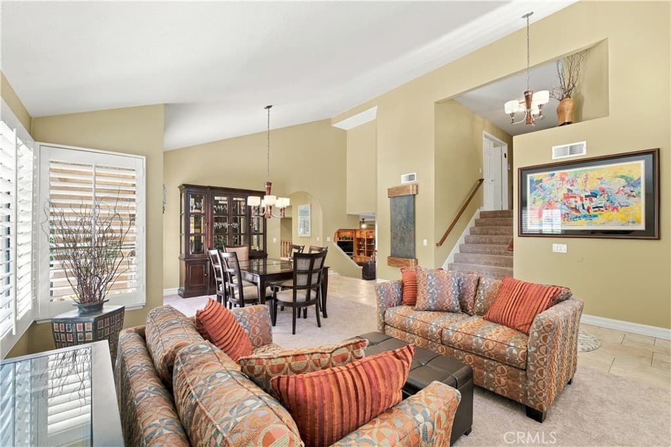
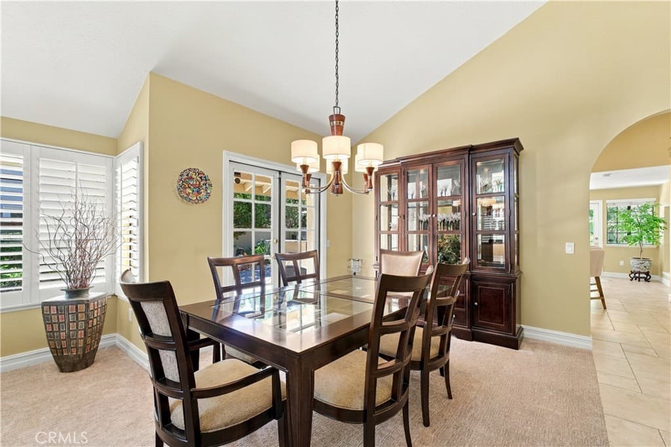
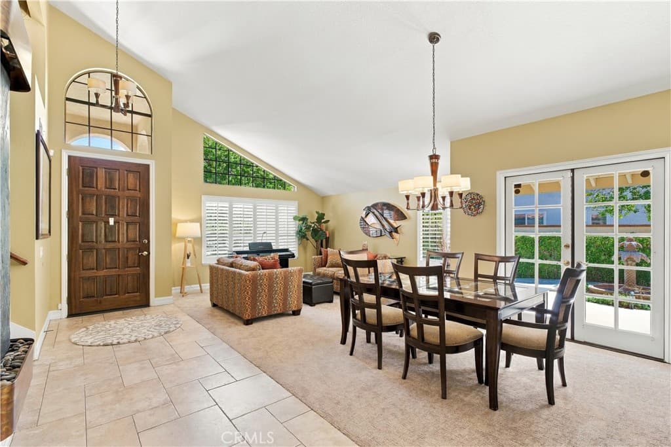
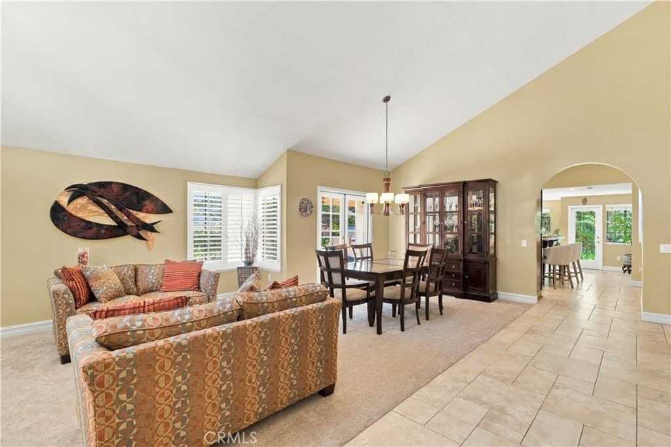
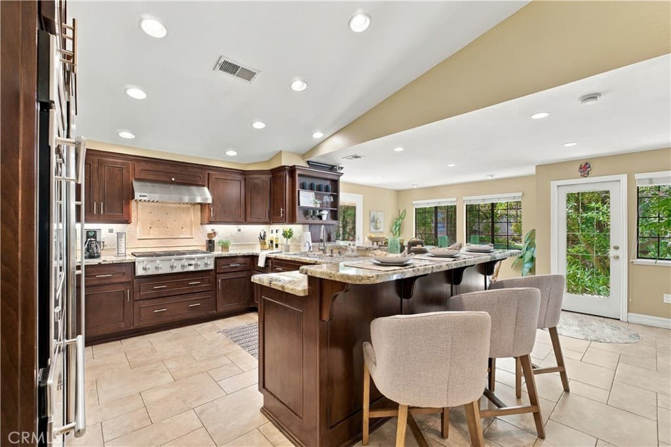
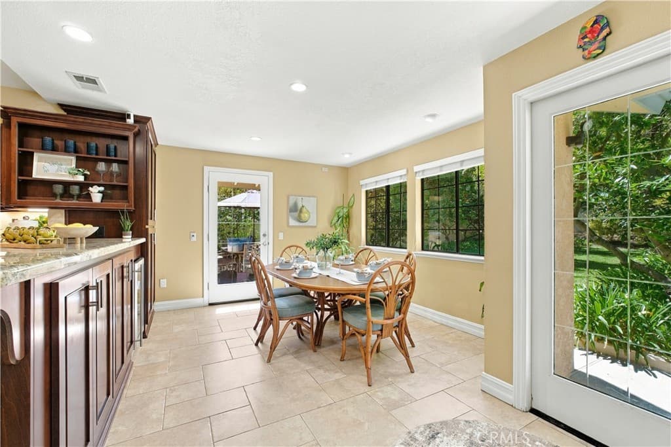
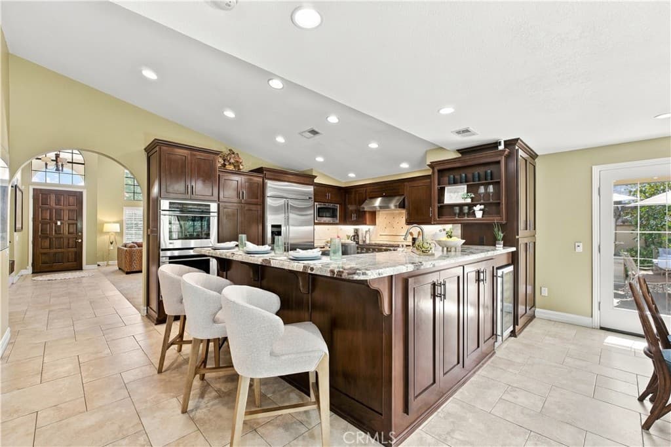
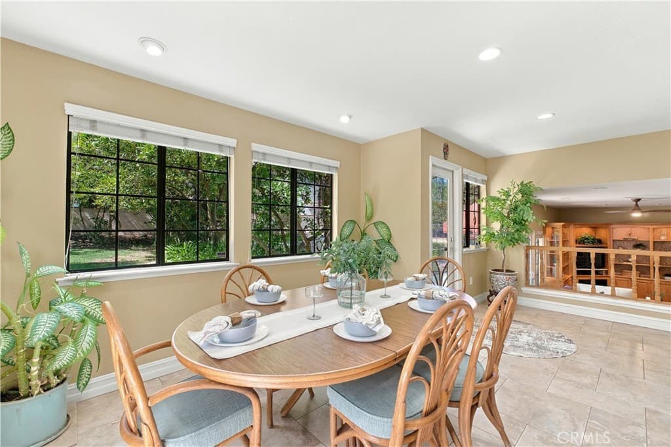
Welcome home to 20908 E Walnut Canyon Road. This elegantly designed four-bedroom, three-bathroom home offers approximately 2,904 square feet of living space on a 12,168-square-foot lot in the highly sought-after Walnut Valley Unified School District. The bright entry features soaring ceilings and flows into an open-concept living room, dining area, and expansive family room with ample space for entertaining. The chef-inspired kitchen is a true centerpiece, featuring premium built-in GE Monogram stainless-steel appliances, custom cabinetry, and generous granite countertop space for everyday living and elegant gatherings. The main level also includes a guest bathroom and a bedroom or office with a built-in bookcase, providing a flexible workspace or accommodations for guests or multigenerational living. Upstairs, the Master bedroom suite features a spa-inspired bathroom with dual sink vanity, a soaking tub, a walk-in shower, and a private balcony overlooking the scenic backyard. Two additional spacious bedrooms complete the second level. Outside, mature trees surround a resort-style pool and spa, a poolside entertaining cabana, and a granite-top barbecue island with bar seating—perfect for alfresco dining and weekend cookouts. The generous lot may also offer opportunities for future expansion, a guest house, or an ADU; buyers should verify possibilities with the city. Centrally located near schools, parks, shopping, restaurants, and family entertainment, the home also provides easy access to the 60, 57 and 10 freeways. It is the perfect place to call home
Highlights
- 4-bedroom, 3-bath home.
- 2,904 square feet of living space.
- Located in Walnut.
Price History
| Date | Price | Change |
|---|---|---|
| Oct 9, 2026 | $1,880,000 | — |
| Listed Sep 26, 2026 | ||
Location
About Walnut
- Active Listings
- 142
- Median Price
- $1,349,000
Estimate a Monthly Payment
Estimated Monthly Payment
$12,278/mo
Includes estimated taxes and insurance at the assumption rates below. HOA dues are not included — enter your community's HOA (varies widely by community, and absent from listing data) for an accurate total.
- Principal & Interest
- $10,006
- Property Tax
- $1,723
- Insurance
- $548
- HOAnot included — enter your dues
- $0
Estimate only — not a loan offer or rate quote. Confirm actual figures with a lender.
Get Pre-Approved →Listing courtesy of Eddie Dominguez, Broker
Based on information from California Regional MLS as of 2026-10-09T13:26:25.880Z. All data, including all measurements and calculations of area, is obtained from various sources and has not been, and will not be, verified by broker or MLS.