20608 Shepherd Hills Dr, Diamond Bar
$1,838,000
5 bd · 5 ba · 3,551 sqft · Home · Diamond Bar · 271 days on market
Updated August 11, 2026
Key Facts
- Price / SqFt
- $518
- Property Type
- Home
- Year Built
- 2017
- Lot Size
- 38,344 sqft
- Garage
- 2 cars
- Stories
- 3
- HOA
- $310/mo
- Days on Market
- 271
- Listed
- Nov 13, 2025
- MLS #
- TR25260418
- Status
- Pending
Request a Showing
About this home
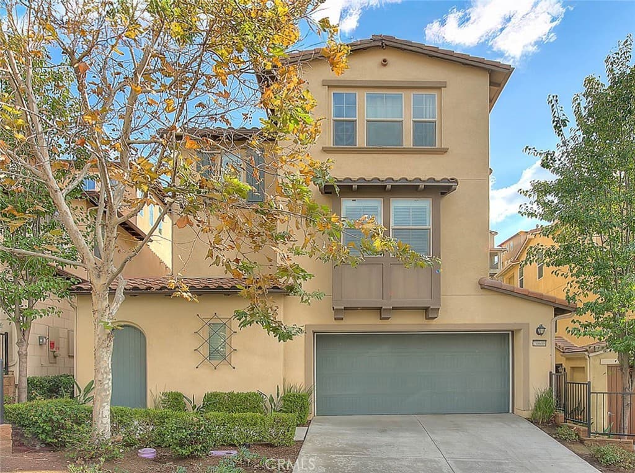
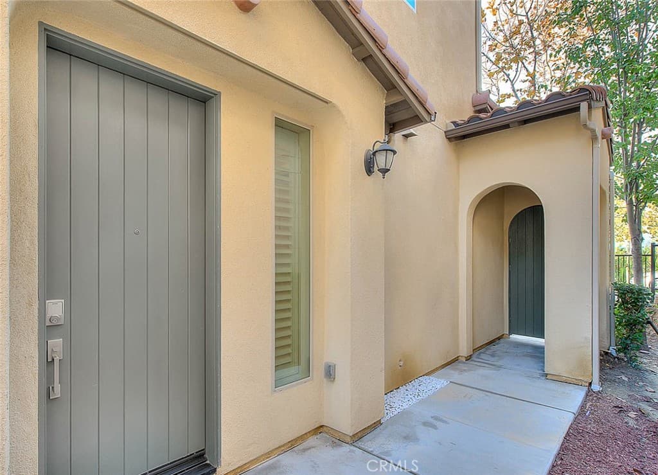
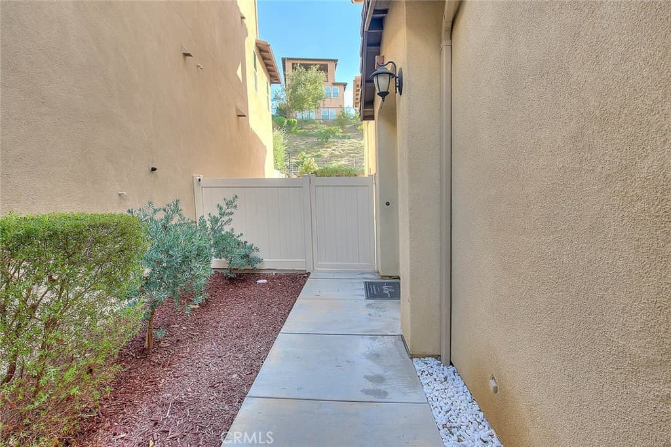
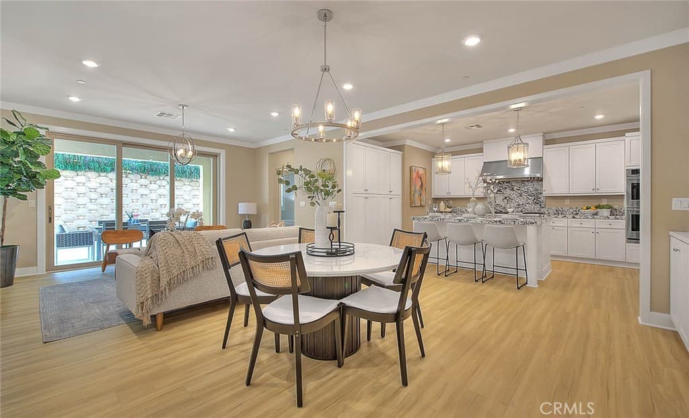
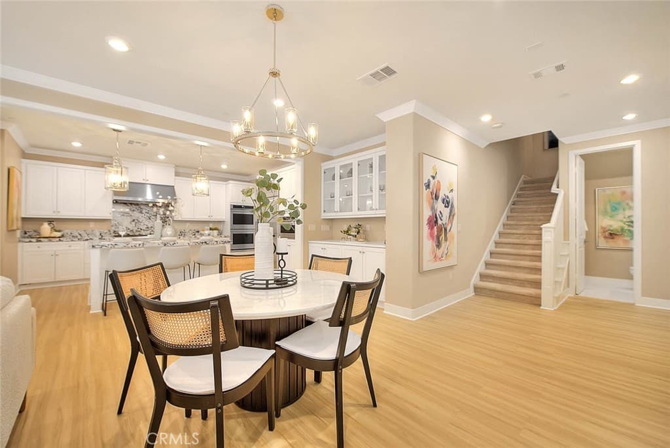
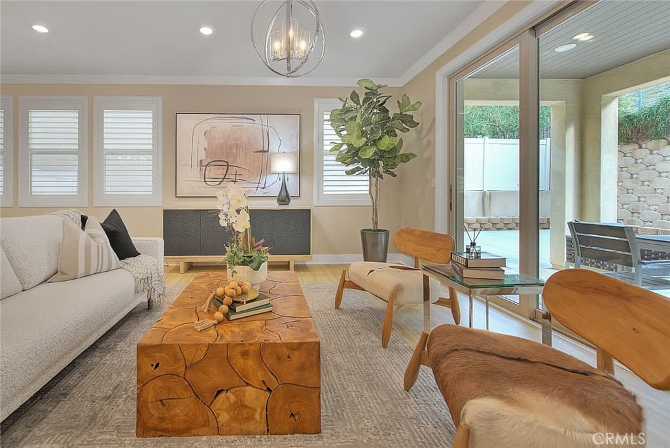
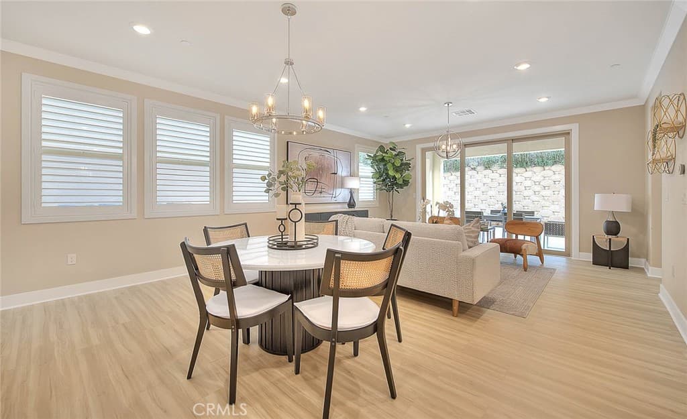
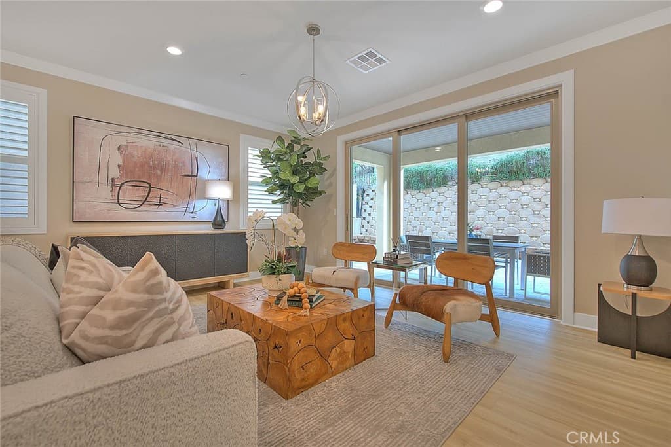
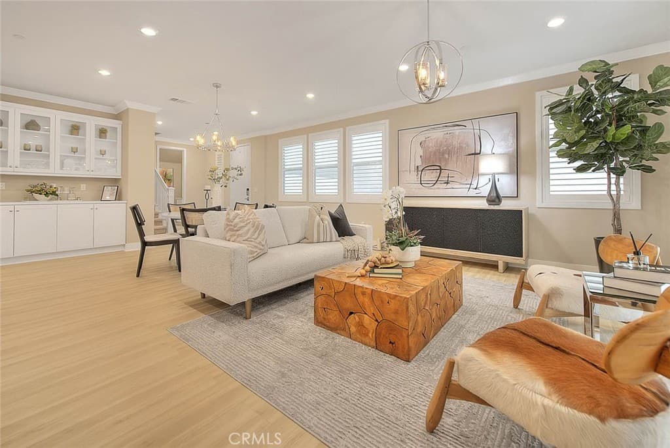
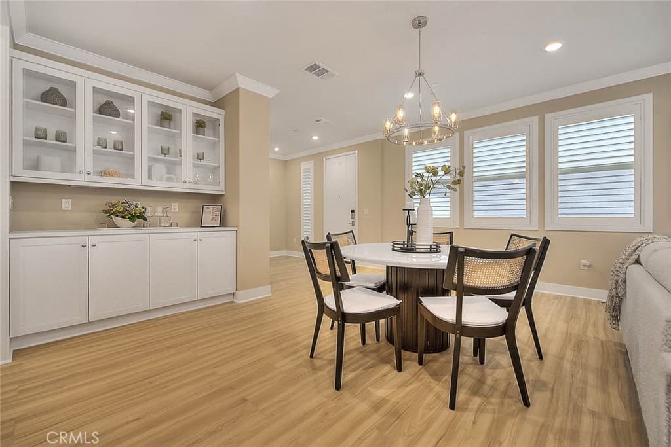
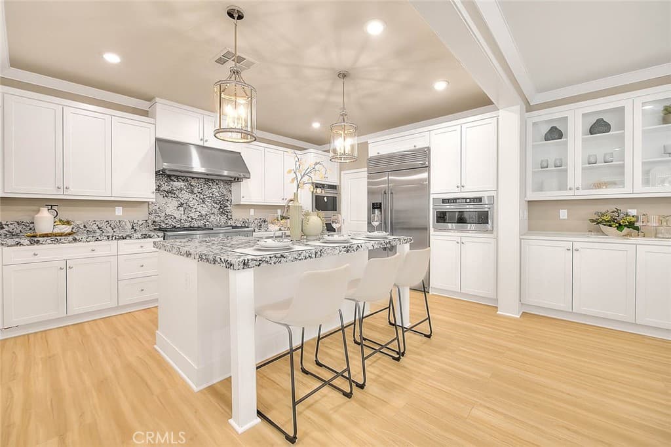
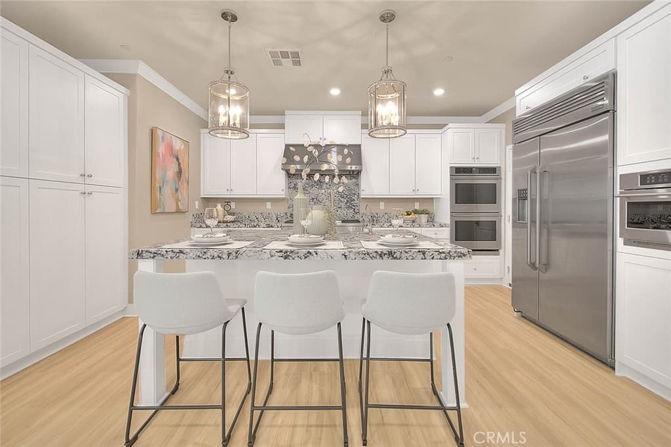
Elegant and luxurious 9 Years new home. Located in a prestigious, south points security gated community with award winning Walnut Valley Unified school district and walking distance to South Point Middle School. New upgraded vinyl floorings in first floor. New crown molding. New landscaping in side yard & back Yard. Wood shutter through-out Most of windows. This stunning 3 Levels home featuring 5 bedrooms, 4 full bathrooms and 2 half bathrooms. Open concept layout for Great room, in first floor offers classy living and dining Area. One bedroom suite plus Guest Powder Room and kitchen all in the first floor. The gourmet kitchen features granite counter tops, large Center Island with bar counter, Built-in refrigerators, stainless steel, appliances 6 burner stove, Double oven, microwave spacious and luxurious primary bedroom suite on the second floor boasts a walk-in closet and private balcony. The primary bathroom features a dual vanities, granite counter tops; modern bath tub and separate shower room. Another Jack & Jill Bedroom share one full bath room. The Individual laundry room are located in second floor with sink and cabinets. The third floor featuring a spacious entertainment room with large cover balcony, that provides a relaxing outdoor space. One Bedroom suite with picture windows, which can enjoy the city view. Beautiful new landscaping easy to maintenance. Additional highlights include: Dual zoned central air conditioning and heating, two attached garage, smart home technology, smart lock. Tile roof. Leased Solar Panel. Convenient Location close to South Point Jr High Shopping Center, restaurants, park and easy access to FWY 60 & 57. Lot size 38,344 sqft is Assessor public record. Average estimate may 4,258 sqft for lot size. Buyer needs verify themselves with City and County.
Highlights
- 5-bedroom, 5-bath home.
- 3,551 square feet of living space.
- Located in Diamond Bar.
Price History
| Date | Price | Change |
|---|---|---|
| Aug 11, 2026 | $1,838,000 | — |
| Listed Nov 13, 2025 | ||
Location
About Diamond Bar
- Active Listings
- 82
- Median Price
- $1,098,000
Estimate a Monthly Payment
Estimated Monthly Payment
$12,004/mo
Includes estimated taxes and insurance at the assumption rates below. HOA dues are not included — enter your community's HOA (varies widely by community, and absent from listing data) for an accurate total.
- Principal & Interest
- $9,783
- Property Tax
- $1,685
- Insurance
- $536
- HOAnot included — enter your dues
- $0
Estimate only — not a loan offer or rate quote. Confirm actual figures with a lender.
Get Pre-Approved →Listing courtesy of ReMax Elite Realty
Based on information from California Regional MLS as of 2026-08-11T23:27:10.790Z. All data, including all measurements and calculations of area, is obtained from various sources and has not been, and will not be, verified by broker or MLS.