20512 Starshine, Walnut
$1,399,000
4 bd · 2.5 ba · 2,265 sqft · Home · Walnut · 36 days on market
Updated October 6, 2026
Key Facts
- Price / SqFt
- $618
- Property Type
- Home
- Year Built
- 1974
- Lot Size
- 8,621 sqft
- Garage
- 2 cars
- Stories
- 2
- Days on Market
- 36
- Listed
- Aug 31, 2026
- MLS #
- OC26191970
- Status
- Active
Request a Showing
About this home
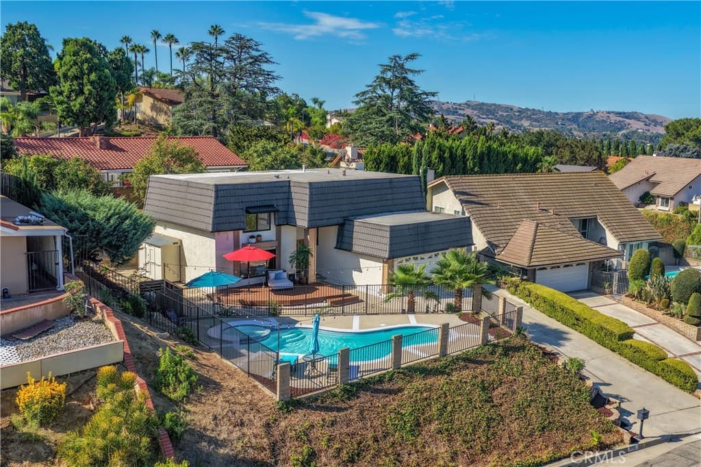
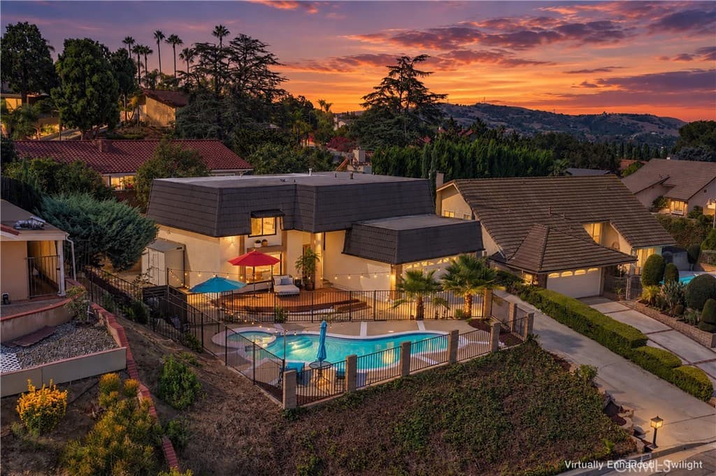
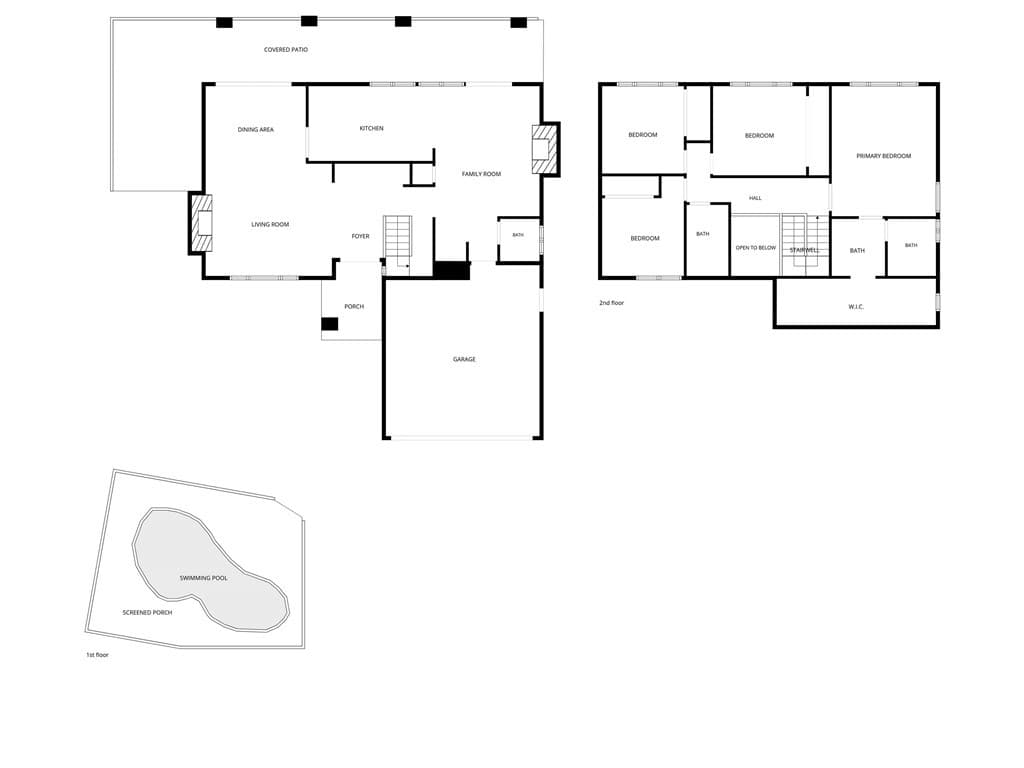
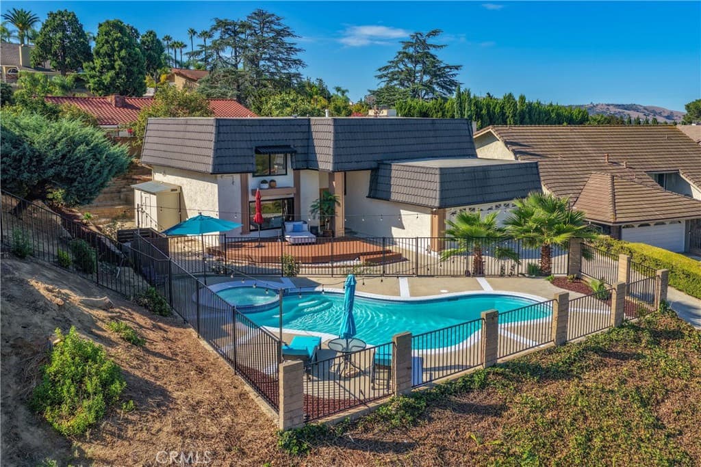
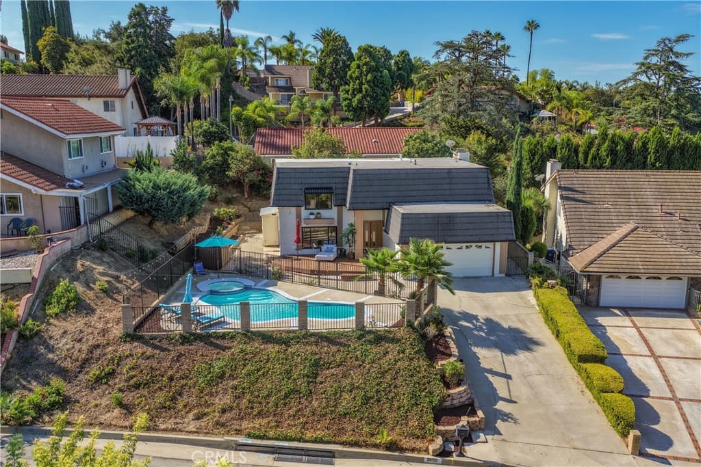
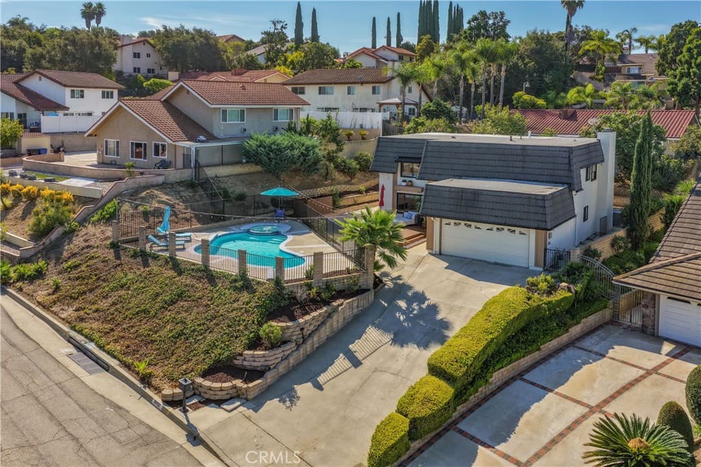
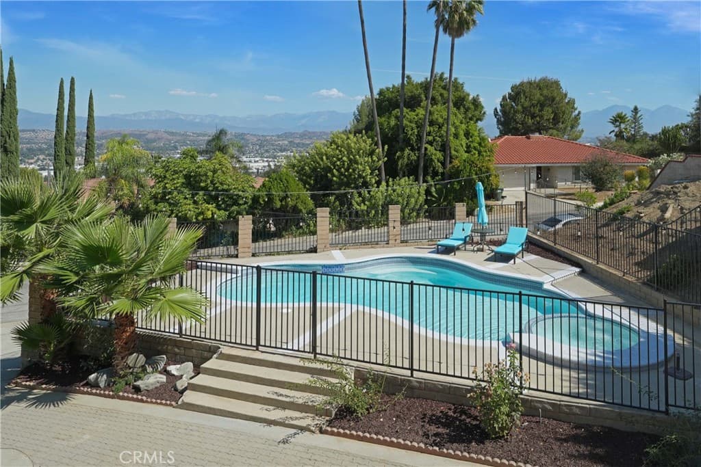
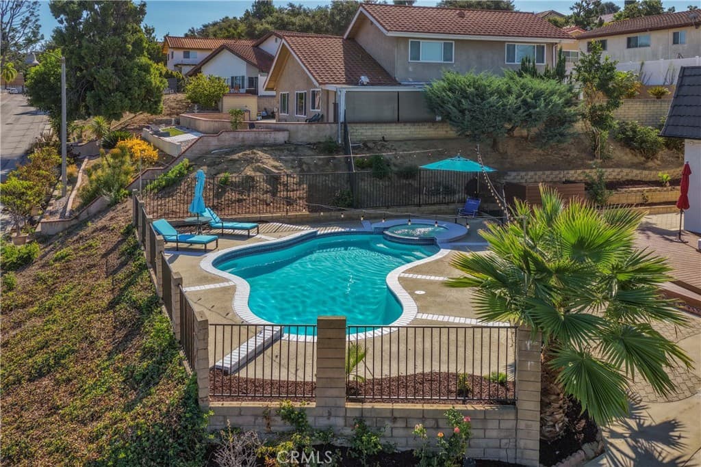
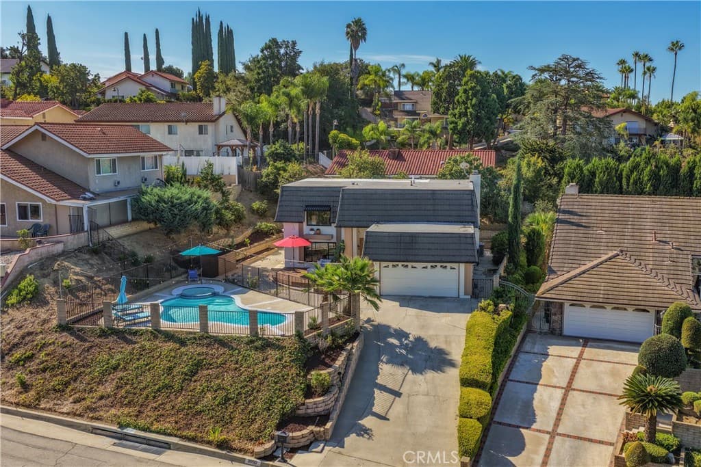
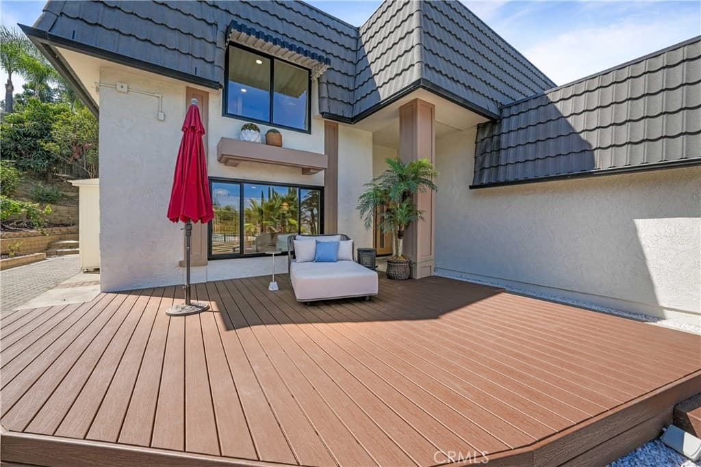
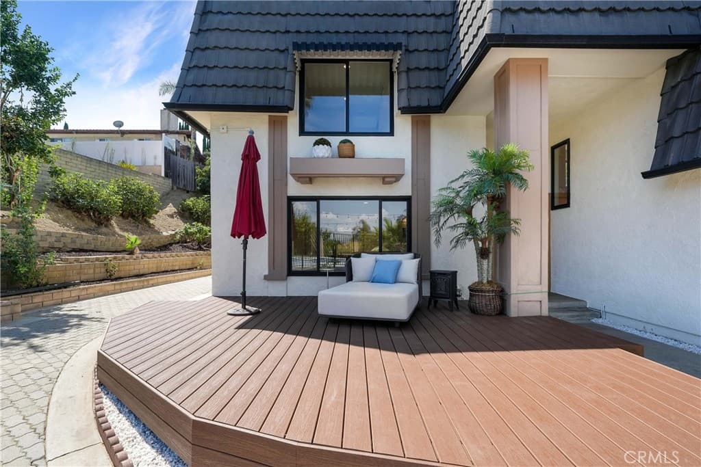
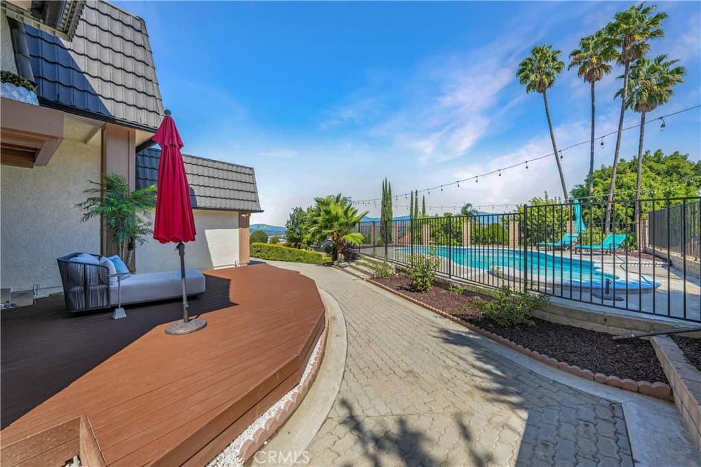
What matters most when buying a home—Location? Views? Lifestyle? Quality? What if one home could bring them all together? Welcome to this extensively remodeled Walnut residence offering 4 bedrooms, 2.5 bathrooms, approximately 2,265 sq. ft. of living space on an expansive 8,621 sq. ft. lot. QUALITY: A warm modern interior showcases carefully selected finishes throughout, including natural Taj Mahal quartzite countertops, slim oak cabinetry, premium appliances, wood-look luxury vinyl flooring, double-pane windows, and beautifully coordinated details. The designer kitchen, remodeled bathrooms, two separate living spaces with electric fireplaces, and dry bar with wine cooler create a home designed for both everyday living and entertaining. VIEWS & LIFESTYLE: Step outside to a newly replastered private pool and spa with new pumps, complemented by a composite deck and beautiful hillside, mountain, and sunset views—an inviting setting for relaxing, gathering with family and friends, and enjoying Southern California living. MORE TO VALUE: A metal tile roof on four sides, a newer garage door, an epoxy-coated 2-car garage floor, a spacious primary suite with walk-in closet, and thoughtful improvements throughout add function and appeal beyond the home's beautiful finishes. LOCATION: This particular home is ideally positioned in southern Walnut near Diamond Bar and Rowland Heights, offering convenient access to popular Asian markets, restaurants, shopping, parks, schools, and major transportation routes. Its location combines the residential setting of Walnut with convenient access to the amenities and lifestyle of the surrounding communities. Location. Views. Lifestyle. Quality. Why choose just one when this home brings all four together?
Highlights
- 4-bedroom, 2.5-bath home.
- 2,265 square feet of living space.
- Located in Walnut.
Price History
| Date | Price | Change |
|---|---|---|
| Sep 17, 2026 | $1,399,000 | — |
| Listed Aug 31, 2026 | ||
Location
About Walnut
- Active Listings
- 140
- Median Price
- $1,330,000
Estimate a Monthly Payment
Estimated Monthly Payment
$9,137/mo
Includes estimated taxes and insurance at the assumption rates below. HOA dues are not included — enter your community's HOA (varies widely by community, and absent from listing data) for an accurate total.
- Principal & Interest
- $7,446
- Property Tax
- $1,282
- Insurance
- $408
- HOAnot included — enter your dues
- $0
Estimate only — not a loan offer or rate quote. Confirm actual figures with a lender.
Get Pre-Approved →Listing courtesy of Coldwell Banker-Campbell Rltrs
Based on information from California Regional MLS as of 2026-10-06T16:28:44.680Z. All data, including all measurements and calculations of area, is obtained from various sources and has not been, and will not be, verified by broker or MLS.