20505 Missionary Ridge Street, Walnut
$1,298,800
4 bd · 3 ba · 2,265 sqft · Home · Walnut · 204 days on market
Updated September 24, 2026
Key Facts
- Price / SqFt
- $573
- Property Type
- Home
- Year Built
- 1974
- Lot Size
- 9,932 sqft
- Garage
- 2 cars
- Stories
- 2
- Days on Market
- 204
- Listed
- Mar 16, 2026
- MLS #
- TR26058747
- Status
- Active
Virtual Tour
Request a Showing
About this home
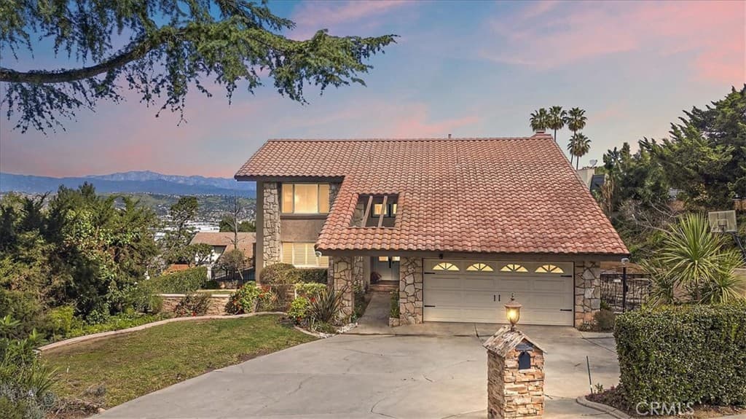
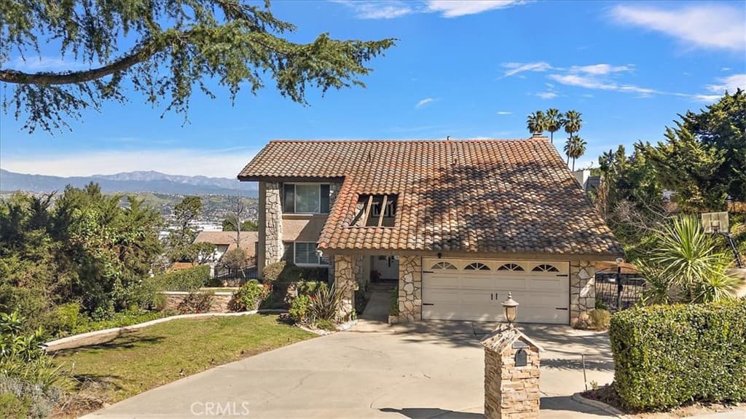
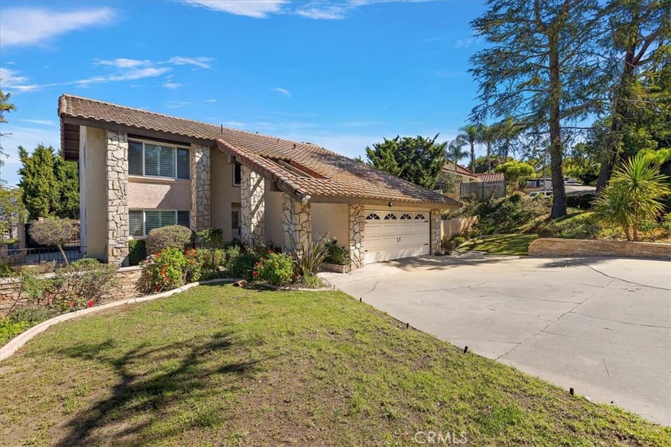
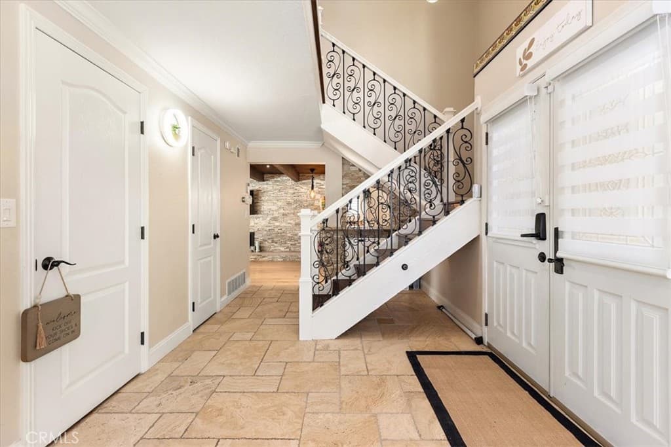
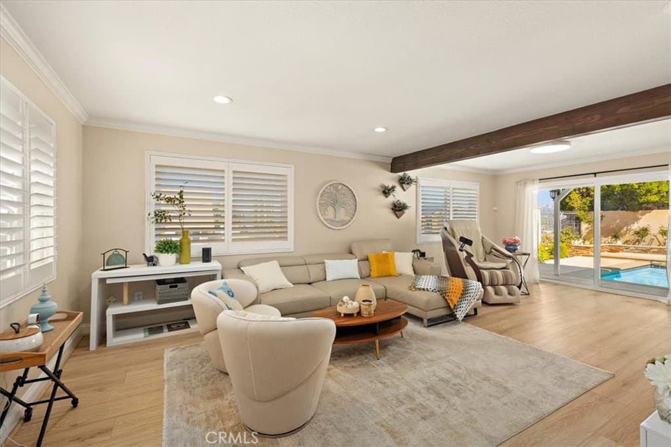
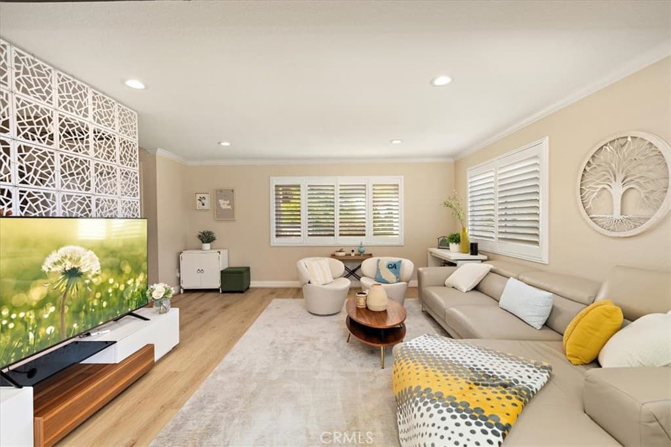
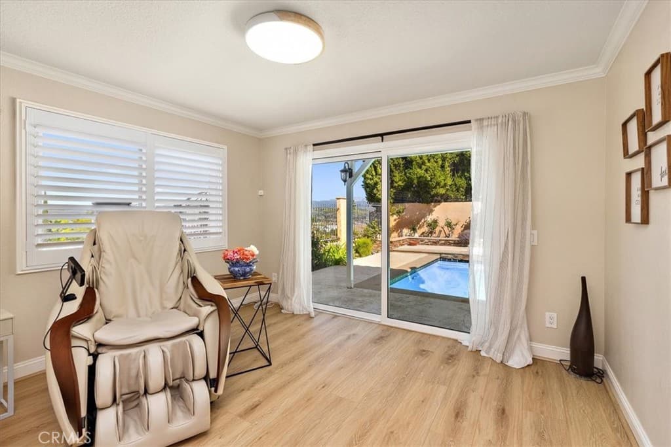
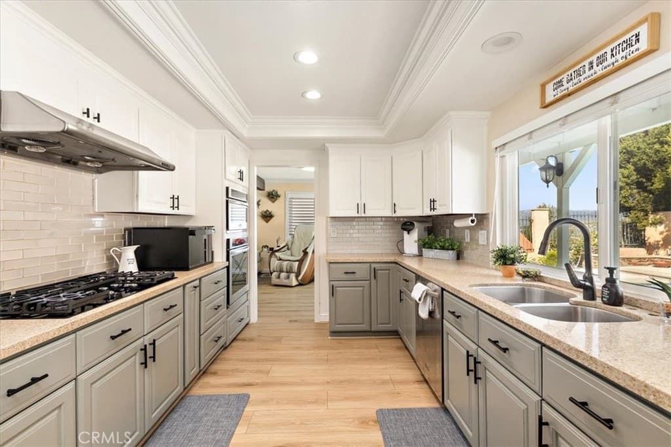
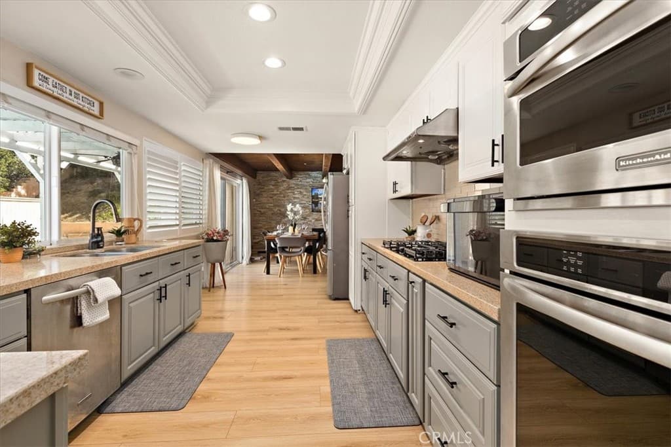
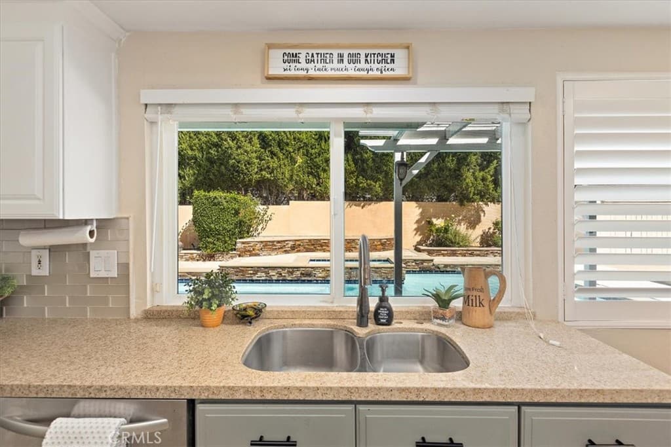
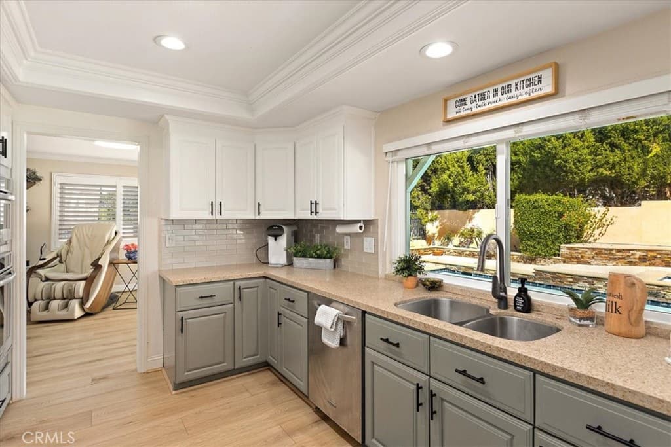
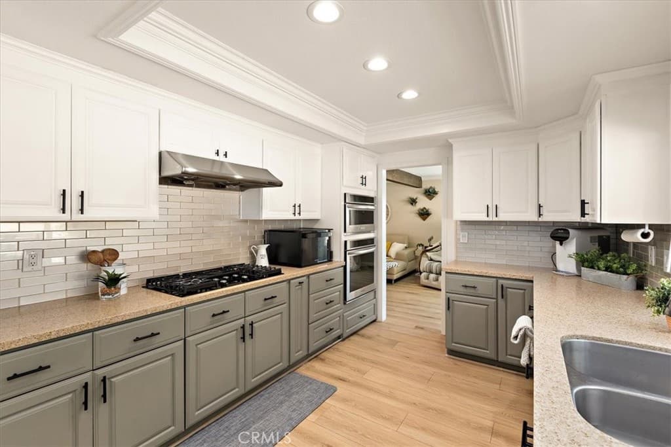
Welcome to this Charming residence in the highly desirable city of Walnut. This Beautiful South-facing pool home with 4 bedrooms and 3 bathrooms offers approx. 2265sq ft of living space on a spacious 9932sq ft lot. Impeccably maintained, it blends timeless elegance with modern comfort and ideal for both everyday living and entertaining. The stunning double glass door entry welcomes you into a bright and inviting interior, with beautiful chandelier, travertine and wide-plank flooring. The spacious living room flows effortlessly into the dining area and gourmet kitchen, creating an ideal layout for both everyday living and entertaining. The Kitchen offers quartz countertops and stainless-steel appliances; it opens to a cozy family room featuring a built-in mini wet bar and a fireplace set against a stone veneer accent wall. All bedrooms are located upstairs, offering privacy, the hallway and bedrooms feature engineered wood flooring and recessed lighting. The Primary suite is generously sized and includes a stylish barn door leading to a beautiful ensuite bathroom with dual sinks, an enclosed shower area and a walk-in closet. A secondary bedroom and an office can enjoy the city views, and the additional bathroom is upgraded with quartz countertops and walk in shower. The backyard is great for entertaining with sparkling pool, outdoor shower, and expansive area for gatherings. Beautiful curb appeal meticulously maintained landscaping and prime location near shopping, dining and convenient access to the 57 and 60 freeways. Don't miss this rare opportunity!
Highlights
- 4-bedroom, 3-bath home.
- 2,265 square feet of living space.
- Located in Walnut.
Price History
| Date | Price | Change |
|---|---|---|
| Sep 8, 2026 | $1,298,800 | ▼ −$70,000 |
| Aug 27, 2026 | $1,368,800 | — |
| Listed Mar 16, 2026 | ||
Location
About Walnut
- Active Listings
- 139
- Median Price
- $1,348,000
Estimate a Monthly Payment
Estimated Monthly Payment
$8,482/mo
Includes estimated taxes and insurance at the assumption rates below. HOA dues are not included — enter your community's HOA (varies widely by community, and absent from listing data) for an accurate total.
- Principal & Interest
- $6,913
- Property Tax
- $1,191
- Insurance
- $379
- HOAnot included — enter your dues
- $0
Estimate only — not a loan offer or rate quote. Confirm actual figures with a lender.
Get Pre-Approved →Listing courtesy of WeTrust Realty
Based on information from California Regional MLS as of 2026-09-24T20:08:14.640Z. All data, including all measurements and calculations of area, is obtained from various sources and has not been, and will not be, verified by broker or MLS.