20466 Sartell Drive, Walnut
$1,675,000
5 bd · 3 ba · 3,245 sqft · Home · Walnut · 56 days on market
Updated August 10, 2026
Key Facts
- Price / SqFt
- $516
- Property Type
- Home
- Year Built
- 1988
- Lot Size
- 34,986 sqft
- Garage
- 3 cars
- Stories
- 2
- HOA
- $250/mo
- Days on Market
- 56
- Listed
- Jun 16, 2026
- MLS #
- CV26131566
- Status
- Active
Virtual Tour
Request a Showing
About this home
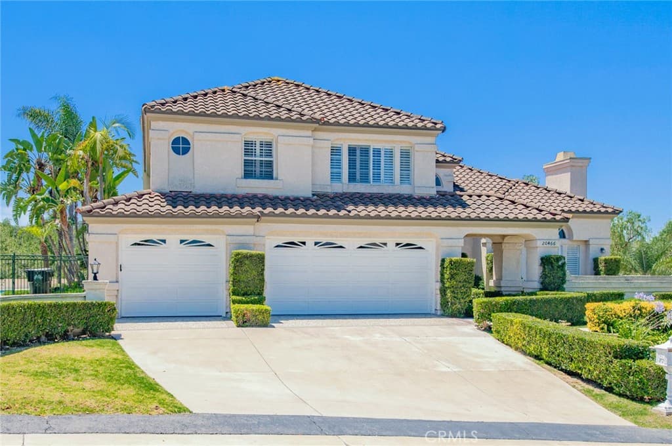
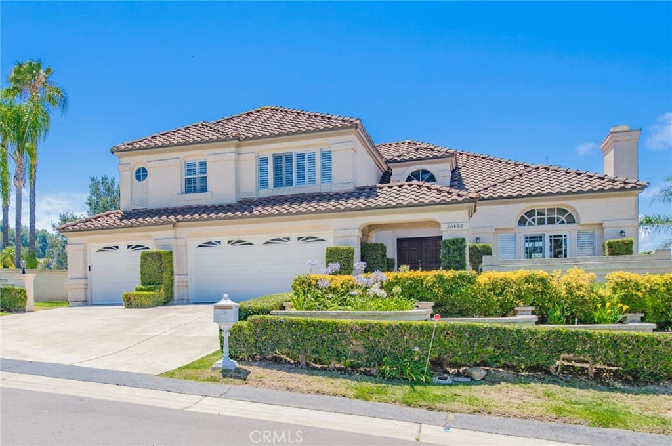
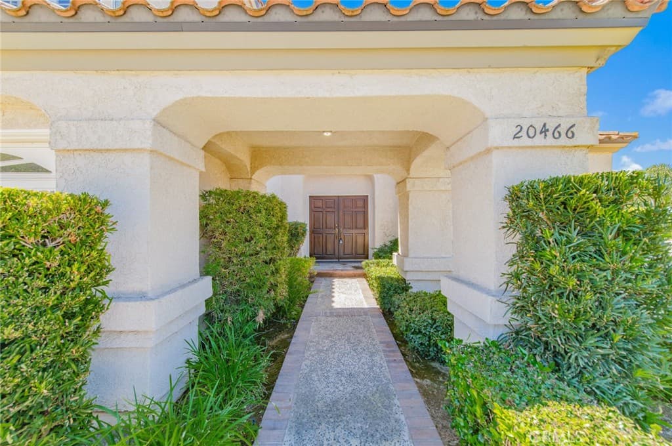
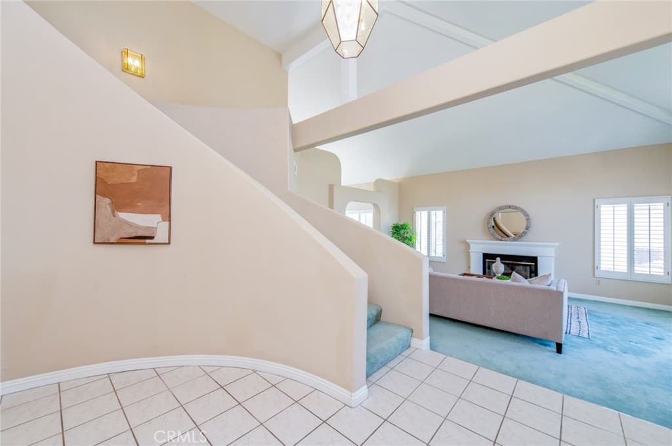
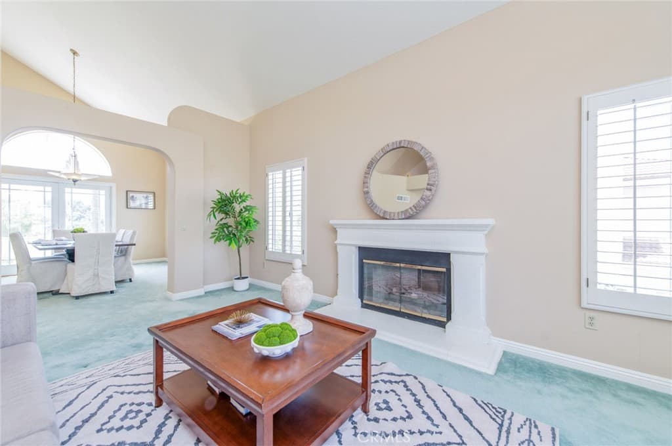
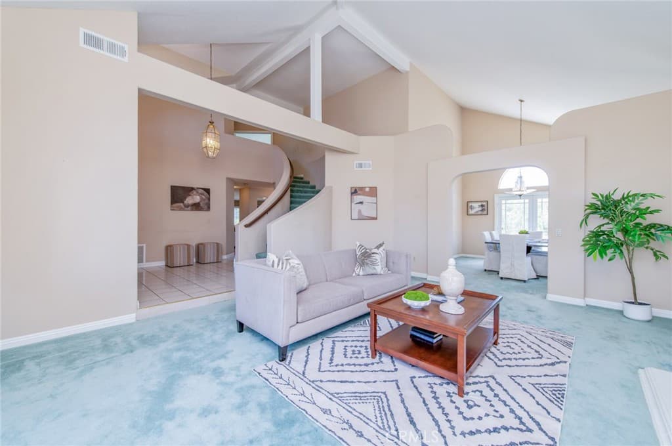
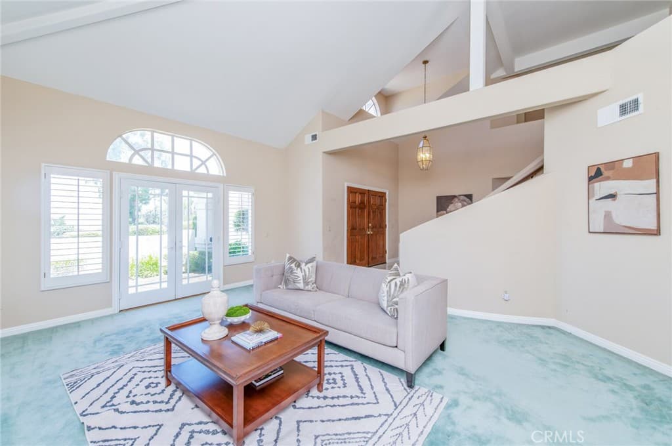
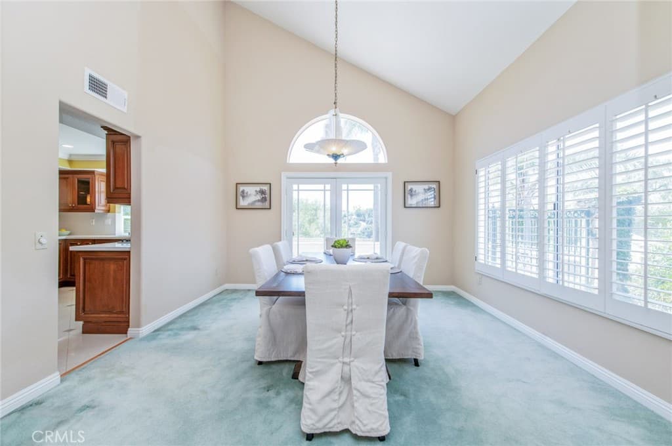
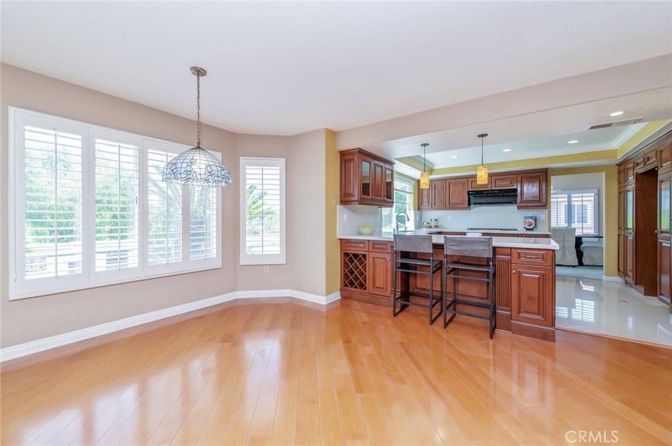
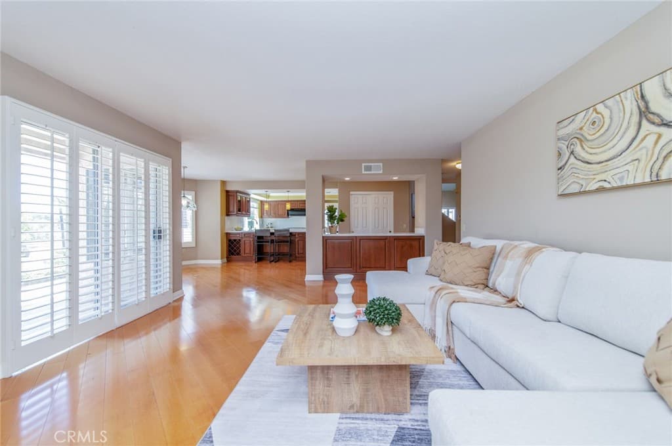
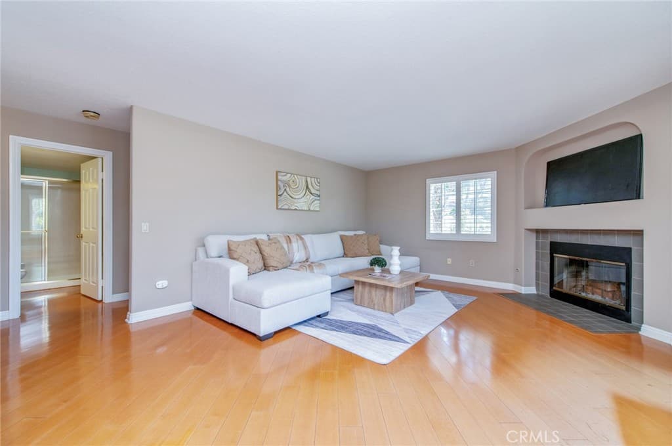
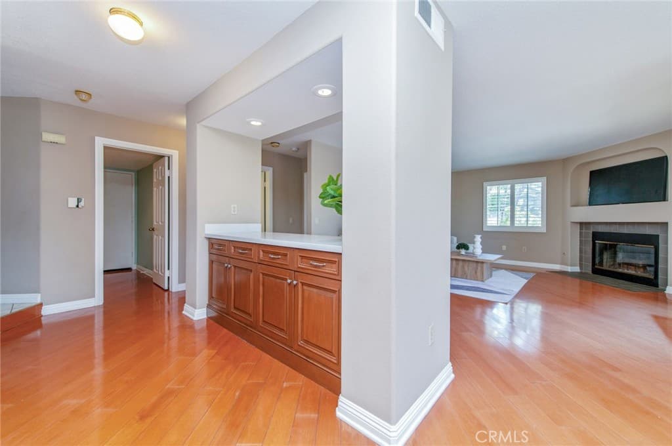
Welcome to 20466 Sartell Drive, a distinguished residence located within an exclusive gated community in the highly sought-after city of Walnut. Situated on an impressive 34,999 sqft lot and offering approximately 3,245 sqft of living space, this beautifully maintained 5 bedroom, 3 bathroom home provides the perfect blend of comfort, privacy, and outdoor enjoyment. A grand double French-door entry opens to a bright and inviting interior featuring plantation shutters, abundant natural light, and a thoughtfully designed floor plan. The main level includes a desirable bedroom and full bathroom, ideal for guests, extended family, or a private home office. The remodeled kitchen is designed to impress, showcasing quartz countertops, updated cabinetry, recessed lighting, and ample preparation space. The kitchen seamlessly connects to the living and dining areas, creating a warm and functional setting for both everyday living and entertaining. Upstairs, the spacious primary suite serves as a private retreat, complete with a sitting area, direct balcony access, and a generous walk-in closet. Three additional well-proportioned bedrooms provide plenty of space for family members and guests. Step outside and discover your own backyard paradise. The expansive grounds offer exceptional outdoor living, while the sparkling swimming pool serves as the centerpiece of the backyard, creating the perfect setting for summer gatherings, outdoor entertaining, and relaxing weekends with family and friends. Additional features include a 3-car attached garage and a prime location near parks, shopping, dining, and major commuter routes. This home offers the perfect balance of privacy, space, and convenience. Updates over recent years: Some new windows in 2026, New HVAC in 2025, New swimming pool motor in 2024, kitchen vent in 2024, whole house re-pipe in 2022, deck in 2020, remodeled Kitchen in 2010, French doors in 2010, re-roof in 2007. Don't miss this rare opportunity to own a move-in-ready home in one of Walnut's most desirable gated communities! ***The seller is open to offering a carpet replacement credit.***
Highlights
- 5-bedroom, 3-bath home.
- 3,245 square feet of living space.
- Located in Walnut.
Price History
| Date | Price | Change |
|---|---|---|
| Aug 10, 2026 | $1,675,000 | — |
| Listed Jun 16, 2026 | ||
Location
About Walnut
- Active Listings
- 49
- Median Price
- $1,488,000
Estimate a Monthly Payment
Estimated Monthly Payment
$10,939/mo
Includes estimated taxes and insurance at the assumption rates below. HOA dues are not included — enter your community's HOA (varies widely by community, and absent from listing data) for an accurate total.
- Principal & Interest
- $8,915
- Property Tax
- $1,535
- Insurance
- $489
- HOAnot included — enter your dues
- $0
Estimate only — not a loan offer or rate quote. Confirm actual figures with a lender.
Get Pre-Approved →Listing courtesy of FIRST TEAM REAL ESTATE
Based on information from California Regional MLS as of 2026-08-10T17:58:48.700Z. All data, including all measurements and calculations of area, is obtained from various sources and has not been, and will not be, verified by broker or MLS.