2041 S 6th, Arcadia
$3,888,000
6 bd · 7 ba · 6,059 sqft · Home · Arcadia · 69 days on market
Updated September 13, 2026
Key Facts
- Price / SqFt
- $642
- Property Type
- Home
- Year Built
- 2012
- Lot Size
- 15,109 sqft
- Garage
- 3 cars
- Stories
- 1
- Days on Market
- 69
- Listed
- Aug 11, 2026
- MLS #
- AR26177168
- Status
- Active
Virtual Tour
Request a Showing
About this home
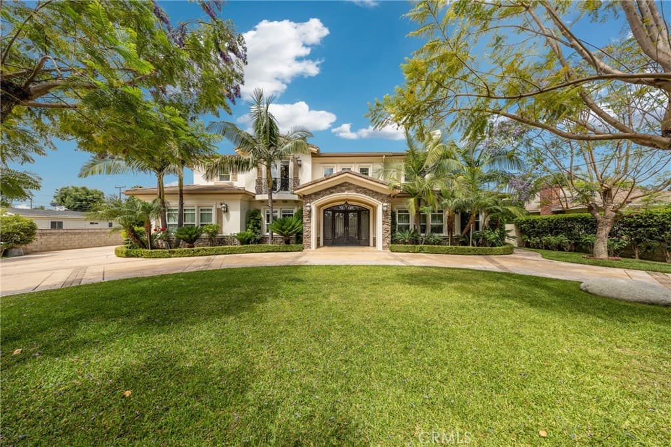
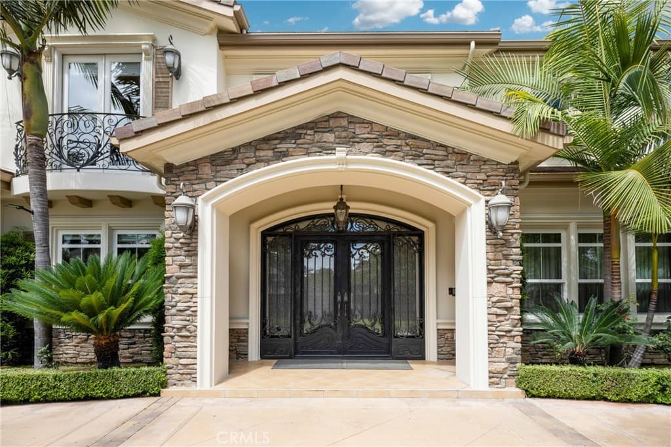
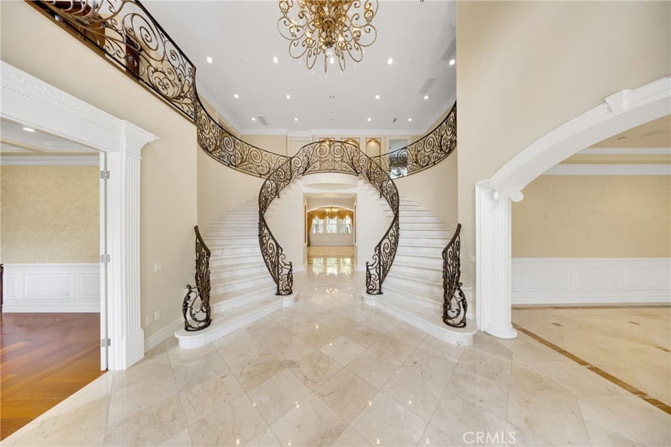
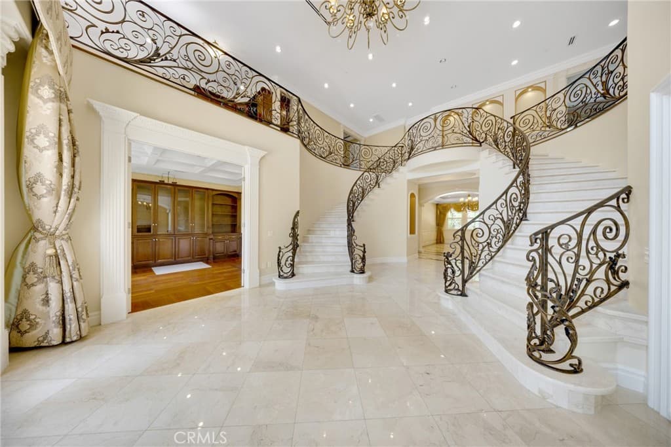
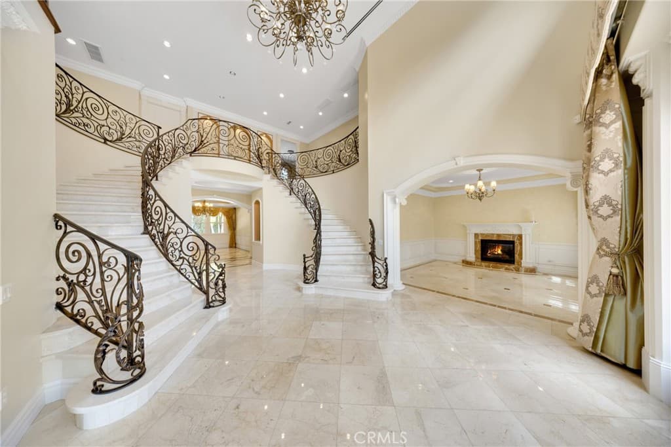
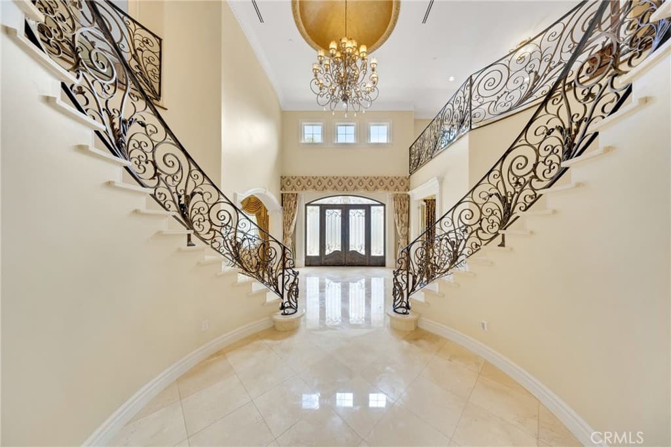
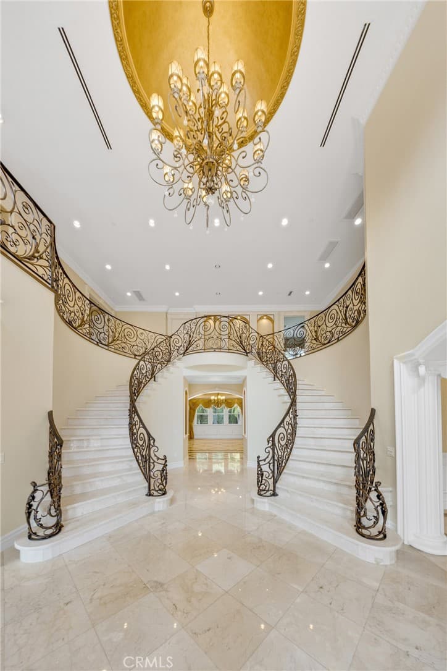
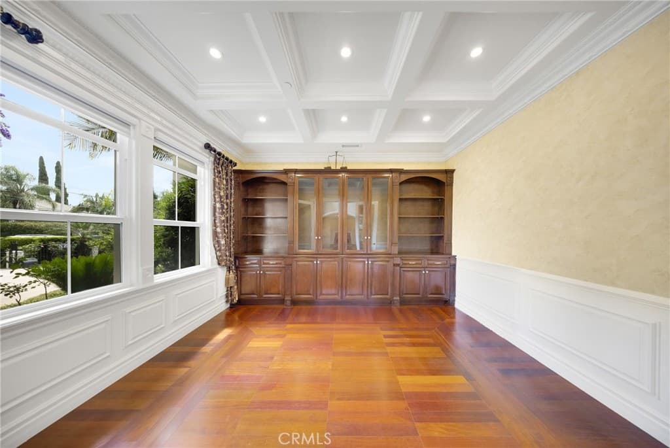
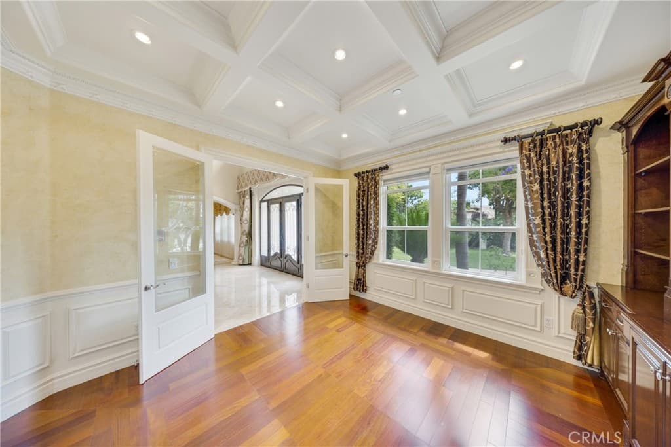
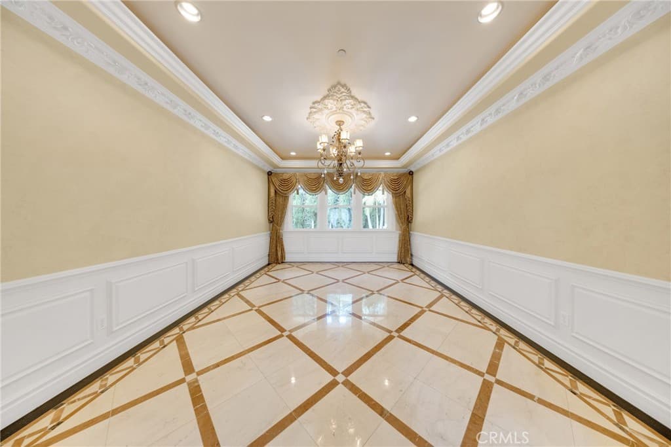
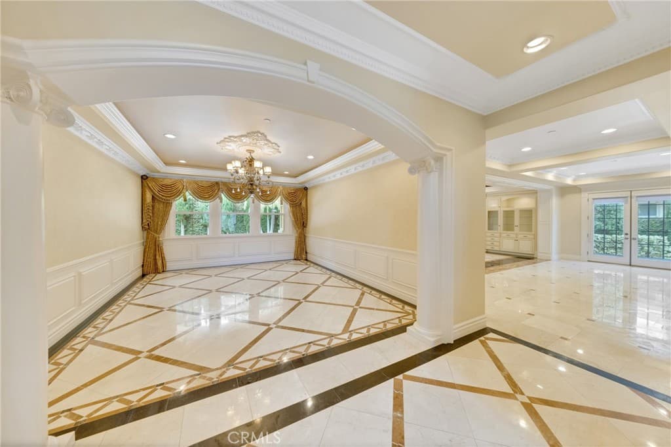
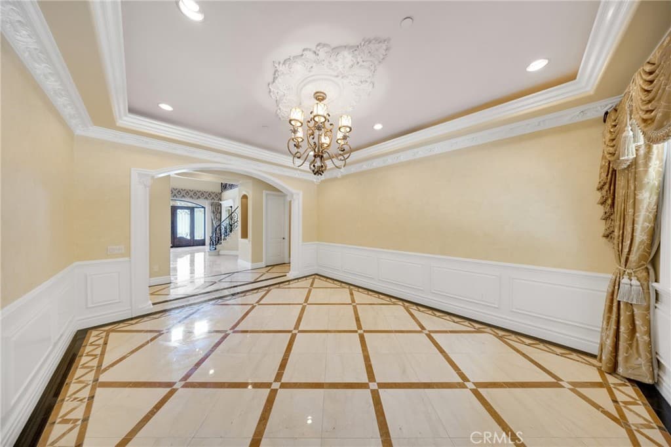
Nestled on a prestigious tree-lined street in Arcadia, this stunning custom estate offers approximately 6,059 square feet of elegant living space. The artistic custom glass and iron entryway welcomes guests in grand fashion, featuring a double marble staircase, an ornate custom-designed iron banister, and an amazingly elegant dome adorned with crystal lighting. Every corner of this beautiful estate showcases extravagant details. Intricately designed crown moldings, wood paneling, and custom-designed marble floors create a luxurious ambiance. Beautiful hardwood floors grace all bedrooms, the library, and the media room. Elegant faux painting and modern tile work in the showers add to the overall sophistication. Exquisite lighting fixtures and lavishly crafted custom-built-in cabinetry and vanities further enhance the estate’s opulence. In addition to these luxurious features, the estate includes an intercom and music system in all bedrooms, a central vacuum system, and an alarm and camera security system. There are also numerous other lavish upgrades that are too numerous to mention. This exceptional Arcadia residence boasts a grand dual staircase foyer that welcomes you into a thoughtfully designed floor plan. The soaring ceilings, marble flooring, formal living and dining rooms, and abundant natural light create an inviting atmosphere. The gourmet chef’s kitchen is complemented by a separate Chinese wok kitchen, perfect for entertaining and everyday living. The spacious gourmet kitchen features high-end appliances such as a Sub-Zero refrigerator, Wolf range with double oven, vent, microwave, dishwasher, and a huge kitchen island with granite countertops and ample storage. Separate wok kitchens with Wolf cooktops are also available, along with an upstairs family room. The master bath upstairs and the junior master bath downstairs both feature Jacuzzi tubs and enclosed showers. Arcadia boasts beautifully landscaped grounds and an ideal location near top-rated schools, shopping, and dining. Situated in the highly acclaimed Arcadia School District, this exceptional residence is just a short distance from excellent schools, the Santa Anita Racetrack, Westfield Santa Anita Mall, hiking trails, and easy access to the 210 and 110 freeways.
Highlights
- 6-bedroom, 7-bath home.
- 6,059 square feet of living space.
- Located in Arcadia.
Price History
| Date | Price | Change |
|---|---|---|
| Aug 14, 2026 | $3,888,000 | — |
| Listed Aug 11, 2026 | ||
Location
About Arcadia
- Active Listings
- 271
- Median Price
- $1,500,000
Estimate a Monthly Payment
Estimated Monthly Payment
$25,392/mo
Includes estimated taxes and insurance at the assumption rates below. HOA dues are not included — enter your community's HOA (varies widely by community, and absent from listing data) for an accurate total.
- Principal & Interest
- $20,694
- Property Tax
- $3,564
- Insurance
- $1,134
- HOAnot included — enter your dues
- $0
Estimate only — not a loan offer or rate quote. Confirm actual figures with a lender.
Get Pre-Approved →Listing courtesy of Sunny Realty Group, Inc.
Based on information from California Regional MLS as of 2026-09-13T19:55:41.557Z. All data, including all measurements and calculations of area, is obtained from various sources and has not been, and will not be, verified by broker or MLS.