20211 Lake Canyon, Walnut
$998,000
4 bd · 3 ba · 2,144 sqft · Home · Walnut · 140 days on market
Updated October 4, 2026
Key Facts
- Price / SqFt
- $465
- Property Type
- Home
- Year Built
- 1973
- Lot Size
- 9,847 sqft
- Garage
- 2 cars
- Stories
- 2
- Days on Market
- 140
- Listed
- May 18, 2026
- MLS #
- TR26108819
- Status
- Active
Request a Showing
About this home
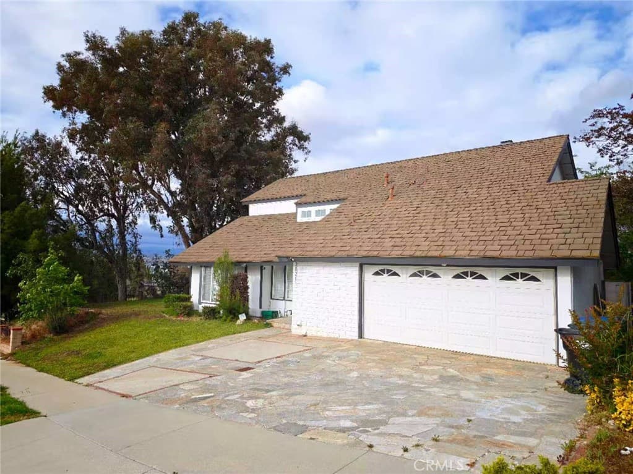
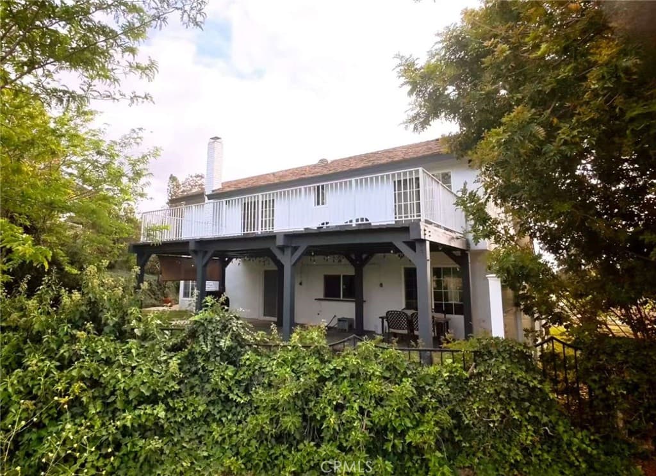
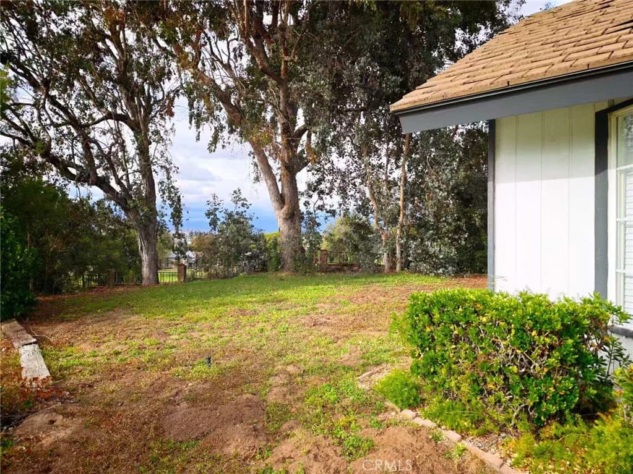
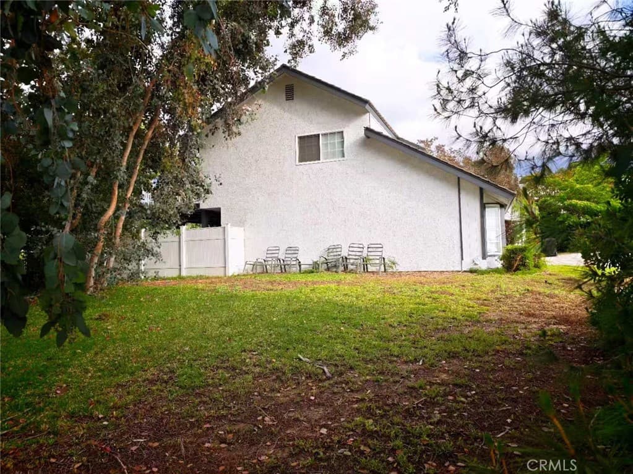
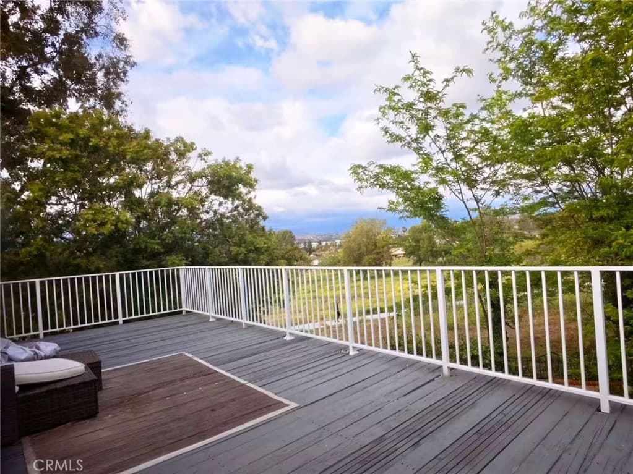
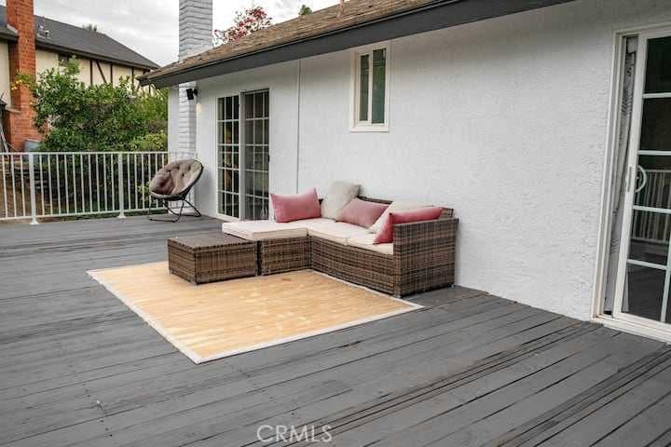
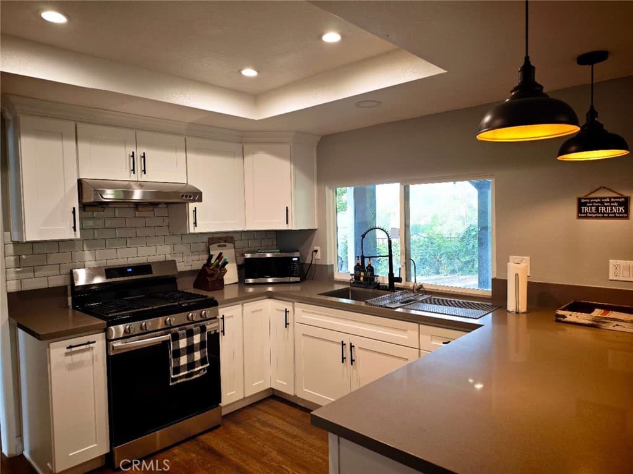
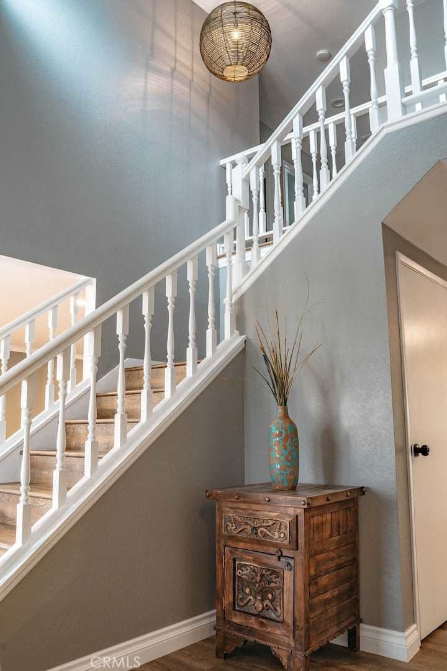
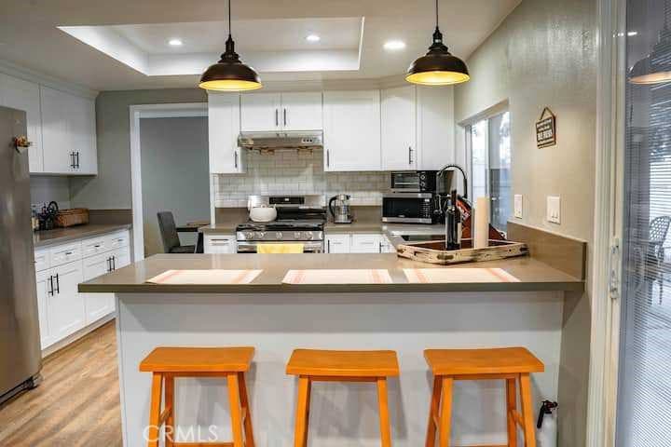
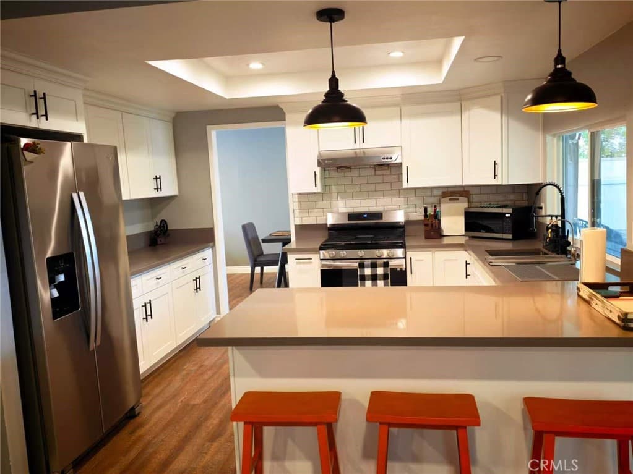
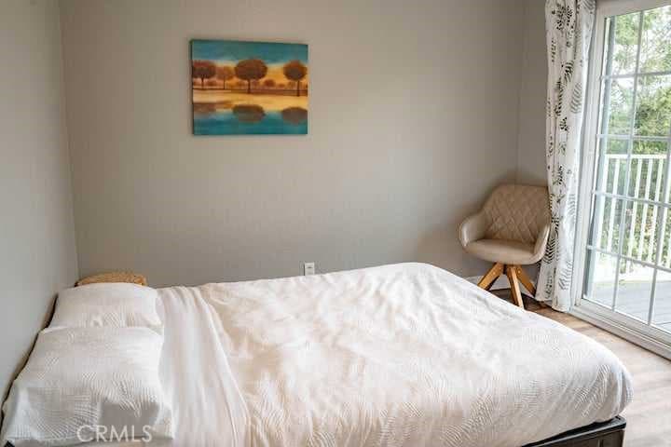
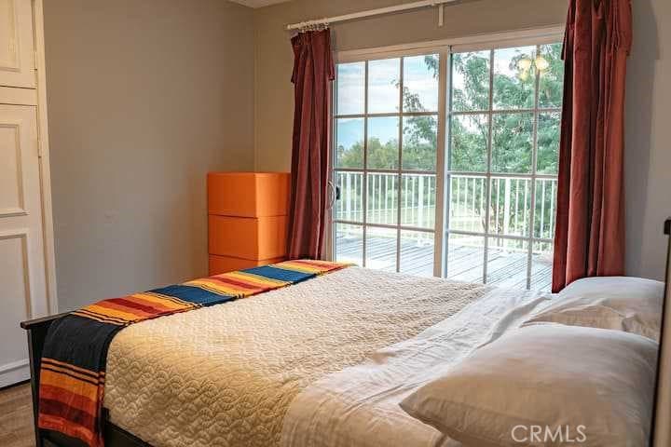
Seller's Motivated! !!Huge Price Reduction for quick Escrow...... Experience elevated living in this newly remodeled home situated on a spacious lot with breathtaking panoramic views. Nestled in a peaceful setting while still conveniently close to shopping centers, markets, restaurants, and parks, this property offers the perfect blend of comfort, style, and convenience. This beautifully updated residence features 4 spacious bedrooms and 3 remodeled bathrooms, thoughtfully designed with both everyday living and entertaining in mind. Enjoy stunning city lights along with surrounding hill and mountain views from the private balcony, creating the perfect place to unwind morning or evening. The open and inviting layout offers ample space for large families, gatherings, and indoor-outdoor entertaining. With modern upgrades throughout, a tranquil atmosphere, and an expansive lot, this exceptional home is ready for its next residents to enjoy.
Highlights
- 4-bedroom, 3-bath home.
- 2,144 square feet of living space.
- Located in Walnut.
Price History
| Date | Price | Change |
|---|---|---|
| Oct 2, 2026 | $998,000 | ▼ −$152,000 |
| Aug 26, 2026 | $1,150,000 | — |
| Listed May 18, 2026 | ||
Location
About Walnut
- Active Listings
- 141
- Median Price
- $1,330,000
Estimate a Monthly Payment
Estimated Monthly Payment
$6,518/mo
Includes estimated taxes and insurance at the assumption rates below. HOA dues are not included — enter your community's HOA (varies widely by community, and absent from listing data) for an accurate total.
- Principal & Interest
- $5,312
- Property Tax
- $915
- Insurance
- $291
- HOAnot included — enter your dues
- $0
Estimate only — not a loan offer or rate quote. Confirm actual figures with a lender.
Get Pre-Approved →Listing courtesy of A + Realty & Mortgage
Based on information from California Regional MLS as of 2026-10-04T22:15:36.027Z. All data, including all measurements and calculations of area, is obtained from various sources and has not been, and will not be, verified by broker or MLS.