2009 VINEWOOD Street, La Verne
$1,299,999
4 bd · 2 ba · 3,195 sqft · Home · La Verne · 20 days on market
Updated October 11, 2026
Key Facts
- Price / SqFt
- $407
- Property Type
- Home
- Year Built
- 1977
- Lot Size
- 11,226 sqft
- Garage
- 3 cars
- Stories
- 3
- Days on Market
- 20
- Listed
- Sep 20, 2026
- MLS #
- CV26205448
- Status
- Active
Open House
Sunday, October 11, 2026 at 12:00 PM
Request a Showing
About this home
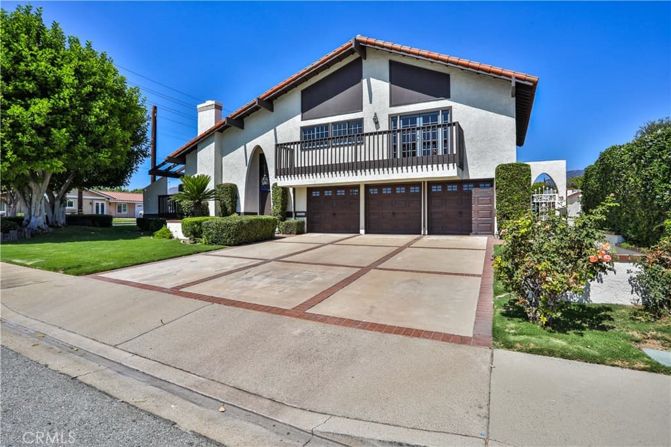
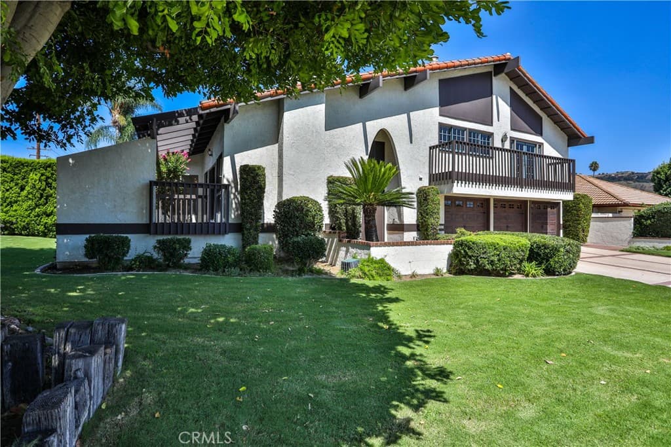
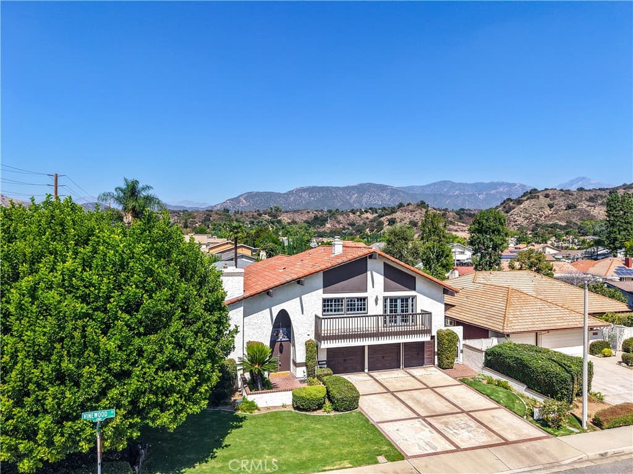
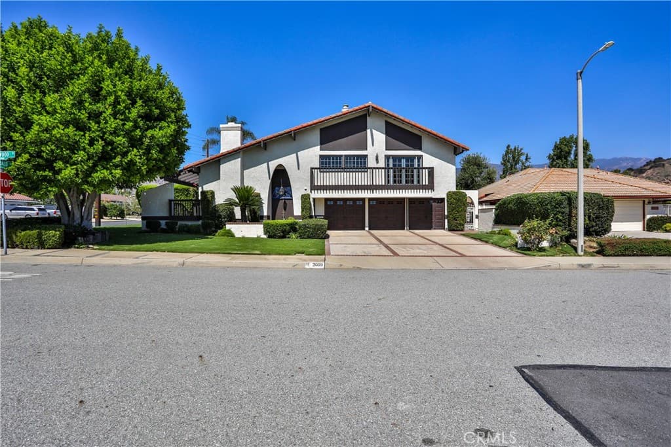
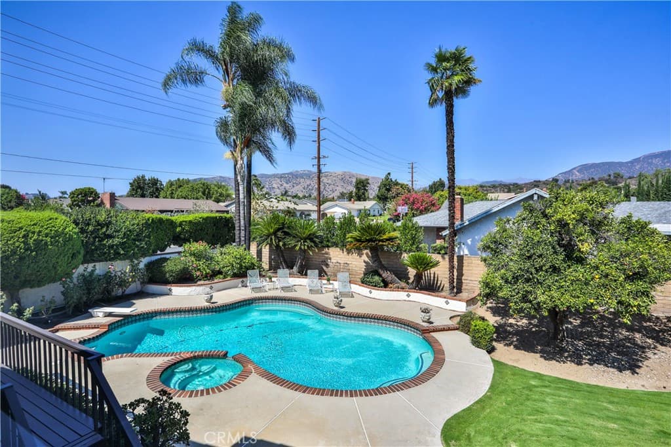
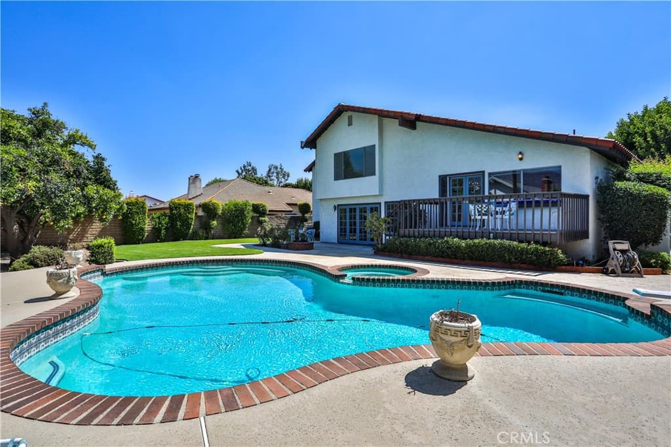
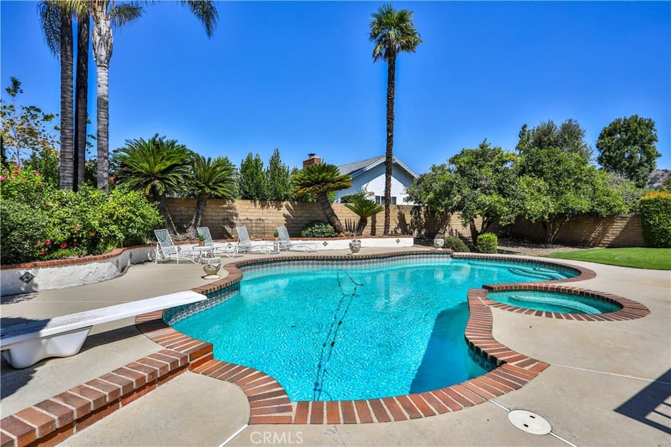
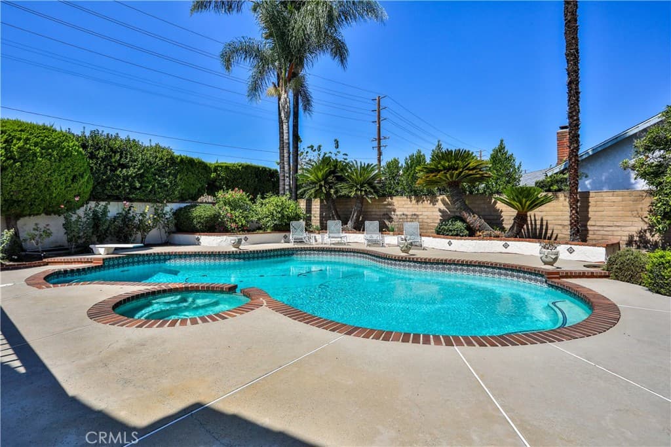
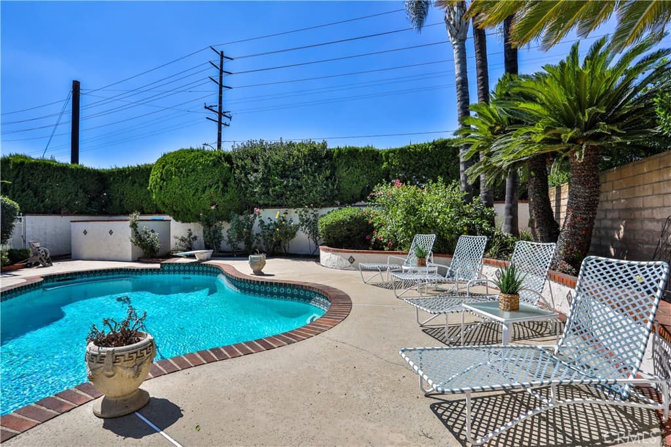
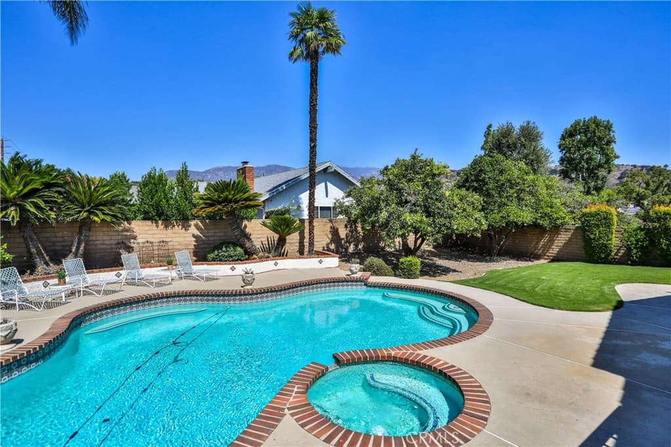
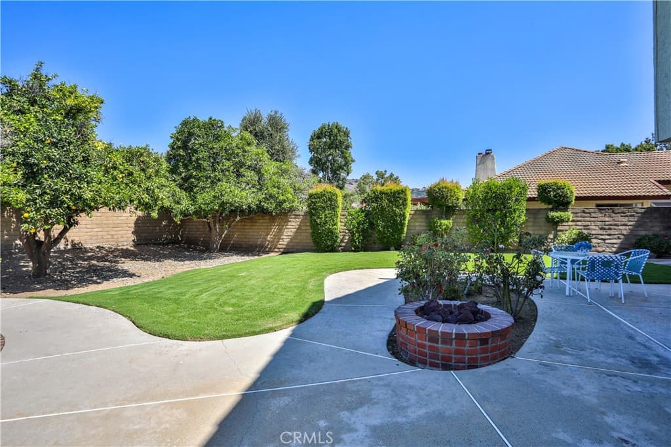
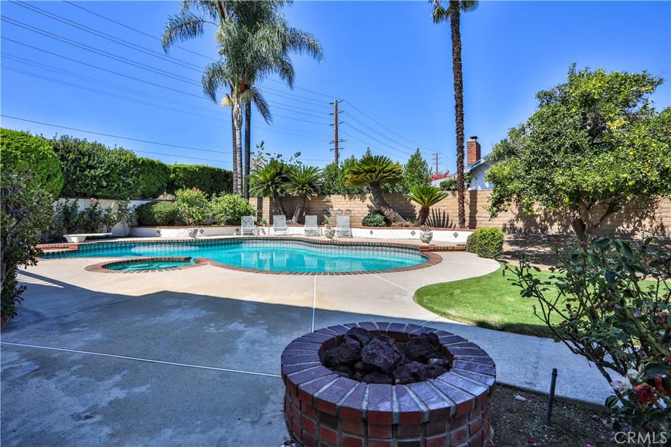
Welcome to this generously sized 4-bedroom, 3-bath tri-level home offering approximately 3,195 sq. ft. of living space on a large corner lot in the heart of La Verne. This one-of-a-kind home features a versatile floor plan, multiple balconies, fireplaces, mountain views, and an incredible backyard designed for entertaining. Interior freshly painted throughout and recent new tile roof. The main level features a spacious entry with soaring vaulted ceilings leading to a large family room with a brick fireplace, wood French doors, and ample space for a pool table or additional seating. A large private designated office with exterior door / it can be made into a 5th bedroom and a designated office; it includes built-in wood cabinetry and a new refrigerator in bar in office. A convenient guest bath and hardwood/tile flooring complete this level. The second level boasts a beautiful kitchen with an island featuring quartzite, all recent new appliances: refrigerator, range, dishwasher and microwave (stainless steel). A large balcony off the kitchen is perfect for morning coffee or outdoor dining. The bright and spacious living room offers a brick fireplace and balcony access, along with a formal dining room ideal for entertaining. The third level features four bedrooms with mountain views and a remodeled full bath. The spacious primary suite offers a fireplace, private balcony, large walk-in closet, and an expansive dressing area with dual sinks, a large soaking tub, and remodeled bathroom. Enjoy the amazing backyard featuring a pool and spa, new pool heater and filters, fruit trees, and plenty of space for entertaining. A large 3-car garage with 3 individual garage doors with openers and oversized driveway provide abundant parking and storage. Conveniently located near schools, shopping, dining, and major freeways, this unique La Verne home offers exceptional space, flexibility, and indoor-outdoor living. A must-see!
Highlights
- 4-bedroom, 2-bath home.
- 3,195 square feet of living space.
- Located in La Verne.
Price History
| Date | Price | Change |
|---|---|---|
| Oct 8, 2026 | $1,299,999 | ▼ −$65,001 |
| Sep 21, 2026 | $1,365,000 | — |
| Listed Sep 20, 2026 | ||
Location
About La Verne
- Active Listings
- 147
- Median Price
- $899,888
Estimate a Monthly Payment
Estimated Monthly Payment
$8,490/mo
Includes estimated taxes and insurance at the assumption rates below. HOA dues are not included — enter your community's HOA (varies widely by community, and absent from listing data) for an accurate total.
- Principal & Interest
- $6,919
- Property Tax
- $1,192
- Insurance
- $379
- HOAnot included — enter your dues
- $0
Estimate only — not a loan offer or rate quote. Confirm actual figures with a lender.
Get Pre-Approved →Listing courtesy of RE/MAX INNOVATIONS
Based on information from California Regional MLS as of 2026-10-11T11:11:24.293Z. All data, including all measurements and calculations of area, is obtained from various sources and has not been, and will not be, verified by broker or MLS.