2009 Trail Ridge Lane, San Dimas
$3,400,000
4 bd · 4.5 ba · 4,748 sqft · Home · San Dimas · 256 days on market
Updated September 26, 2026
Key Facts
- Price / SqFt
- $716
- Property Type
- Home
- Year Built
- 2026
- Lot Size
- 30,966 sqft
- Garage
- 3 cars
- Stories
- 2
- HOA
- $671/mo
- Days on Market
- 256
- Listed
- Jan 28, 2026
- MLS #
- IV26082247
- Status
- Active
Request a Showing
About this home
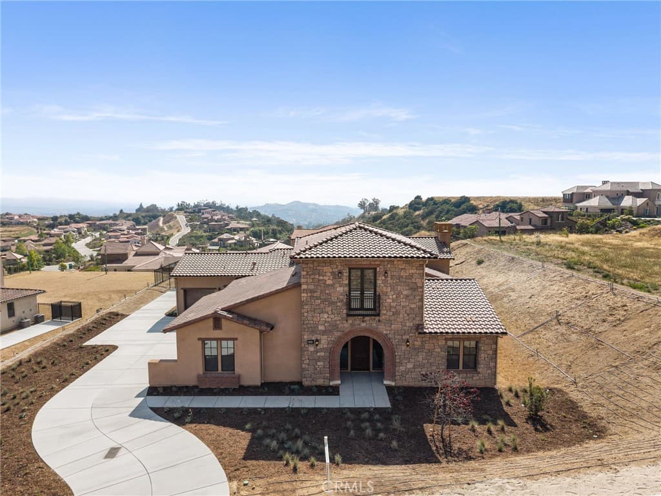
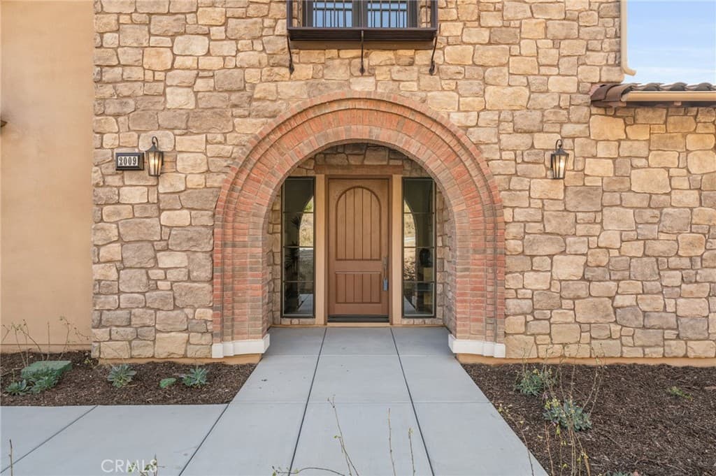
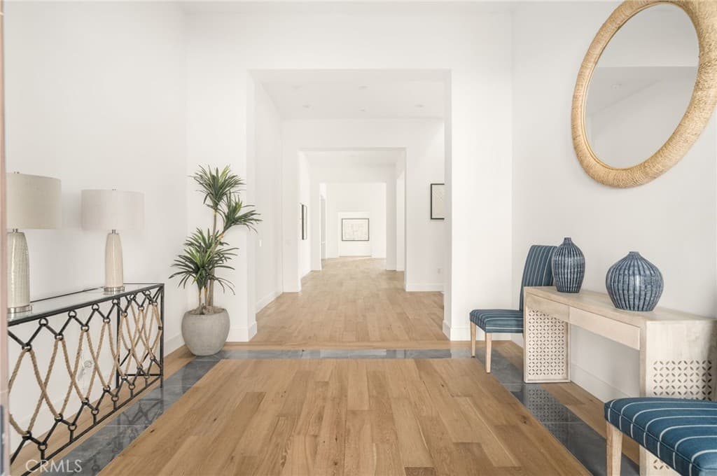
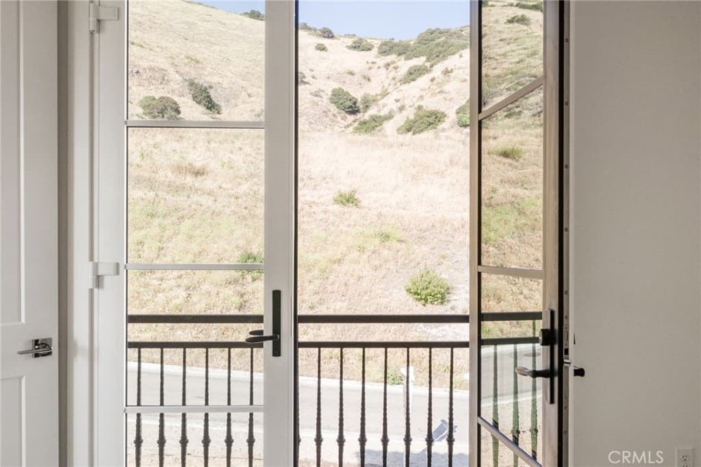
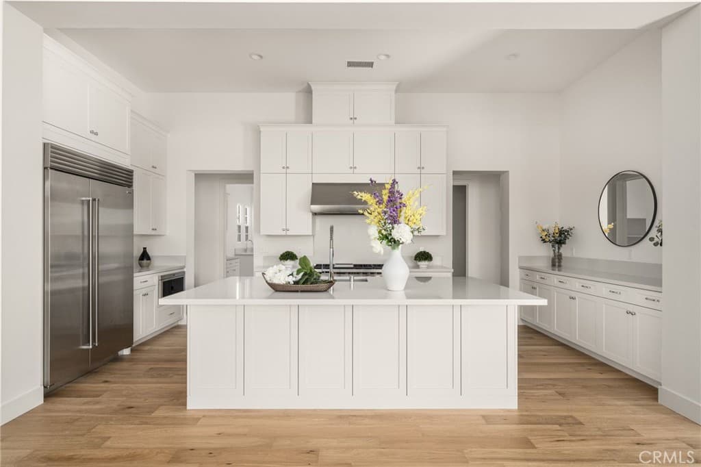
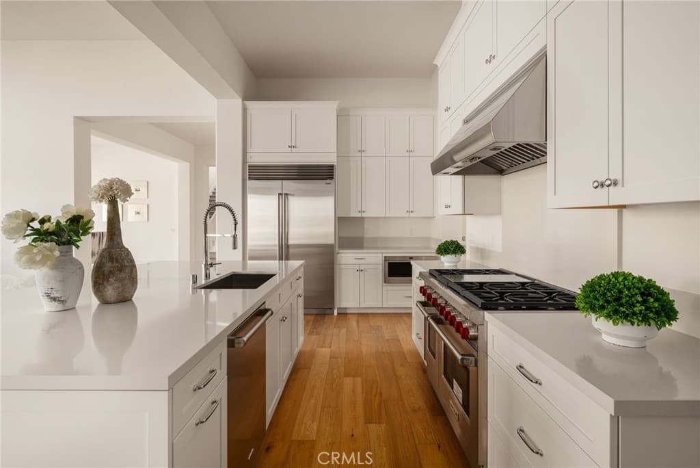
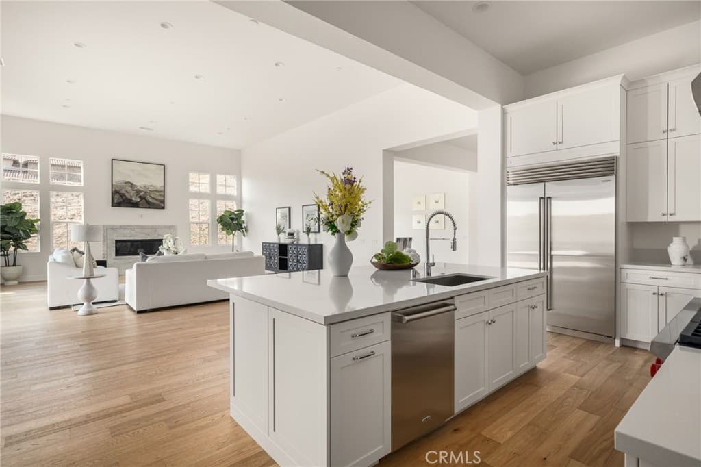
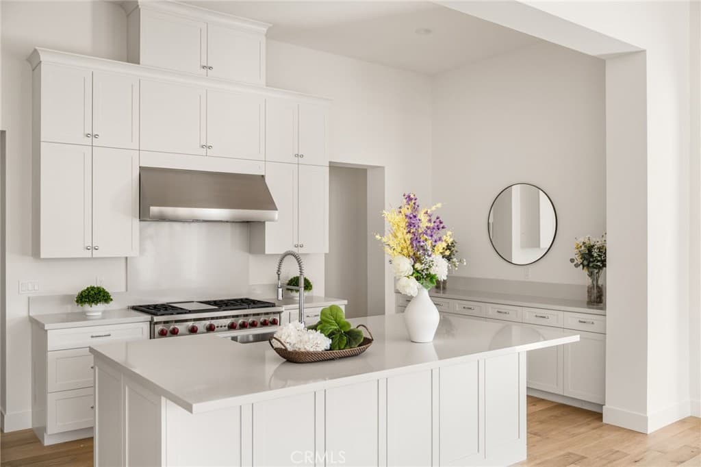
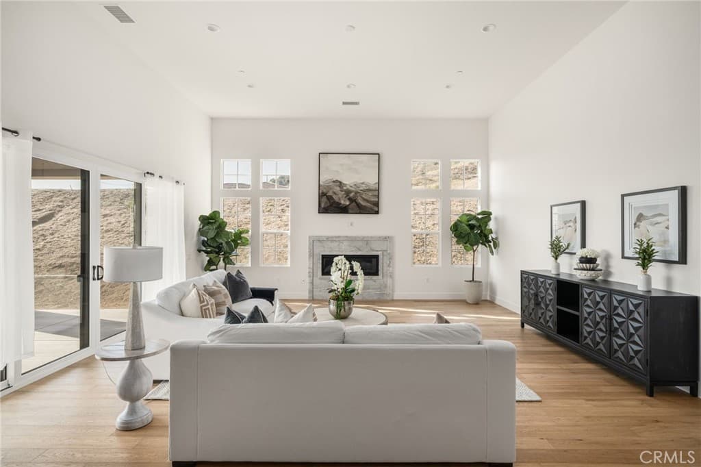
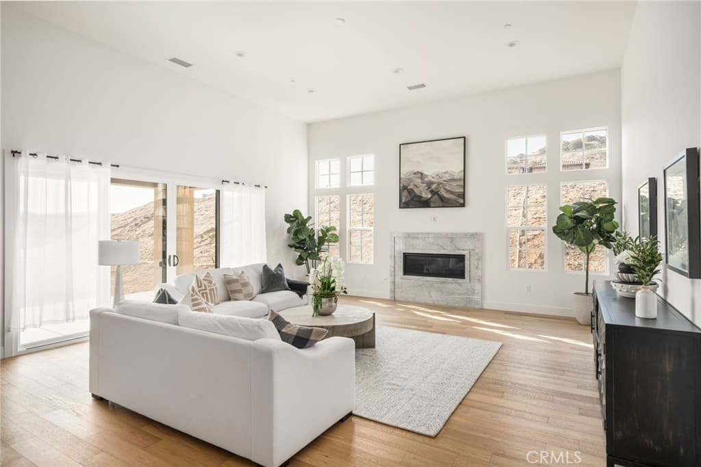
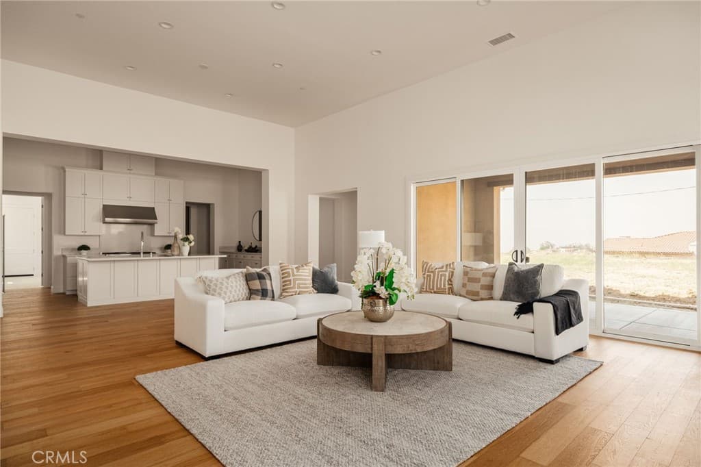
Experience True Luxury in Rare 1-Story Large Open Floor Plan within Gated Community! Situated within Brasada Estates, an exclusive private guard-gated hillside community in San Dimas, featuring guarded entry, tree-lined streets, larger homesites, scenic mountain and city light surroundings. This newly constructed Tuscan-style residence offers 4,748 square feet with 4 bedrooms and 4.5 bathrooms on a sprawling 0.71 acre homesite. The community offers convenient access to nearby hiking trails, golf, boutique shopping, fine dining, as well as 210 and 57 freeways. Designed with a unique 1-story concept layout, all living areas- including the primary bedroom suite are conveniently located on the first floor, offering functionality and ease of living. A private upstairs bedroom with its own en-suite bath provides added flexibility and separation, ideal for guests, multigenerational living, or a private office retreat. This award-winning architecture begins with a formal foyer that opens to an expansive great room with fireplace, oversized windows, and seamless access to the outdoors. The efficient open floor plan features a gourmet kitchen perfect for entertaining as well as everyday living, with an oversized center island, breakfast nook, abundant cabinetry, walk-in pantry, and professional-grade Wolf, Sub-Zero, and Cove appliances. The ground floor primary bedroom suite offers privacy and convenience with dual walk-in closets and a spacious bath featuring dual vanities, large shower, soaking tub, and separate water closet. Every secondary bedroom is en-suite, each with its own private bathroom and generous closet space, providing comfort and privacy for family members or guests. The backyard offers a glamorous view of Downtown LA! Additional features include central HVAC, tankless water heater, wood flooring, indoor laundry room, ultra-high ceilings, high-end finished, and oversized garages accommodating 3 vehicles, and generous storage throughout. No Mello-Roos.
Highlights
- 4-bedroom, 4.5-bath home.
- 4,748 square feet of living space.
- Located in San Dimas.
Price History
| Date | Price | Change |
|---|---|---|
| Jul 11, 2026 | $3,400,000 | — |
| Listed Jan 28, 2026 | ||
Location
About San Dimas
- Active Listings
- 139
- Median Price
- $850,000
Estimate a Monthly Payment
Estimated Monthly Payment
$22,205/mo
Includes estimated taxes and insurance at the assumption rates below. HOA dues are not included — enter your community's HOA (varies widely by community, and absent from listing data) for an accurate total.
- Principal & Interest
- $18,096
- Property Tax
- $3,117
- Insurance
- $992
- HOAnot included — enter your dues
- $0
Estimate only — not a loan offer or rate quote. Confirm actual figures with a lender.
Get Pre-Approved →Listing courtesy of EXP REALTY OF CALIFORNIA INC
Based on information from California Regional MLS as of 2026-09-26T21:21:55.610Z. All data, including all measurements and calculations of area, is obtained from various sources and has not been, and will not be, verified by broker or MLS.