19951 Calle Solis, Walnut
$949,000
4 bd · 1 ba · 1,625 sqft · Home · Walnut · 0 days on market
Updated September 25, 2026
Key Facts
- Price / SqFt
- $584
- Property Type
- Home
- Year Built
- 1975
- Lot Size
- 7,200 sqft
- Garage
- 2 cars
- Stories
- 1
- Days on Market
- 0
- Listed
- Sep 24, 2026
- MLS #
- P1-28989
- Status
- Active
Open House
Sunday, September 27, 2026 at 1:00 PM
Wednesday, September 30, 2026 at 11:00 AM
Wednesday, September 30, 2026 at 11:00 AM
Thursday, October 1, 2026 at 10:00 AM
Thursday, October 1, 2026 at 10:00 AM
Virtual Tour
Request a Showing
About this home
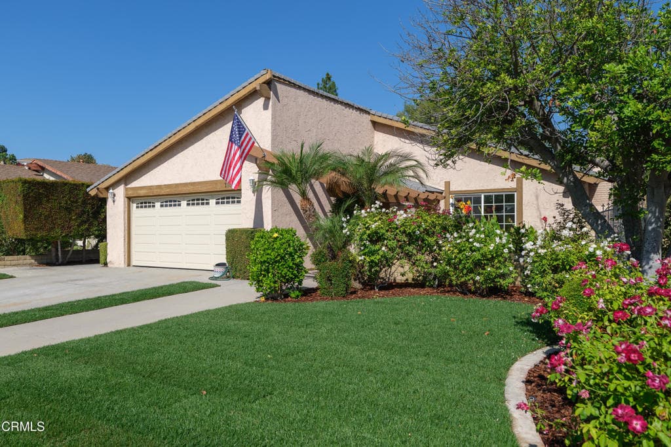
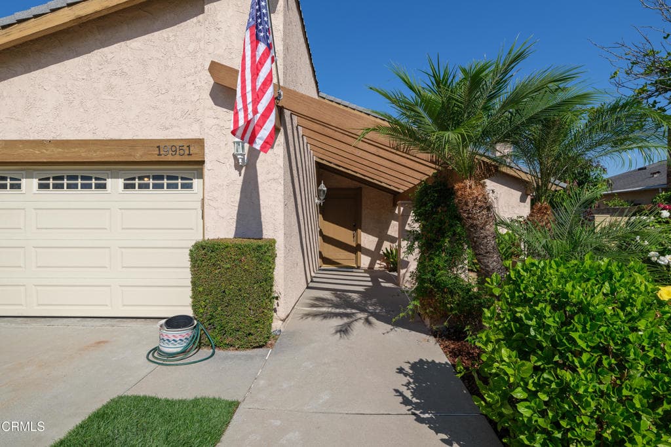
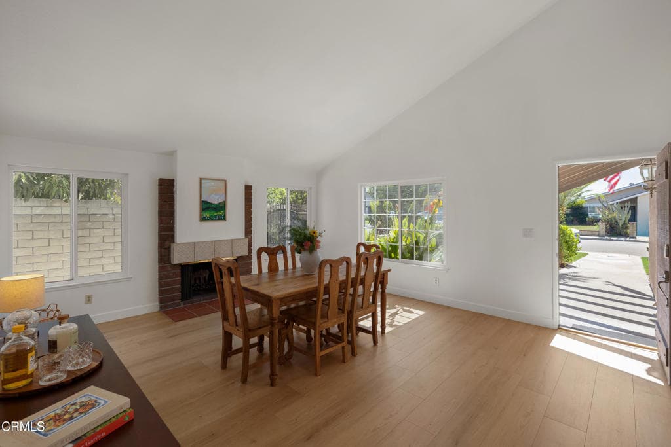
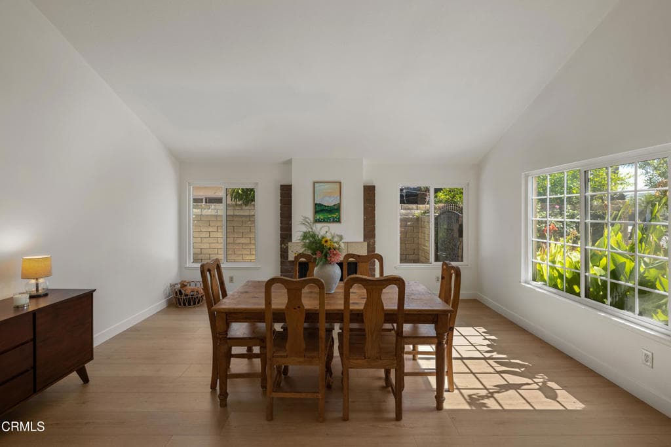
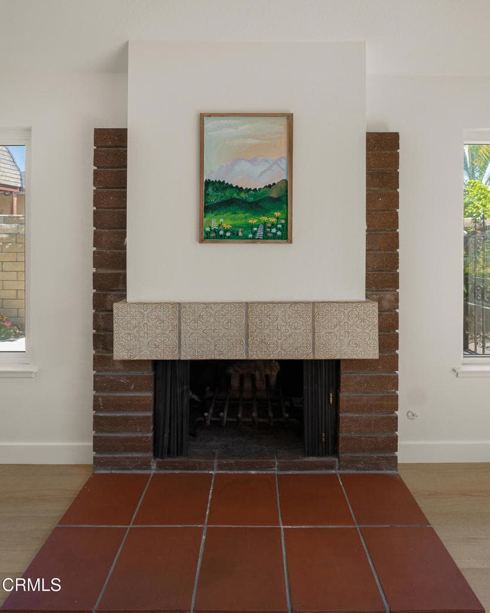
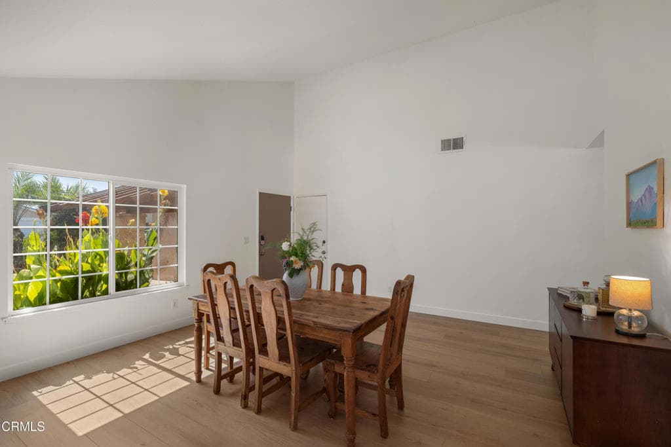
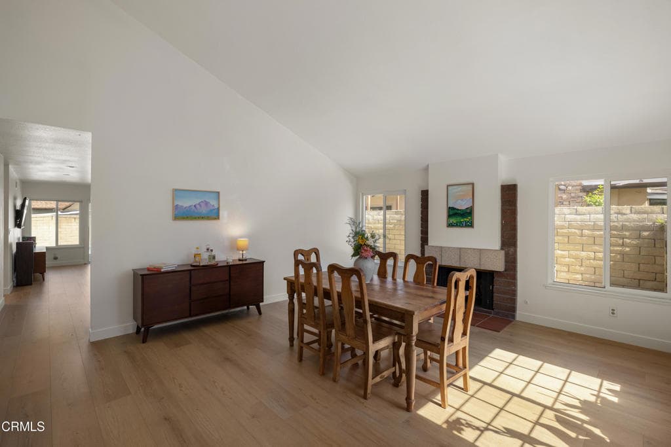
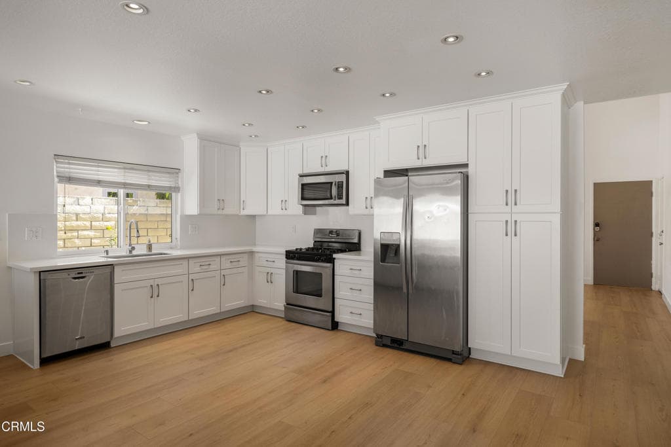
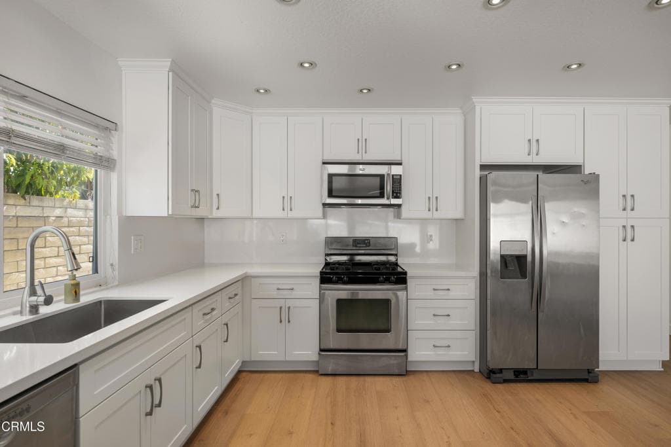
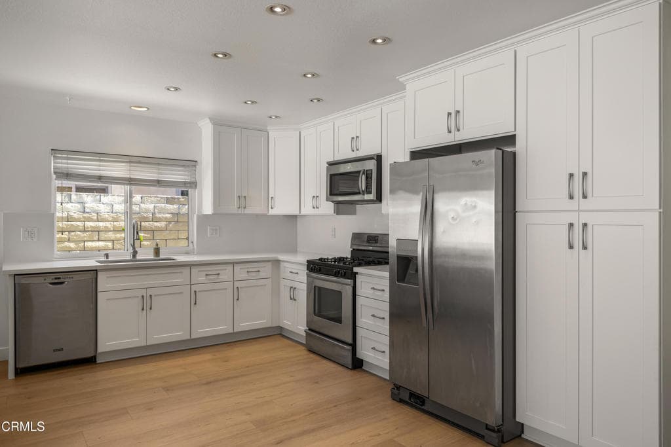
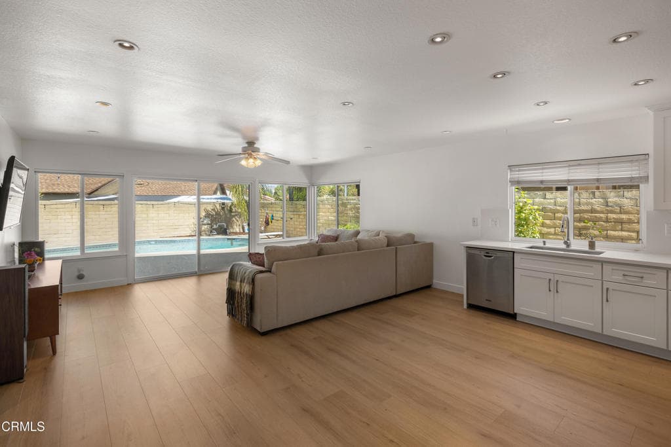
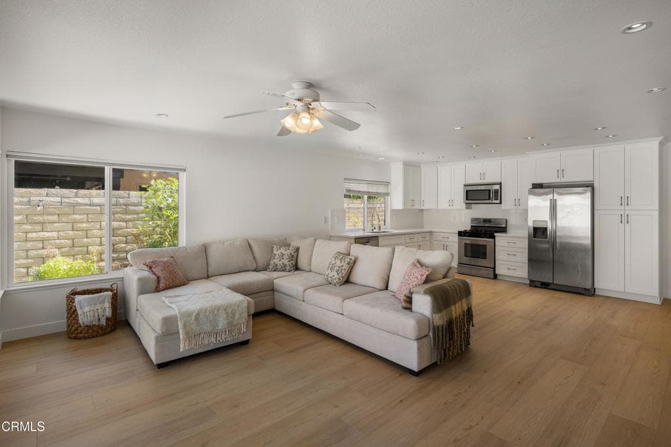
Located on a quiet cul-de-sac in the city of Walnut, this updated 4-bedroom, 2-bath home offers a comfortable single-level floor plan, remodeled kitchen, private pool & inviting garden spaces. Freshly laid grass, established rose bushes, and colorful landscaping create welcoming curb appeal, while a courtyard with a raised garden bed provides a charming introduction to the home. Inside, wood-look laminate flooring flows through the main living spaces, where vaulted ceilings add an open and airy feel. The front living room features a gas fireplace with a brick and tiled surround, dual-pane windows, and convenient access to the attached 2-car garage. Continuing through the home, the floor plan opens to the family room and remodeled kitchen. Recessed lighting and a ceiling fan complement the space, while a large sliding glass door provides a natural connection to the backyard. The kitchen features quartz countertops, abundant cabinetry, a stainless steel dishwasher and refrigerator, and a gas range with an oven. Outside, the backyard is designed for both relaxation and everyday enjoyment. A good-sized swimming pool provides a refreshing centerpiece, while mature landscaping extends throughout the backyard and along both sides of the home. Additional raised garden beds offer space for vegetables, herbs, or flowers, creating plenty of opportunity for anyone who enjoys spending time outdoors. The pool is also equipped with a filtration and vacuum system. The bedroom wing includes three comfortable secondary bedrooms, each with a ceiling fan and good closet space. A full hallway bathroom features a single-sink vanity and tub/shower combination, while linen and additional hallway storage provide everyday convenience. At the end of the hall, the primary suite offers added privacy along with a walk-in closet, additional closet space and an ensuite bathroom featuring a single-sink vanity, tiled flooring & shower. Additional features include dual-pane windows, a tankless water heater, leased solar panels & a 60amp Tesla Wall Charger. Conveniently located within the award-winning Walnut Valley Unified School District and near Lemon Creek Bicentennial Park with its expansive grassy areas and playground, this updated Walnut home brings together comfortable indoor living, a private pool, established gardens & a welcoming neighborhood setting.
Highlights
- 4-bedroom, 1-bath home.
- 1,625 square feet of living space.
- Located in Walnut.
Price History
| Date | Price | Change |
|---|---|---|
| Sep 25, 2026 | $949,000 | — |
| Listed Sep 24, 2026 | ||
Location
About Walnut
- Active Listings
- 126
- Median Price
- $1,300,000
Estimate a Monthly Payment
Estimated Monthly Payment
$6,198/mo
Includes estimated taxes and insurance at the assumption rates below. HOA dues are not included — enter your community's HOA (varies widely by community, and absent from listing data) for an accurate total.
- Principal & Interest
- $5,051
- Property Tax
- $870
- Insurance
- $277
- HOAnot included — enter your dues
- $0
Estimate only — not a loan offer or rate quote. Confirm actual figures with a lender.
Get Pre-Approved →Listing courtesy of Keller Williams Realty
Based on information from California Regional MLS as of 2026-09-25T20:25:50.073Z. All data, including all measurements and calculations of area, is obtained from various sources and has not been, and will not be, verified by broker or MLS.