19910 Tennessee, Walnut
$5,280,000
8 bd · 9 ba · 9,094 sqft · Home · Walnut · 78 days on market
Updated September 30, 2026
Key Facts
- Price / SqFt
- $581
- Property Type
- Home
- Year Built
- 1995
- Lot Size
- 55,066 sqft
- Garage
- 4 cars
- Stories
- 2
- Days on Market
- 78
- Listed
- Aug 2, 2026
- MLS #
- WS26169393
- Status
- Active
Virtual Tour
Request a Showing
About this home
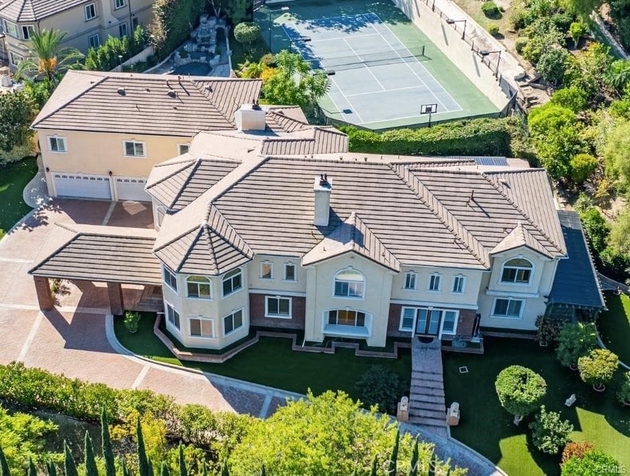
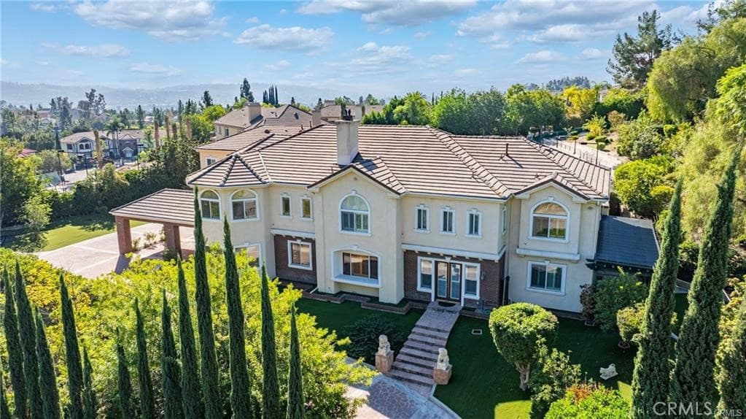
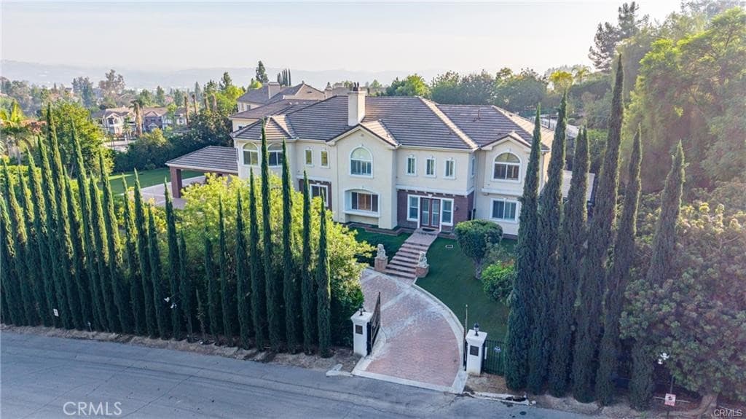
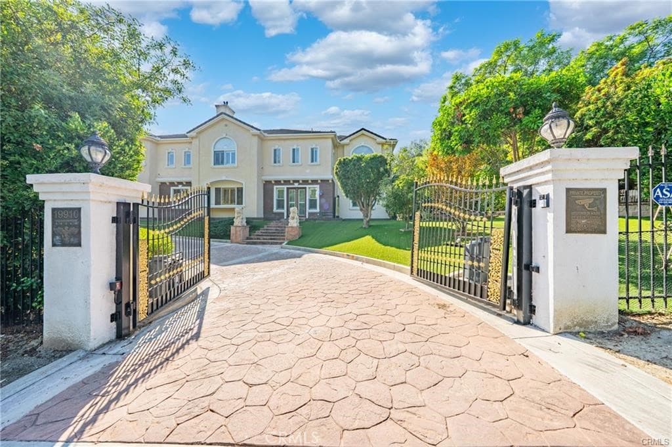
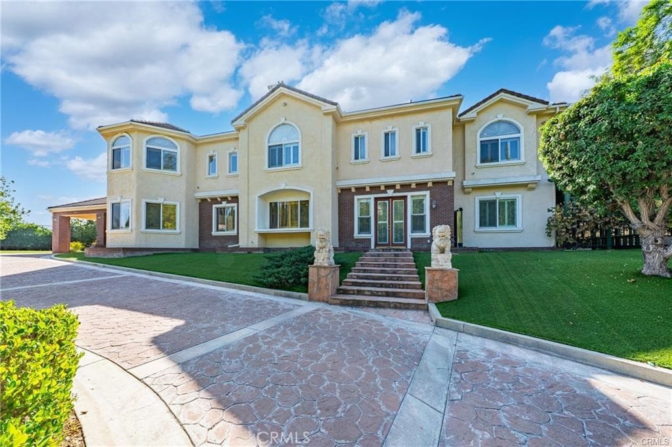
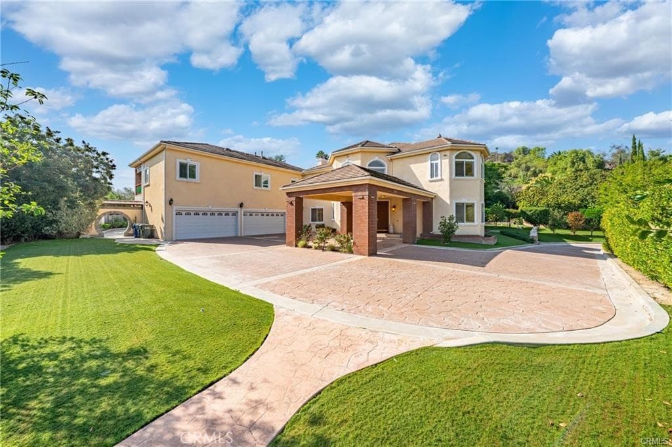
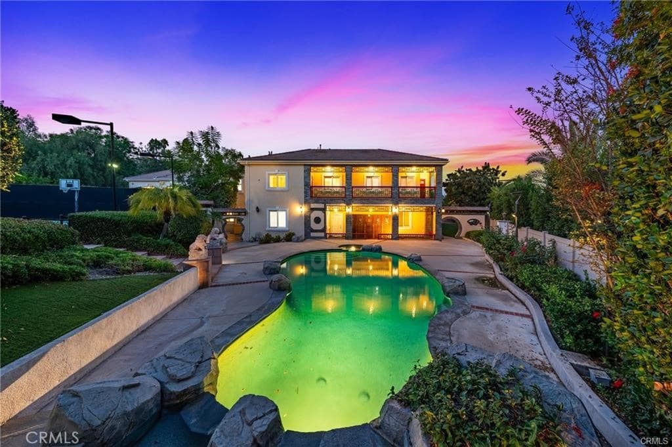
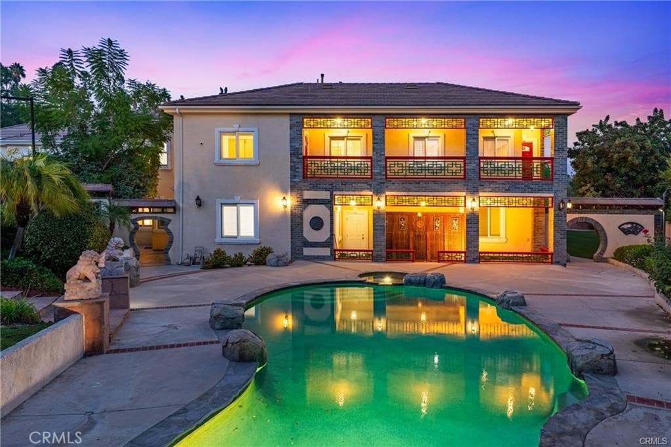
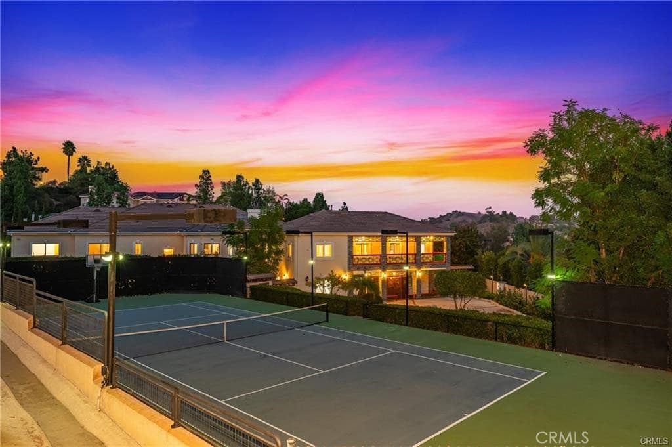
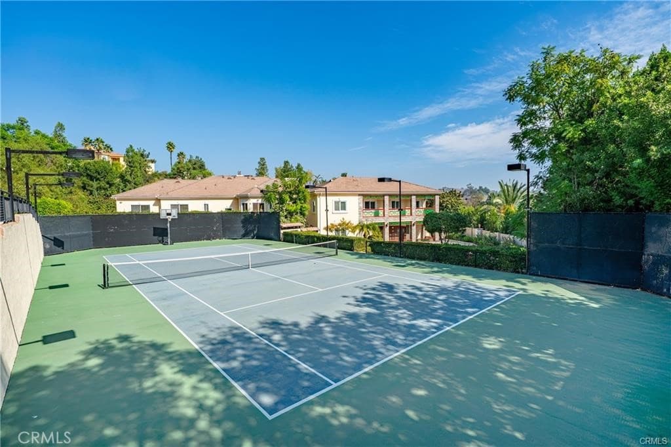
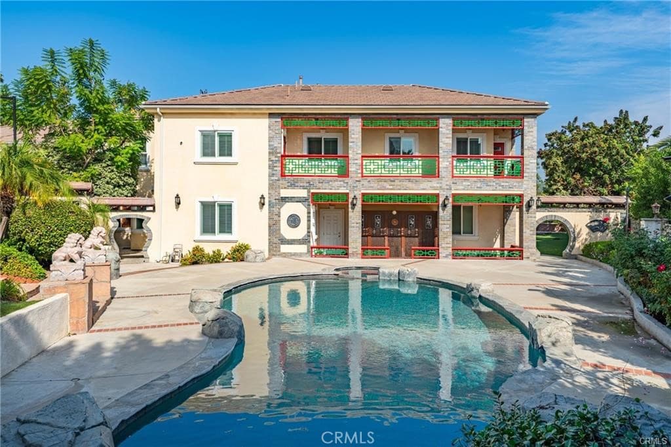
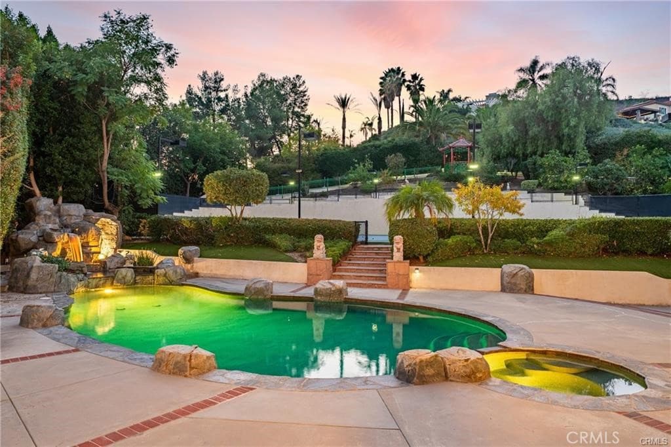
Welcome to a world of timeless elegance sophistication. Tucked away in the prestigious Emerald Hills Estate community of Walnut, this custom-built mansion is a architectural gem—designed for those who demand the very best in craftsmanship, privacy, and comfort. A grand private gate and long sweeping driveway accessing two different streets set the stage for this residence, offering over 9,094 square feet of opulent living space seating on 1.26 acres lot and surrounded by other multi-million-dollar custom estates. Grand Interiors. Step through the double doors into a foyer crowned with a crystal chandelier and ceilings. The formal living room exudes warmth and elegance with its cathedral ceiling and fireplace, while the formal dining room provides an for hosting gatherings. The gourmet kitchen is a culinary showpiece, featuring granite countertops, a center island, and stainless-steel appliances—perfectly balancing beauty and functionality. A family room with a custom wet bar offers the ideal backdrop for relaxed entertaining. The mansion boasts a total of 8 bedrooms and 9 bathrooms, including six bedroom suites, and two suites on the main level—ideal for guests or multi-generational living. The primary suite defines, featuring a private sitting area, walk-in closet, fireplace, and a spa-inspired bath retreat that rivals a five-star resort. Entertainment & Relaxation. Every detail has been crafted for a lifestyle of leisure and sophistication. The resort-style backyard is a true sanctuary—complete with a pool and spa with its specified bathroom, waterfall feature, full-size tennis court with lighting, outdoor BBQ pavilion, gazebo, and a garden with a Chinese-style gazebo surrounded by fruit trees and lush landscaping. Recently updated: whole-house remodel in 2021, full fumigation in 2023, and complete whole reroof in 2024. Exceptional Features. Private elevator to all levels. Four-zone central air and heating system. Four-car garage with EV charging prewire. Water softener system. Sauna. Central vacuum and advanced security system. Professionally designed landscaping throughout. Set on a private and quiet cul-de-sac within the award-winning Walnut Valley Unified School District, this residence offers both prestige and convenience—just minutes from fine dining, shopping, and major freeways. A rare opportunity to own one of Walnut's most distinguished estates.
Highlights
- 8-bedroom, 9-bath home.
- 9,094 square feet of living space.
- Located in Walnut.
Price History
| Date | Price | Change |
|---|---|---|
| Sep 30, 2026 | $5,280,000 | ▲ +$300,000 |
| Sep 20, 2026 | $4,980,000 | ▼ −$300,000 |
| Aug 20, 2026 | $5,280,000 | — |
| Listed Aug 2, 2026 | ||
Location
About Walnut
- Active Listings
- 149
- Median Price
- $1,348,000
Estimate a Monthly Payment
Estimated Monthly Payment
$34,482/mo
Includes estimated taxes and insurance at the assumption rates below. HOA dues are not included — enter your community's HOA (varies widely by community, and absent from listing data) for an accurate total.
- Principal & Interest
- $28,102
- Property Tax
- $4,840
- Insurance
- $1,540
- HOAnot included — enter your dues
- $0
Estimate only — not a loan offer or rate quote. Confirm actual figures with a lender.
Get Pre-Approved →Listing courtesy of IRN REALTY
Based on information from California Regional MLS as of 2026-09-30T22:57:20.330Z. All data, including all measurements and calculations of area, is obtained from various sources and has not been, and will not be, verified by broker or MLS.