19779 Arbor Ridge Drive, Walnut
$2,298,000
5 bd · 5 ba · 3,574 sqft · Home · Walnut · 1 days on market
Updated October 17, 2026
Key Facts
- Price / SqFt
- $643
- Property Type
- Home
- Year Built
- 1992
- Lot Size
- 23,708 sqft
- Garage
- 3 cars
- Stories
- 2
- Days on Market
- 1
- Listed
- Oct 15, 2026
- MLS #
- CV26224732
- Status
- Active
Open House
Saturday, October 17, 2026 at 11:00 AM
Sunday, October 18, 2026 at 1:00 PM
Request a Showing
About this home
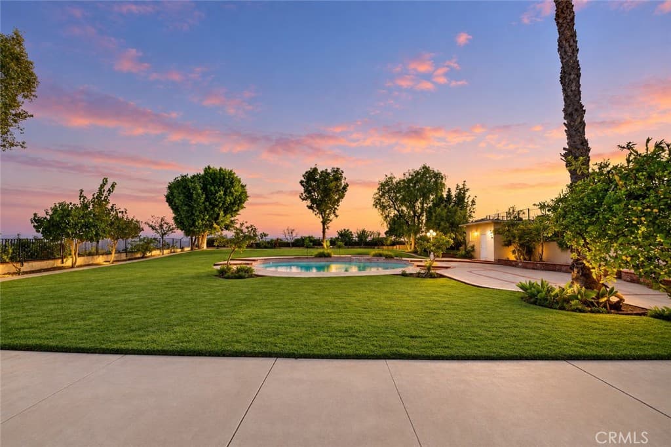
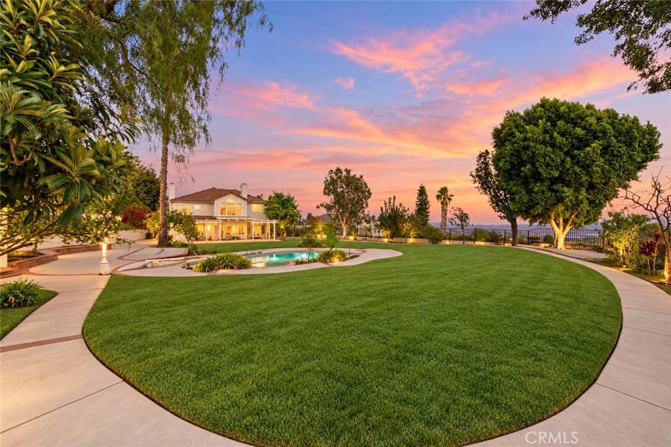
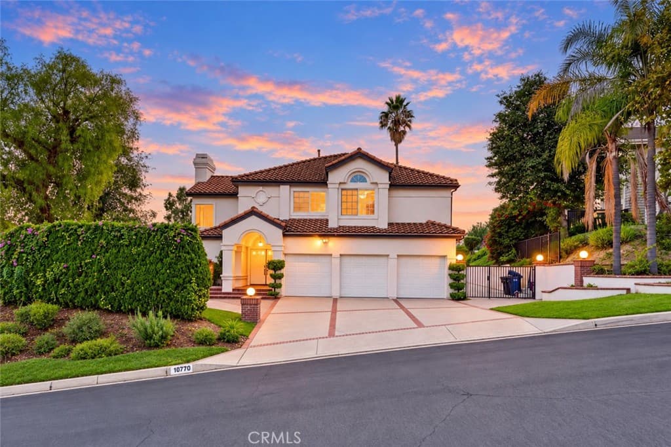
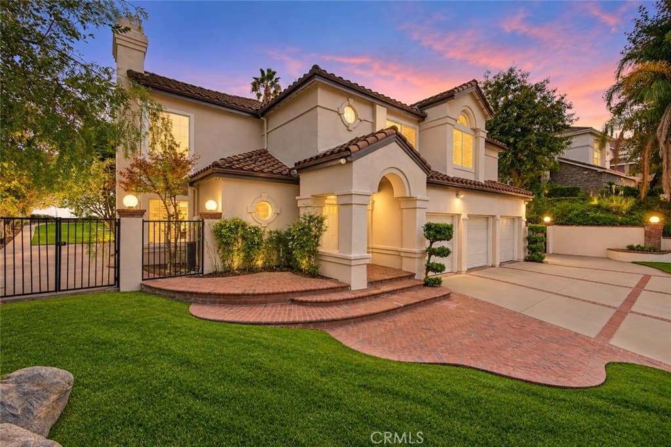
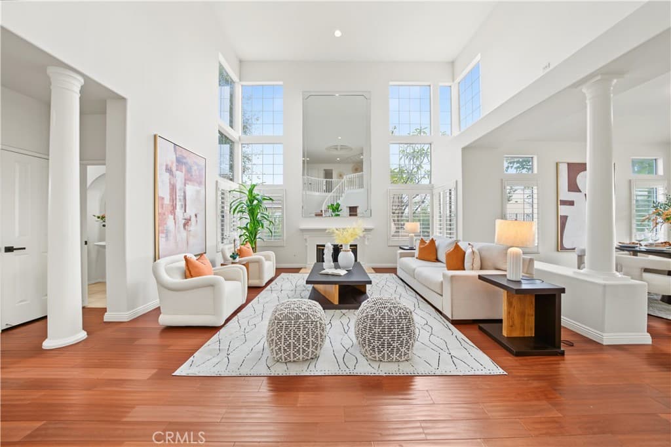
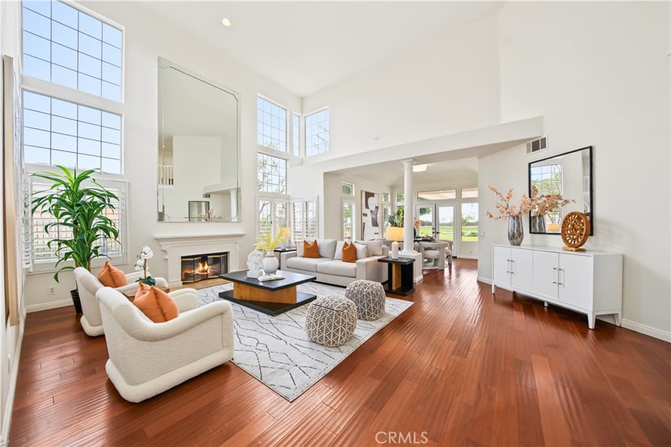
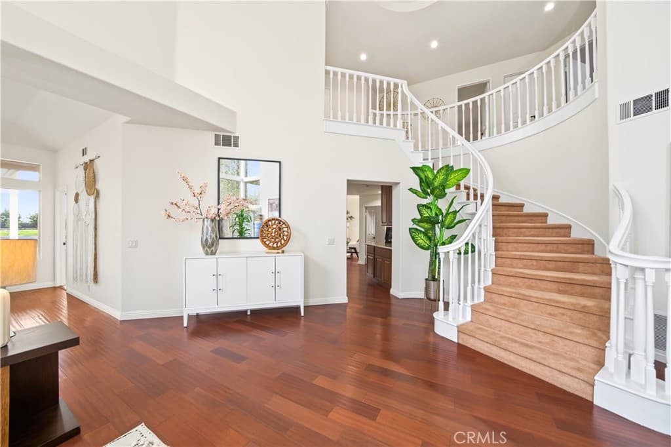
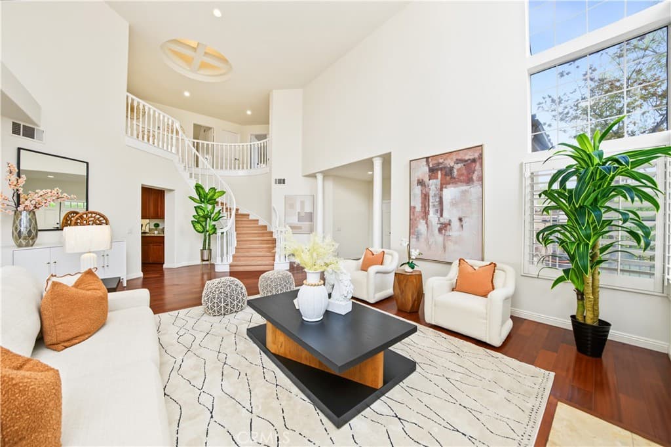
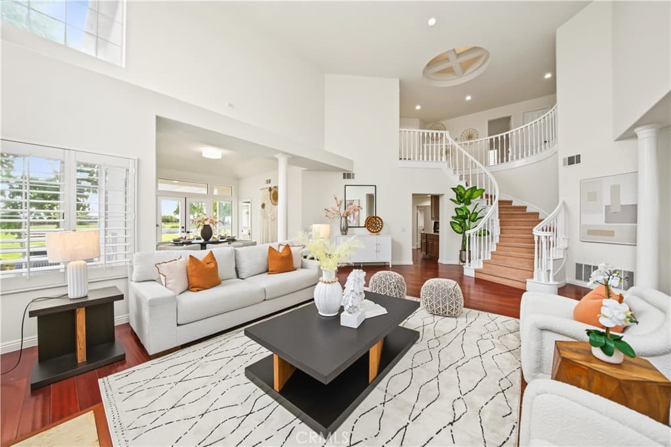
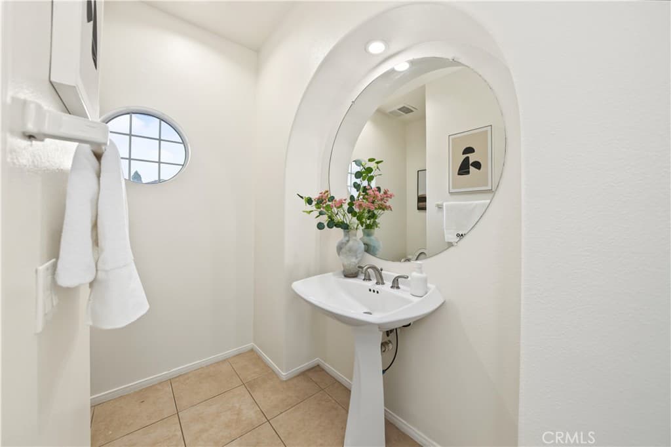
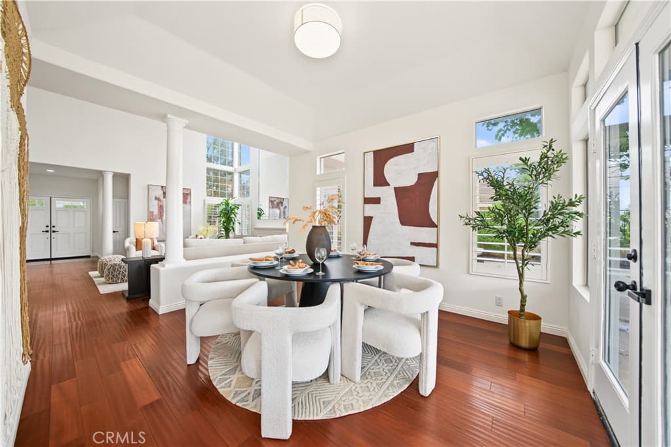
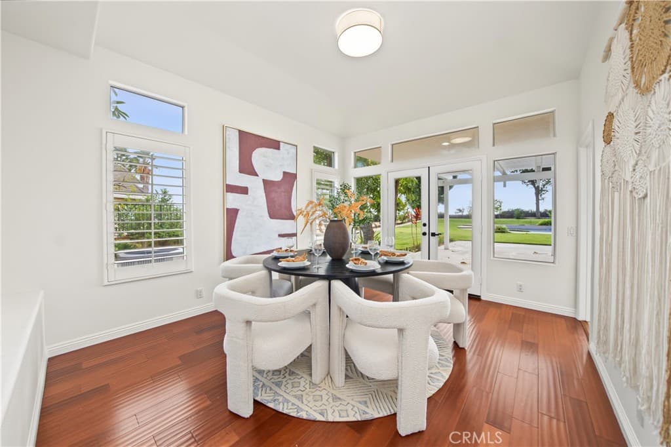
Walnut Unified Schools! First time on the market in over 23 years! Set high in Walnut’s Belgate community, this spacious home pairs beautiful city-light views with a rare, completely flat backyard on a 23,708 sq ft lot. Offering approximately 3,574 sq ft, 5 bedrooms and 5 bathrooms, the layout includes a downstairs bedroom suite with a full bath plus a separate powder room, providing flexibility for multigenerational living. Double entry doors reveal soaring two-story ceilings, a sweeping curved staircase and light-filled living spaces. The living and dining rooms connect for entertaining, while the family room opens to a generous kitchen with granite countertops, a center island, stainless steel appliances, mosaic backsplash, abundant cabinetry, breakfast nook and bar seating. Three gas fireplaces enhance the living room, family room and primary bedroom. Recent interior and exterior paint, crown molding, recessed lighting, dual-pane windows, French doors, and tile and wood laminate flooring complement the home. The spacious primary suite features high ceilings, a fireplace, an open retreat and balcony access overlooking the backyard and city lights. Its upgraded bathroom offers a soaking tub, separate frameless glass shower, separate vanities, a makeup area, private toilet room and a generous walk-in closet with two entrances. A large den provides flexible space for an office, media room or recreation area. Additional highlights include upgraded bathrooms, separate upstairs/downstairs AC systems, a laundry room with sink and extensive cabinetry, and a 3-car garage. Enjoy a pool and spa, expansive patio and landscaped grounds with room to entertain, garden and relax. The generous lot offers potential for expansion, an ADU, or RV/boat parking, subject to applicable requirements and approvals. Located in Walnut Valley Unified, with Westhoff Elementary down the street and Suzanne Middle and Walnut High nearby. Westhoff is a National Blue Ribbon School, while Suzanne and Walnut High earned 2026 California Distinguished School honors. Enjoy nearby Walnut Ranch and Suzanne parks, shopping and dining at The Village in Walnut, and regional access to the 10, 60 and 57 freeways. A rare opportunity to enjoy space, views and indoor-outdoor living in a hillside setting. Buyer to verify school assignments and enrollment availability.
Highlights
- 5-bedroom, 5-bath home.
- 3,574 square feet of living space.
- Located in Walnut.
Price History
| Date | Price | Change |
|---|---|---|
| Oct 16, 2026 | $2,298,000 | — |
| Listed Oct 15, 2026 | ||
Location
About Walnut
- Active Listings
- 148
- Median Price
- $1,348,000
Estimate a Monthly Payment
Estimated Monthly Payment
$15,008/mo
Includes estimated taxes and insurance at the assumption rates below. HOA dues are not included — enter your community's HOA (varies widely by community, and absent from listing data) for an accurate total.
- Principal & Interest
- $12,231
- Property Tax
- $2,107
- Insurance
- $670
- HOAnot included — enter your dues
- $0
Estimate only — not a loan offer or rate quote. Confirm actual figures with a lender.
Get Pre-Approved →Listing courtesy of K.W. EXECUTIVE
Based on information from California Regional MLS as of 2026-10-17T15:44:43.000Z. All data, including all measurements and calculations of area, is obtained from various sources and has not been, and will not be, verified by broker or MLS.