19771975 5th Street, La Verne
$1,099,000
0 bd · 0 ba · 0 sqft · Multi-Family · La Verne · 107 days on market
Updated October 10, 2026
Key Facts
- Property Type
- Multi-Family
- Year Built
- 1930
- Lot Size
- 6,818 sqft
- Garage
- 1 car
- Stories
- 1
- Days on Market
- 107
- Listed
- Jun 25, 2026
- MLS #
- CV26139684
- Status
- Active
Request a Showing
About this home
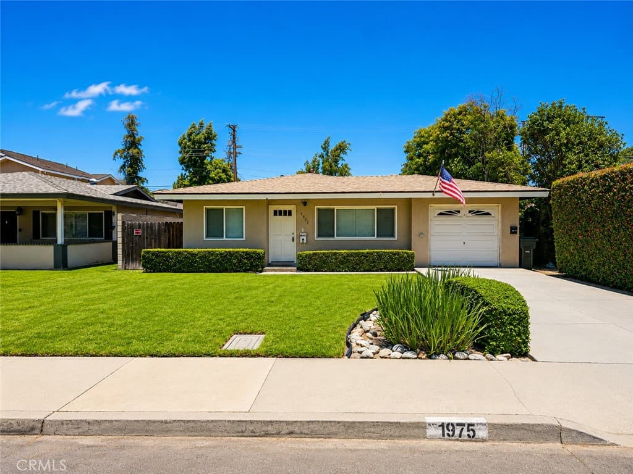
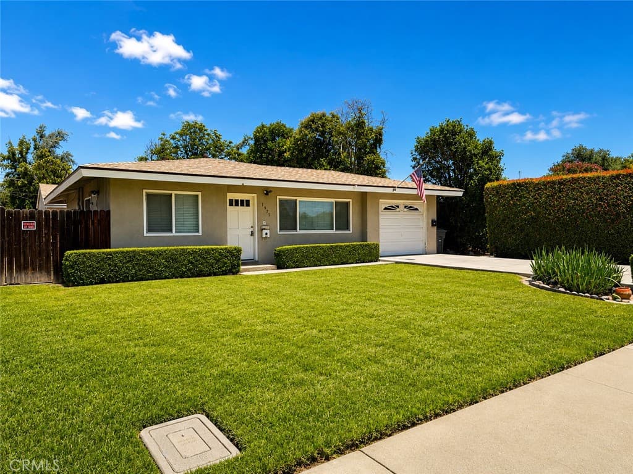
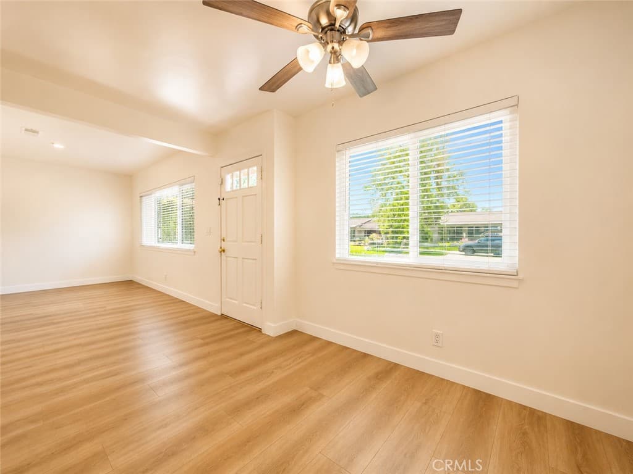
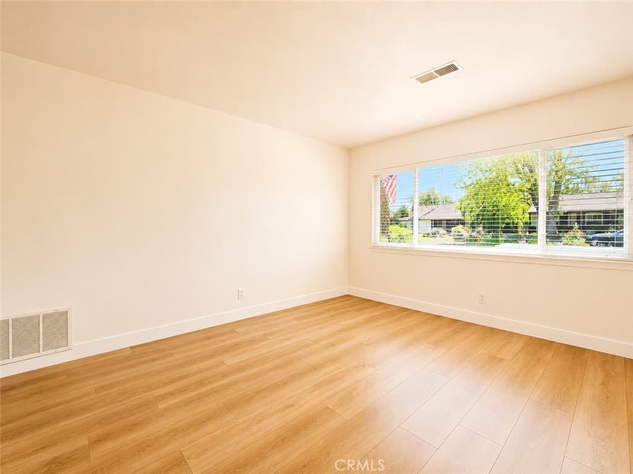
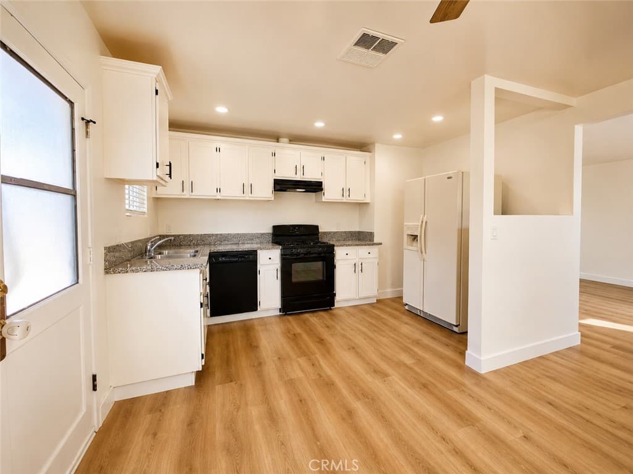
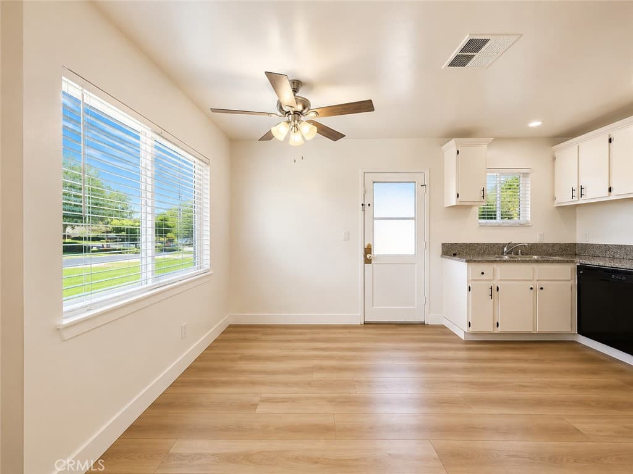
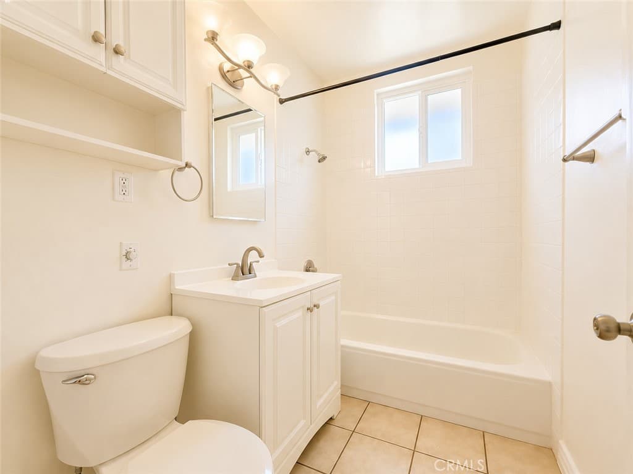
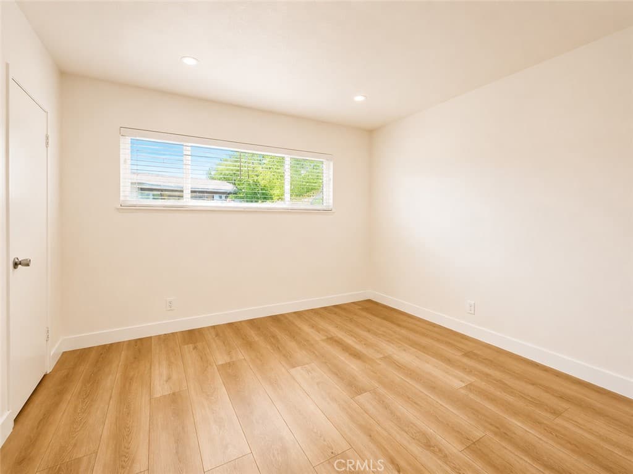
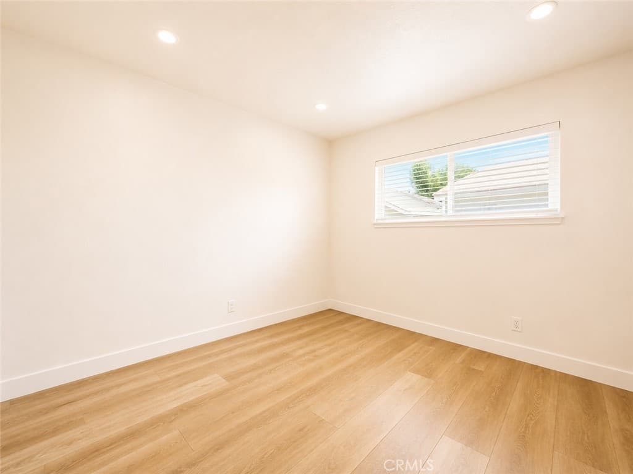
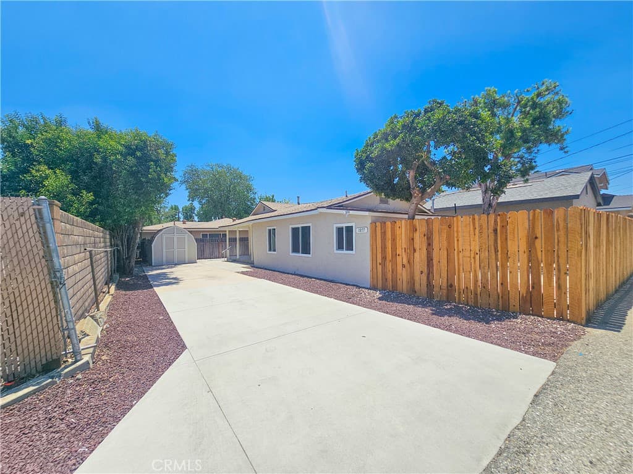
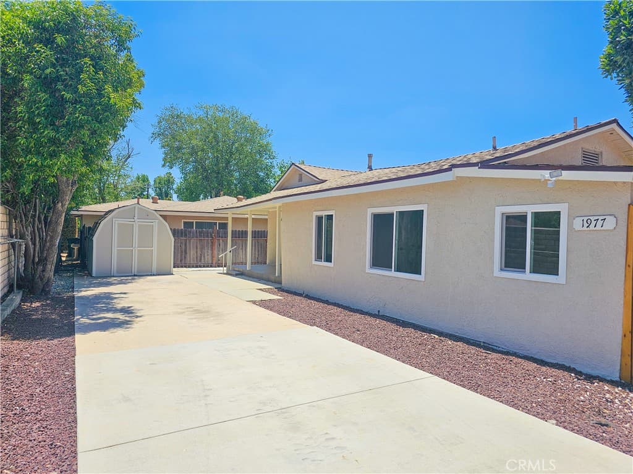
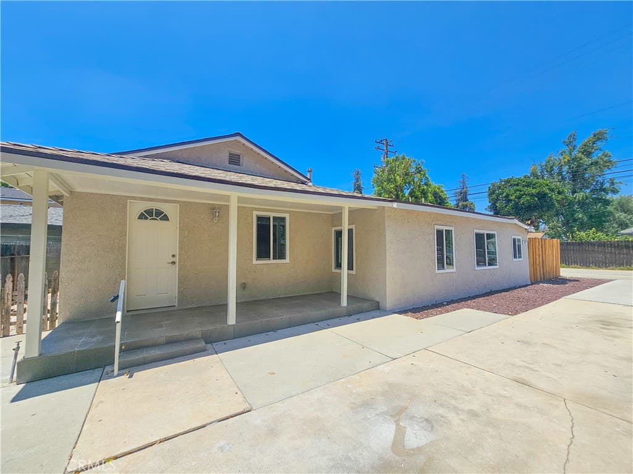
Huge PRICE ADJUSTMENT! Welcome to 1977-1975 5th Street, ideally located in the beautiful city of La Verne, just one block from the University of La Verne! This exceptional 2 houses on one lot duplex features two recently remodeled homes situated on an expansive lot, offering a fantastic opportunity for both homeowners and investors. Live in one and rent the other, or rent both for excellent income potential! Conveniently located in the heart of Downtown La Verne, the property is within walking distance of restaurants, shops, entertainment, transportation, and numerous local amenities. The front home features 2 generously sized bedrooms, 1 bathroom, and approximately 912 square feet of open-concept living space. Recent improvements include new interior paint and flooring. The spacious living room provides plenty of room for entertaining family and friends, while the open and expansive kitchen creates a welcoming centerpiece for the home. A large front yard and private backyard provide additional outdoor space to enjoy. The rear home offers 3 bedrooms, 2 bathrooms, and approximately 912 square feet of living space with a beautifully remodeled open-concept floor plan. Improvements include a new roof, windows, interior and exterior paint, flooring, kitchen cabinetry, quartz countertops, and newly remodeled bathrooms. With two separate homes, extensive renovations, a large lot, and an outstanding location near the University and Downtown La Verne, this is a unique opportunity with tremendous versatility and income potential. Definitely a must-see property! Call today!
Highlights
- 0-bedroom, 0-bath multi-family.
- 0 square feet of living space.
- Located in La Verne.
Price History
| Date | Price | Change |
|---|---|---|
| Sep 22, 2026 | $1,099,000 | ▼ −$150,000 |
| Jul 26, 2026 | $1,249,000 | — |
| Listed Jun 25, 2026 | ||
Location
About La Verne
- Active Listings
- 147
- Median Price
- $899,888
Estimate a Monthly Payment
Estimated Monthly Payment
$7,177/mo
Includes estimated taxes and insurance at the assumption rates below. HOA dues are not included — enter your community's HOA (varies widely by community, and absent from listing data) for an accurate total.
- Principal & Interest
- $5,849
- Property Tax
- $1,007
- Insurance
- $321
- HOAnot included — enter your dues
- $0
Estimate only — not a loan offer or rate quote. Confirm actual figures with a lender.
Get Pre-Approved →Listing courtesy of OMI & ASSOCIATES
Based on information from California Regional MLS as of 2026-10-10T23:52:32.610Z. All data, including all measurements and calculations of area, is obtained from various sources and has not been, and will not be, verified by broker or MLS.