19709 Highland Terrace Dr, Walnut
$2,848,000
4 bd · 5 ba · 4,498 sqft · Home · Walnut · 79 days on market
Updated September 5, 2026
Key Facts
- Price / SqFt
- $633
- Property Type
- Home
- Year Built
- 2010
- Lot Size
- 13,640 sqft
- Garage
- 2 cars
- Stories
- 1
- Days on Market
- 79
- Listed
- Jun 18, 2026
- MLS #
- TR26133789
- Status
- Pending
Request a Showing
About this home
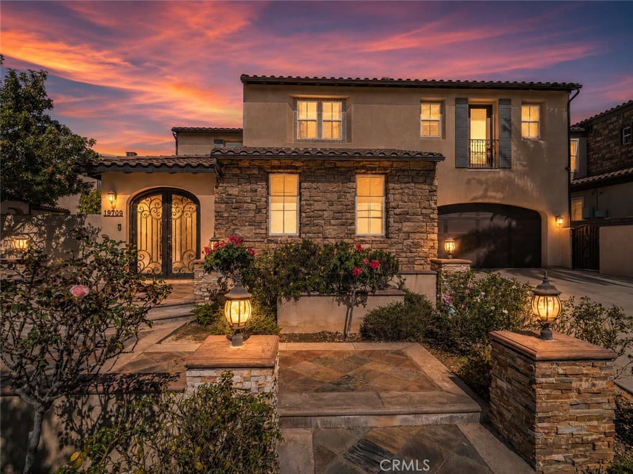
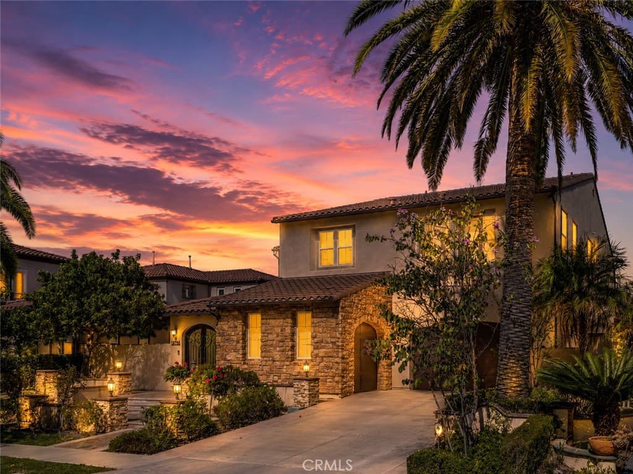
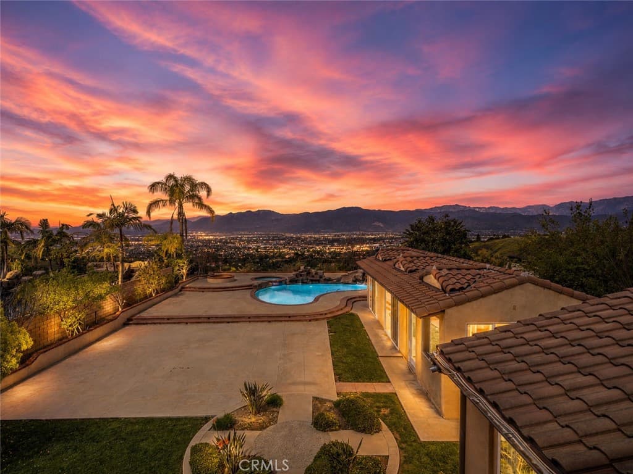
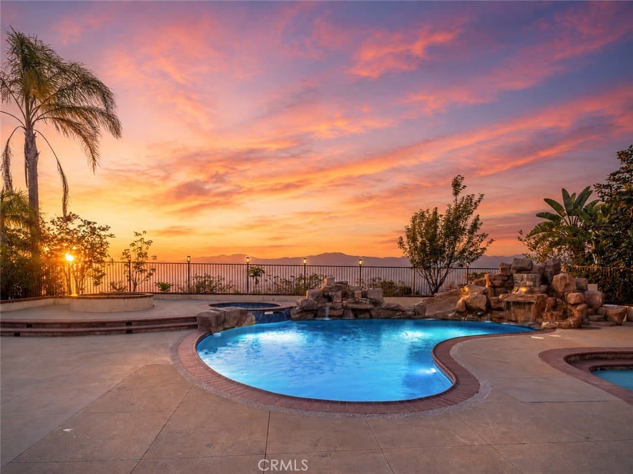
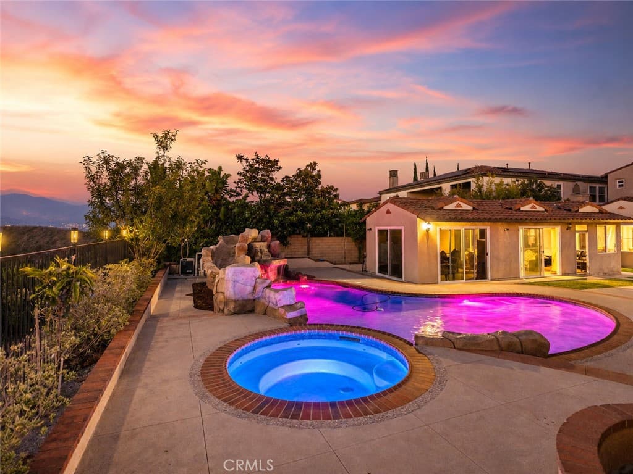
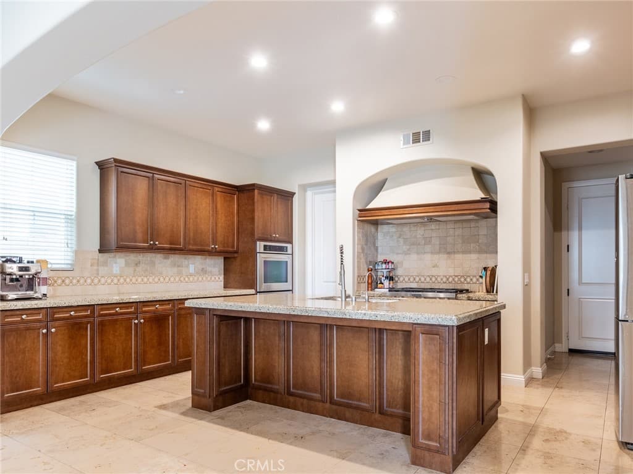
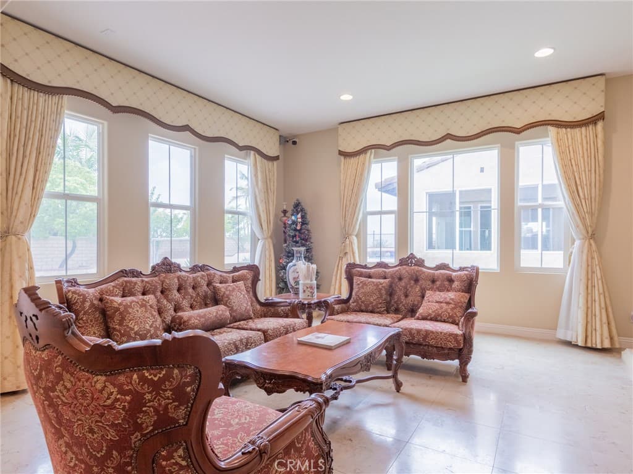
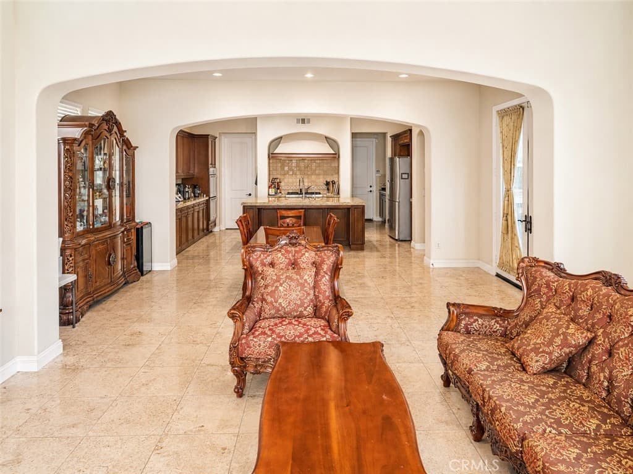
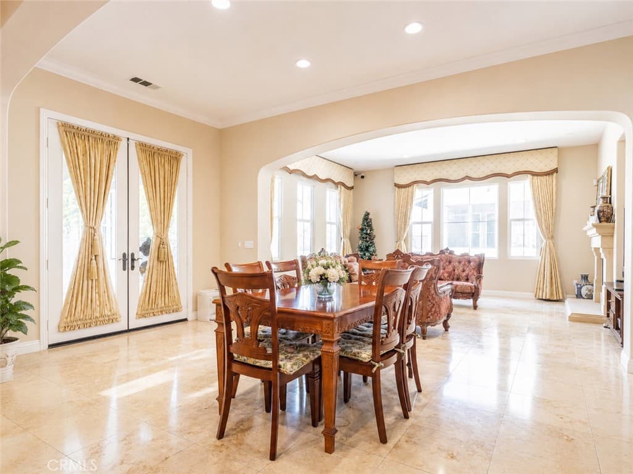
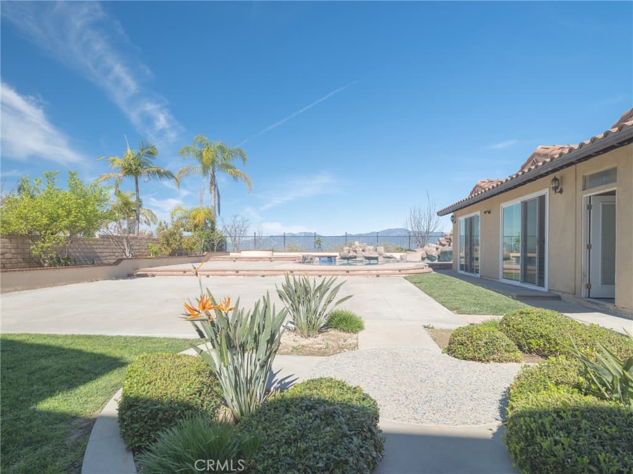
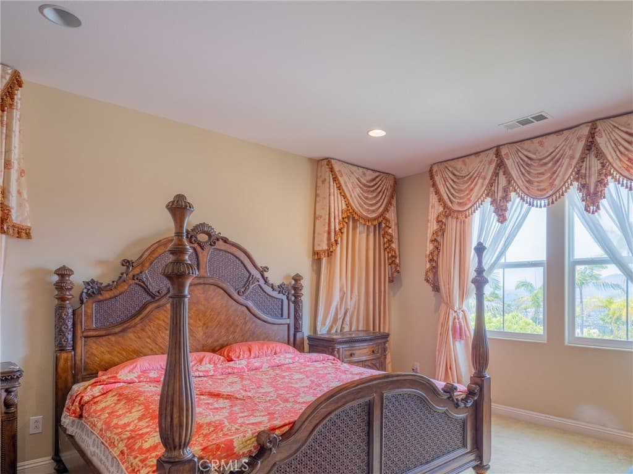
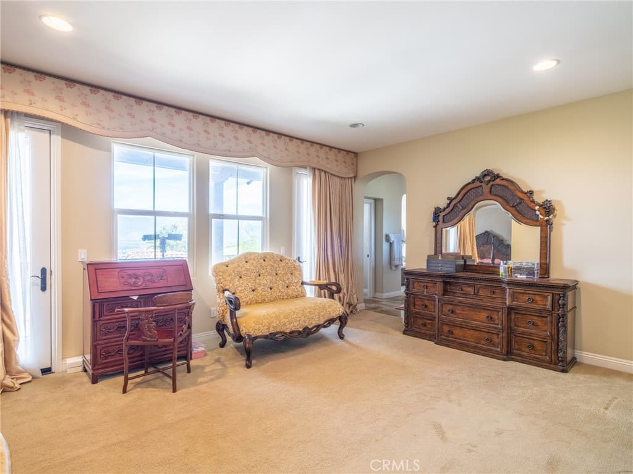
Located in Walnut’s highly sought-after Three Oaks community, this elegant luxury hillside residence stands out with stunning 180-degree city-light and mountain views, a private resort-style backyard, and an elevated lifestyle setting. The expansive rear grounds are designed like a private retreat, featuring a pool, generous usable flat space, and a spacious covered patio that extends the resort-style backyard experience with flexible use for poolside lounging, outdoor entertaining, quiet work-from-home moments, family recreation, or larger gatherings, creating a seamless indoor-outdoor lifestyle. The outdoor area also offers potential for a basketball court, play area, or garden retreat, and is enhanced by a wonderful variety of mature fruit-bearing trees blending tropical and seasonal selections. Inside, the home continues to impress with scale and thoughtful functionality. Soaring ceilings create a bright, open atmosphere, while the living room, dining room, and family room flow seamlessly for everyday comfort and entertaining. A downstairs suite provides flexibility for guests, extended family, or multigenerational living, while the upstairs bonus room is ideal as a media room, office, or lounge. A separate laundry room adds everyday convenience, and the 2-car garage includes additional storage space for practical everyday organization. A refined private retreat where panoramic views, comfort, function, entertaining, and luxury living come together beautifully.
Highlights
- 4-bedroom, 5-bath home.
- 4,498 square feet of living space.
- Located in Walnut.
Price History
| Date | Price | Change |
|---|---|---|
| Sep 5, 2026 | $2,848,000 | — |
| Listed Jun 18, 2026 | ||
Location
About Walnut
- Active Listings
- 113
- Median Price
- $1,363,112
Estimate a Monthly Payment
Estimated Monthly Payment
$18,600/mo
Includes estimated taxes and insurance at the assumption rates below. HOA dues are not included — enter your community's HOA (varies widely by community, and absent from listing data) for an accurate total.
- Principal & Interest
- $15,158
- Property Tax
- $2,611
- Insurance
- $831
- HOAnot included — enter your dues
- $0
Estimate only — not a loan offer or rate quote. Confirm actual figures with a lender.
Get Pre-Approved →Listing courtesy of LPT Realty, Inc
Based on information from California Regional MLS as of 2026-09-06T05:17:36.670Z. All data, including all measurements and calculations of area, is obtained from various sources and has not been, and will not be, verified by broker or MLS.