1951 Scarborough Lane, San Dimas
$1,875,000
4 bd · 3.5 ba · 4,844 sqft · Home · San Dimas · 450 days on market
Updated October 5, 2026
Key Facts
- Price / SqFt
- $387
- Property Type
- Home
- Year Built
- 1986
- Lot Size
- 92,668 sqft
- Garage
- 2 cars
- Stories
- 2
- Days on Market
- 450
- Listed
- Jul 18, 2025
- MLS #
- IV25115751
- Status
- Pending
Virtual Tour
Request a Showing
About this home
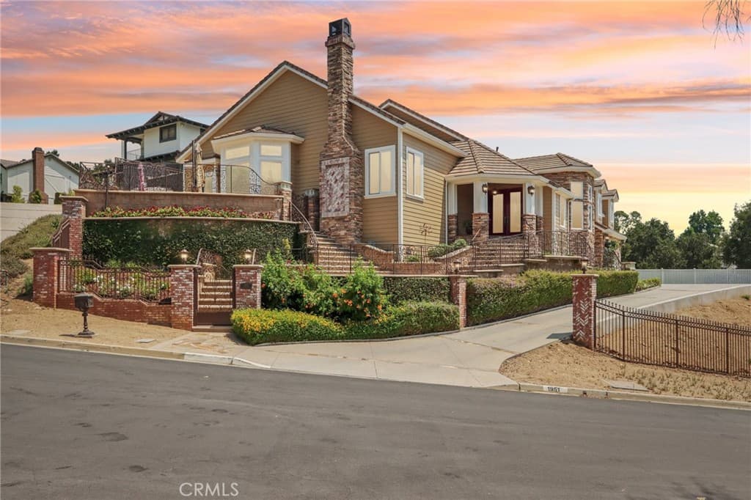
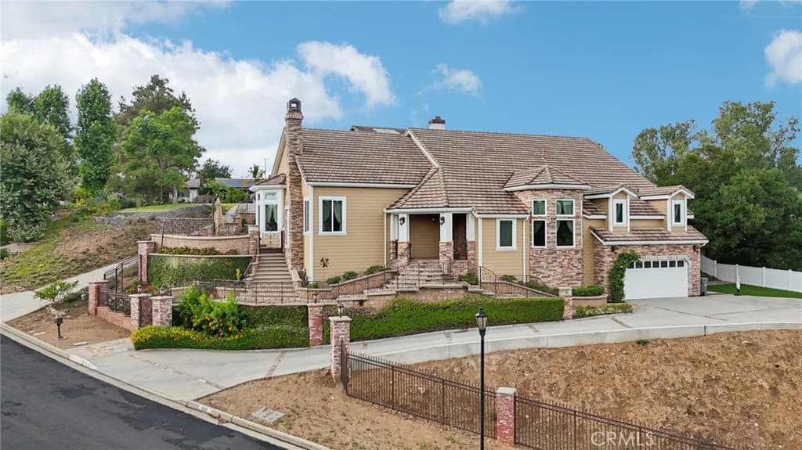
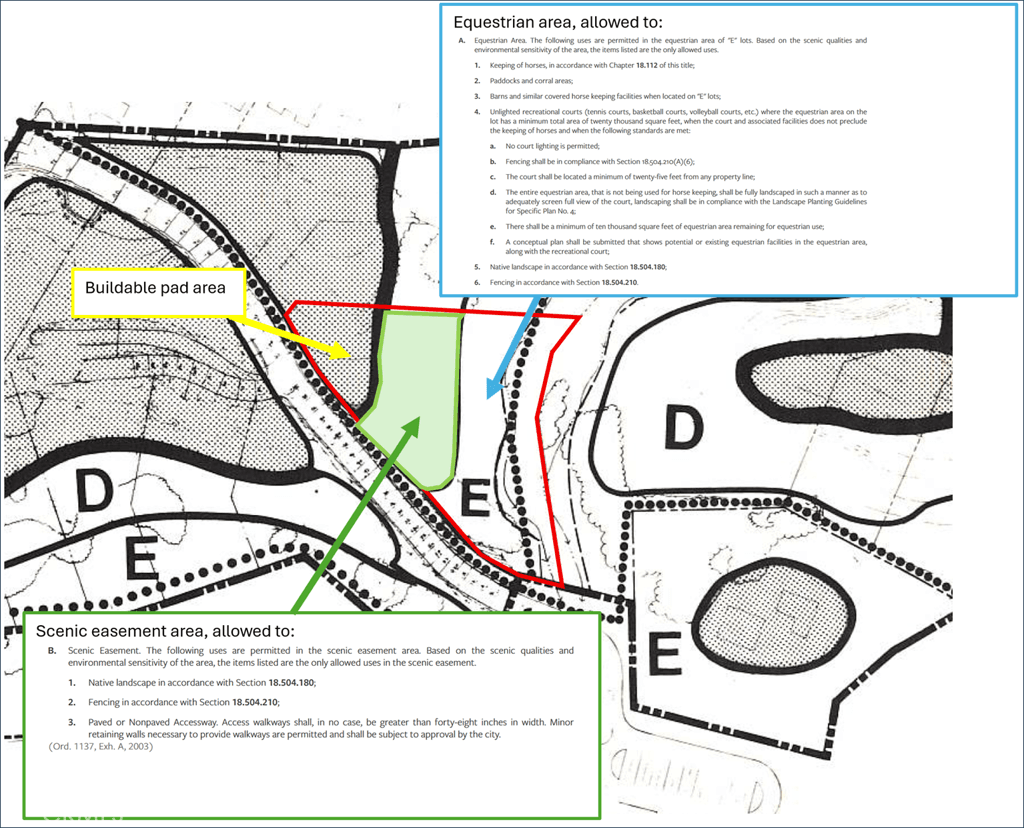
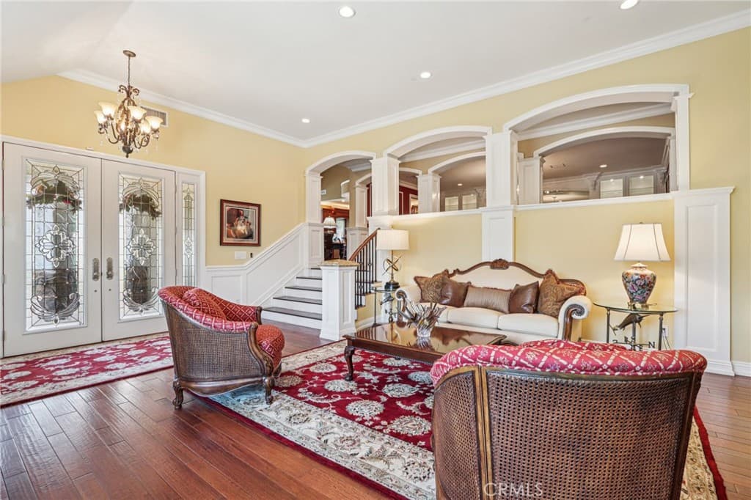
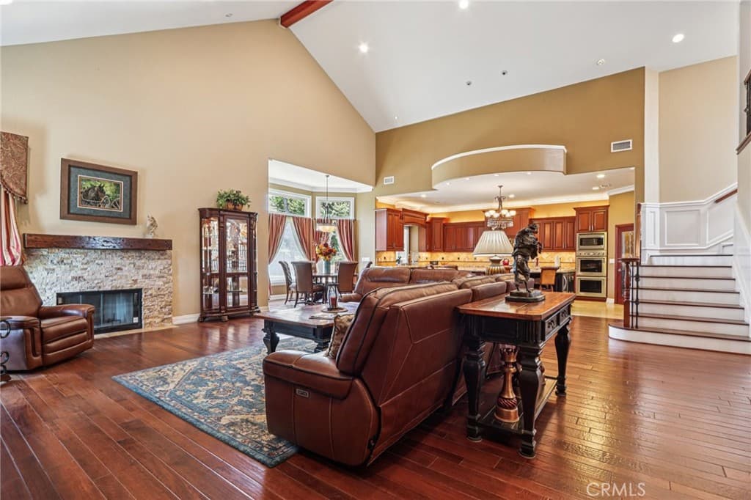
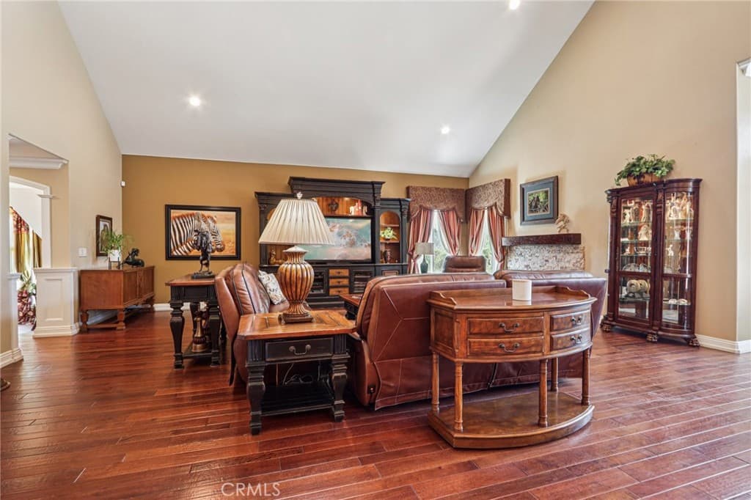
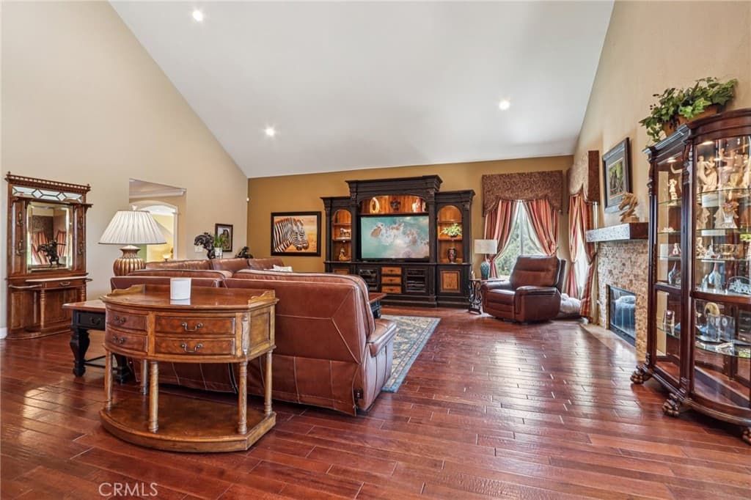
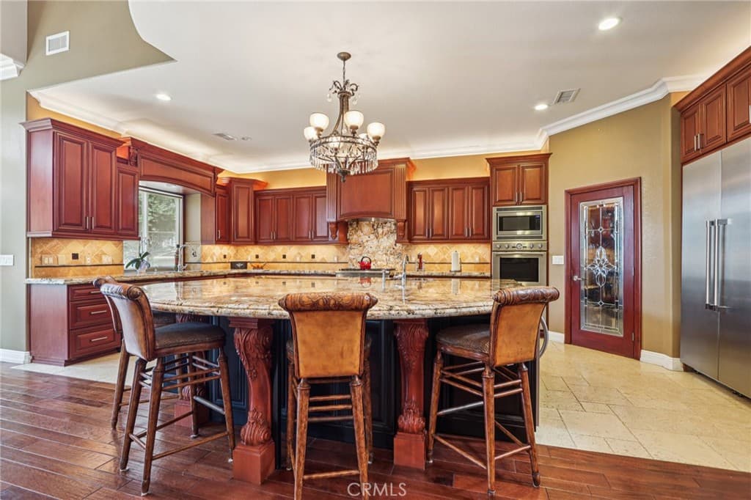
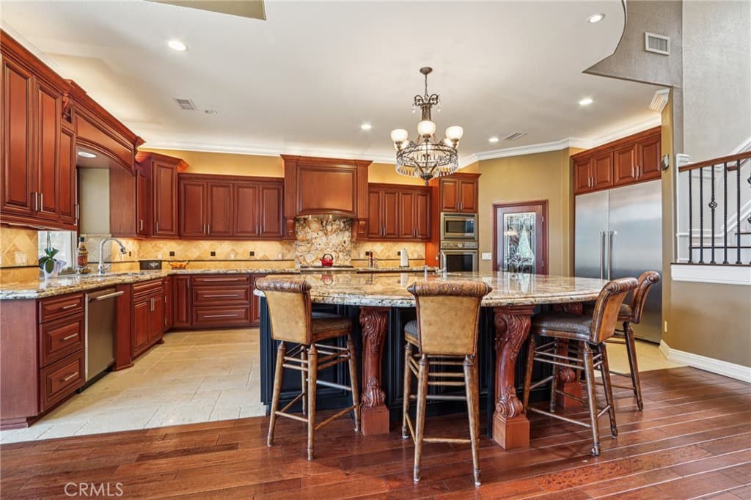
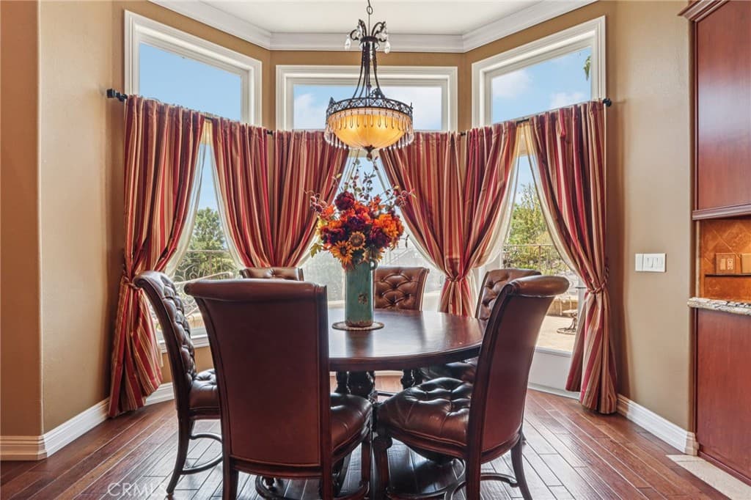
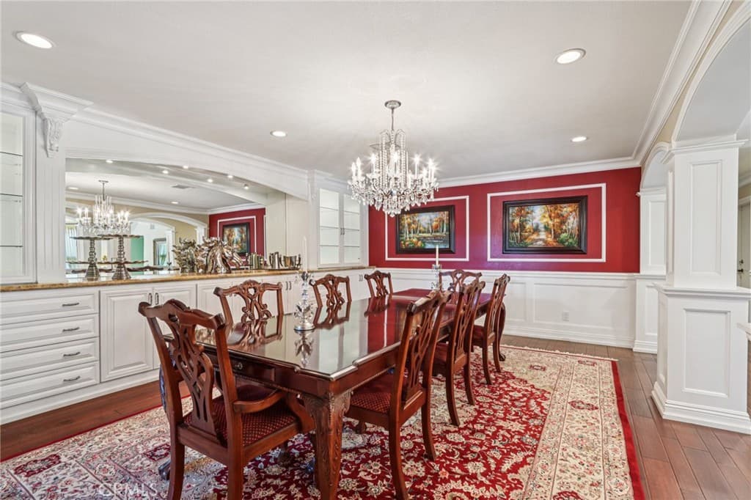
Rare 2.12-Acre Equestrian Estate on Walnut Creek Trail in San Dimas. Exceptional opportunity to own one of San Dimas’ premier equestrian properties! Situated on a private 2.12-acre lot with direct access to the Lyman Staging Area & trailhead. This custom 4 bed, 3.5 bath home offers the perfect blend of luxury living, functional space & horse-friendly amenities. Inside, enjoy a spacious living room with large picture windows that frame breathtaking views. Adjacent is a generous office with a walk-in closet—easily convertible into a fifth bedroom. A step up leads to the elegant formal dining room, adorned with custom woodwork & a full-wall hutch ideal for china & linen storage. The heart of the home is a dream kitchen outfitted with high-end Thermador appliances, including a stove with a warming drawer, double ovens, & oversized built-in refrigerator. Rich cherry wood cabinetry, granite counter tops, a walk-in pantry, & an oversized island with bar seating make it the ultimate gathering space. The adjoining great room with 22’ ceiling, fireplace & a sun-drenched breakfast nook creates a warm, open atmosphere perfect for everyday living and entertaining. Upstairs offers more space to unwind, featuring a custom bar, game room, additional bedroom, and full bath. Down the hall past the dining room & powder room, is the private primary suite that boasts a fireplace, sliding doors to a secluded patio, a spa-like bathroom with oversized shower, Jacuzzi tub, and an expansive walk-in closet. Two additional bedrooms and a hallway bath complete the main sleeping quarters. Step outside and down the slope to a thoughtfully designed 6-stall barn, complete with a large 16x24 stall currently used as a workshop, stall mats, fly system, ventilation, feeders, tack room, hay storage, wash rack, & a bathroom with washer/dryer hookups. The riding arena is spacious with room to expand, multiple shady turnouts offer the horses comfort. All landscaping is on a drip system for year-round beauty. Additional highlights include custom iron & brick fencing around the entire estate, plentiful trailer parking & a dump station. This is a prime location just minutes from the 210/57/10 freeways, Ontario Airport, Cal Poly Pomona & the Claremont Colleges. This rare equestrian sanctuary is the perfect blend of rural charm & urban accessibility—schedule your private tour today!
Highlights
- 4-bedroom, 3.5-bath home.
- 4,844 square feet of living space.
- Located in San Dimas.
Price History
| Date | Price | Change |
|---|---|---|
| Sep 2, 2026 | $1,875,000 | ▼ −$124,999 |
| Jul 12, 2026 | $1,999,999 | — |
| Listed Jul 18, 2025 | ||
Location
About San Dimas
- Active Listings
- 139
- Median Price
- $850,000
Estimate a Monthly Payment
Estimated Monthly Payment
$12,245/mo
Includes estimated taxes and insurance at the assumption rates below. HOA dues are not included — enter your community's HOA (varies widely by community, and absent from listing data) for an accurate total.
- Principal & Interest
- $9,980
- Property Tax
- $1,719
- Insurance
- $547
- HOAnot included — enter your dues
- $0
Estimate only — not a loan offer or rate quote. Confirm actual figures with a lender.
Get Pre-Approved →Listing courtesy of KELLER WILLIAMS RIVERSIDE CENT
Based on information from California Regional MLS as of 2026-10-05T16:52:58.940Z. All data, including all measurements and calculations of area, is obtained from various sources and has not been, and will not be, verified by broker or MLS.