1906 W Kenoak Drive, West Covina
$740,000
3 bd · 1 ba · 1,047 sqft · Home · West Covina · 70 days on market
Updated October 6, 2026
Key Facts
- Price / SqFt
- $707
- Property Type
- Home
- Year Built
- 1953
- Lot Size
- 7,024 sqft
- Garage
- 2 cars
- Stories
- 1
- Days on Market
- 70
- Listed
- Aug 2, 2026
- MLS #
- PW26169508
- Status
- Active
Request a Showing
About this home
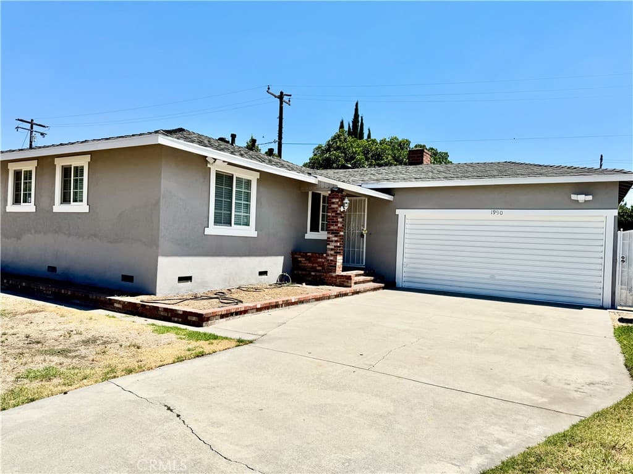
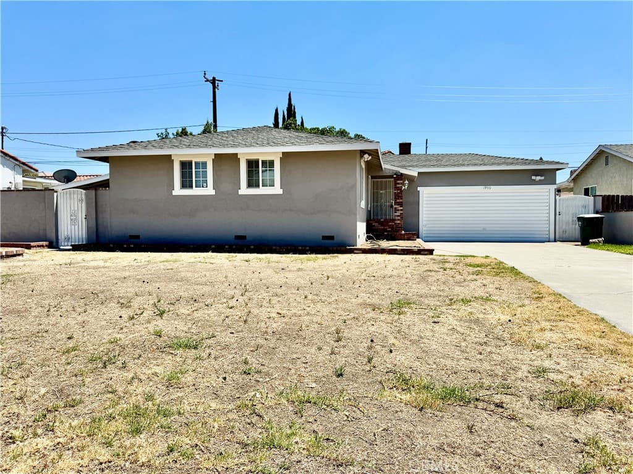
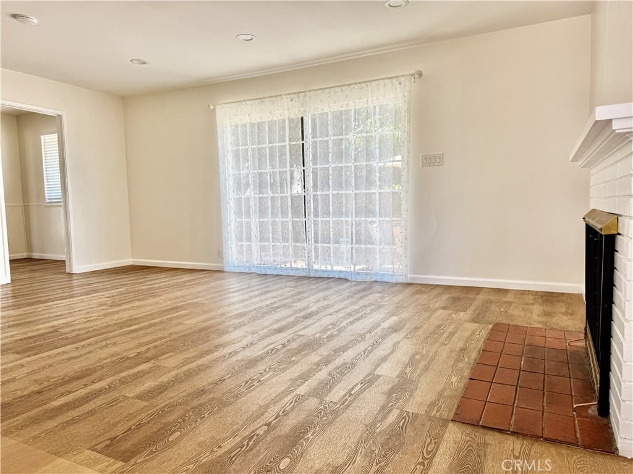
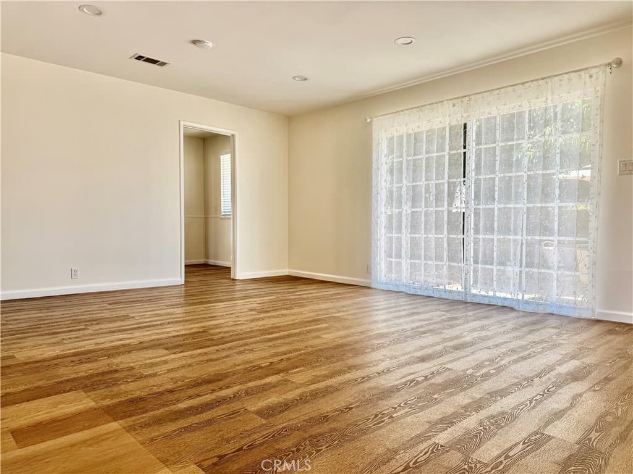
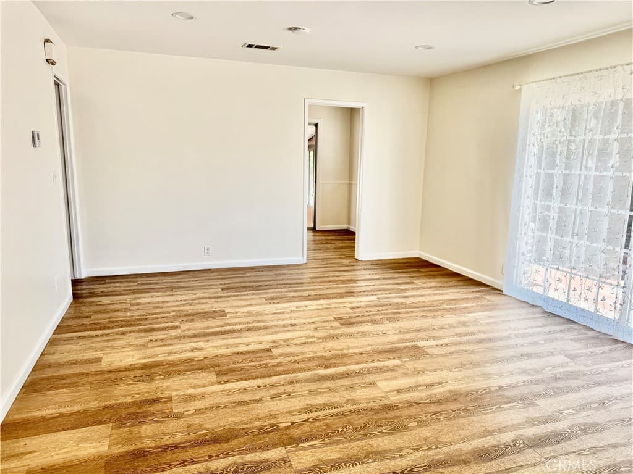
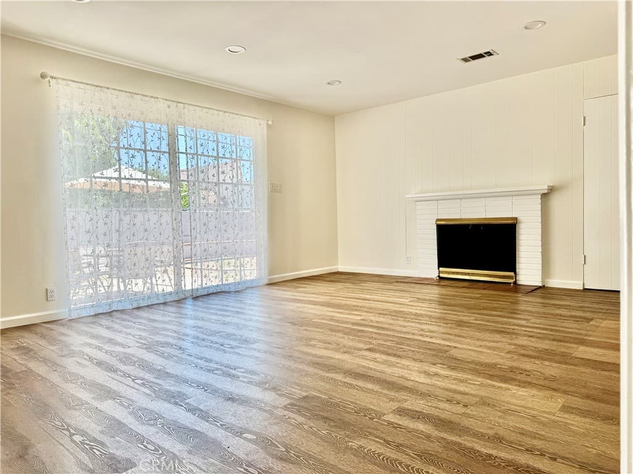
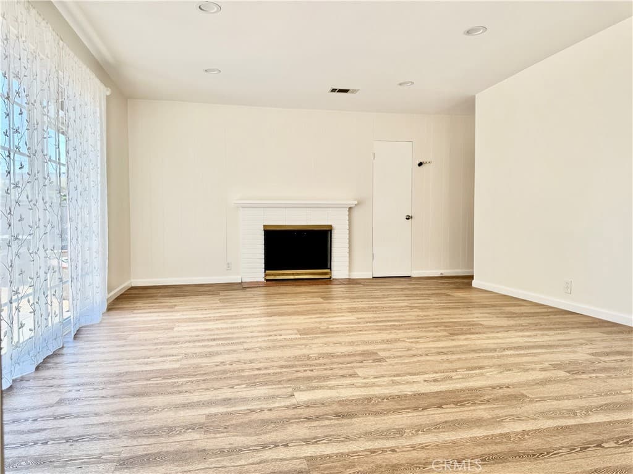
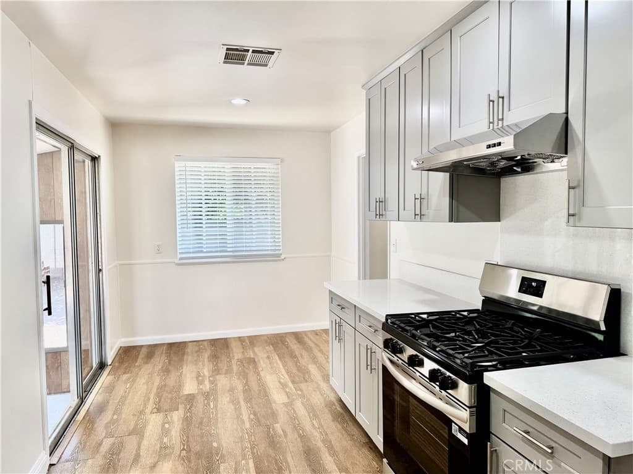
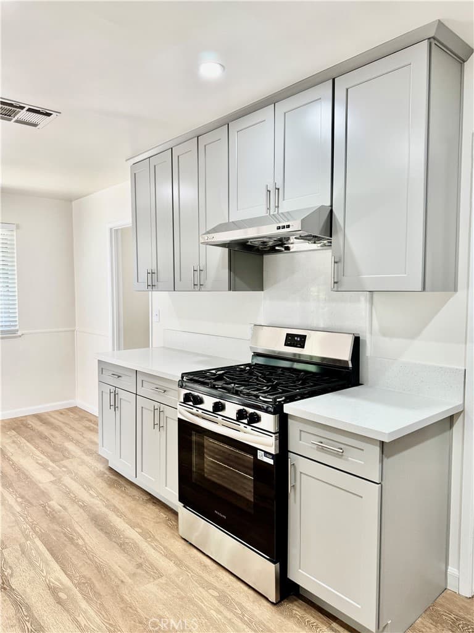
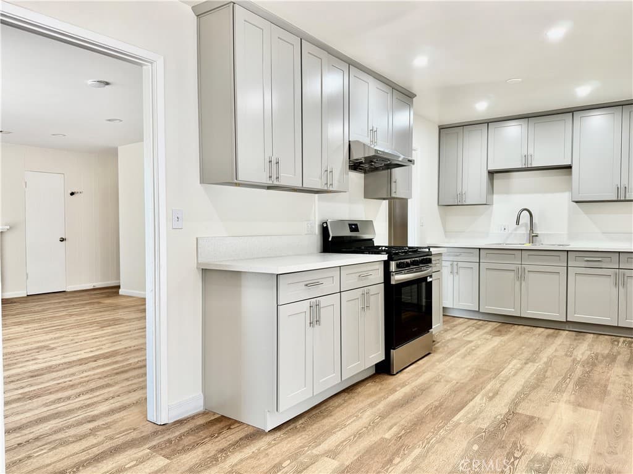
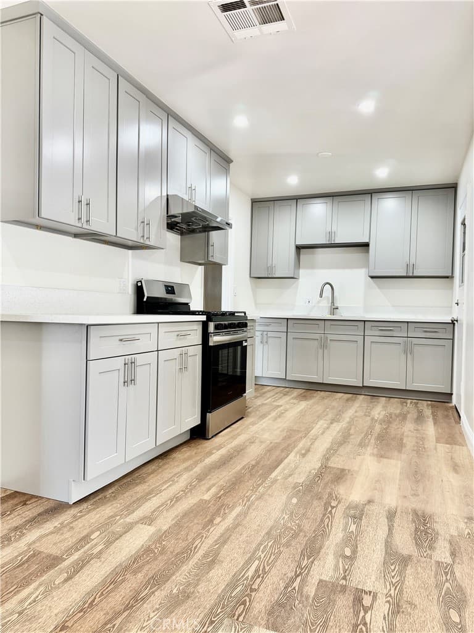
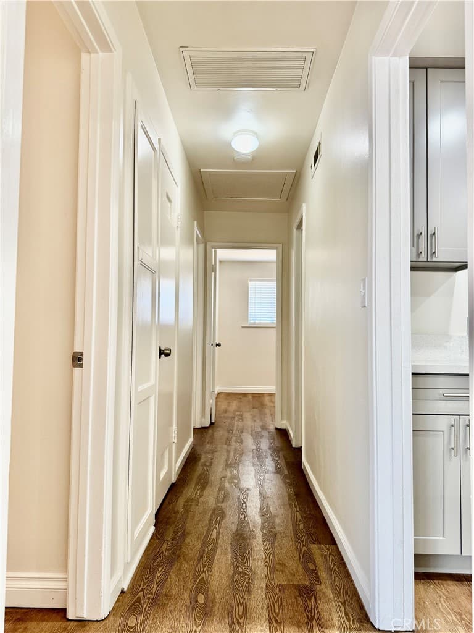
Lovely single-level house in a great neighborhood. HUGE Lot -- perfect for ADU!! Newly remodeled throughout!! New interior paint. Wood laminate flooring throughout. New kitchen with gray shaker cabinets with quartz countertops, new stainless steel appliances and sink, new range, new hood, new fixtures, recessed lighting. Living room has wood burning fireplace and recessed lighting. New bathroom has luxury vinyl flooring, new vanity, new mirror, new faucet, new bathtub, new tiled walls, new toilet, new fixtures. New paint in the bedrooms. Central AC & heating. HUGE backyard with patio cover and mature tree. Perfect for entertaining. Concrete block wall all around. Long driveway provides ample parking. New front yard irrigation system. Excellent Monte Vista Elementary School (ranks 7 out of 10). Walnut Grove Intermediate. Edgewood High (ranks 7). Centrally located. Near restaurants, shopping, parks, and freeways. Termite repairs and fumigation have been completed.
Highlights
- 3-bedroom, 1-bath home.
- 1,047 square feet of living space.
- Located in West Covina.
Price History
| Date | Price | Change |
|---|---|---|
| Aug 26, 2026 | $740,000 | ▲ +$5,000 |
| Aug 6, 2026 | $735,000 | — |
| Listed Aug 2, 2026 | ||
Location
About West Covina
- Active Listings
- 198
- Median Price
- $869,000
Estimate a Monthly Payment
Estimated Monthly Payment
$4,833/mo
Includes estimated taxes and insurance at the assumption rates below. HOA dues are not included — enter your community's HOA (varies widely by community, and absent from listing data) for an accurate total.
- Principal & Interest
- $3,939
- Property Tax
- $678
- Insurance
- $216
- HOAnot included — enter your dues
- $0
Estimate only — not a loan offer or rate quote. Confirm actual figures with a lender.
Get Pre-Approved →Listing courtesy of Trac Willis Real Estate
Based on information from California Regional MLS as of 2026-10-07T06:23:44.487Z. All data, including all measurements and calculations of area, is obtained from various sources and has not been, and will not be, verified by broker or MLS.