185 Longley, Arcadia
$1,450,000
3 bd · 1.5 ba · 2,140 sqft · Home · Arcadia · 38 days on market
Updated August 19, 2026
Key Facts
- Price / SqFt
- $678
- Property Type
- Home
- Year Built
- 1964
- Lot Size
- 8,773 sqft
- Garage
- 2 cars
- Stories
- 1
- Days on Market
- 38
- Listed
- Jul 12, 2026
- MLS #
- AR26152343
- Status
- Pending
Request a Showing
About this home
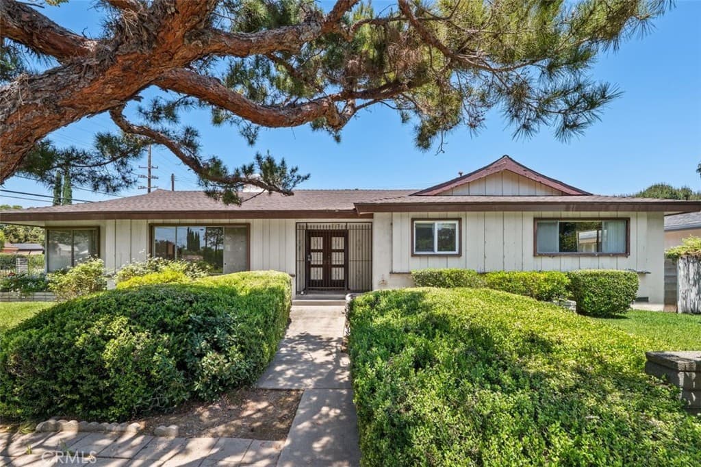
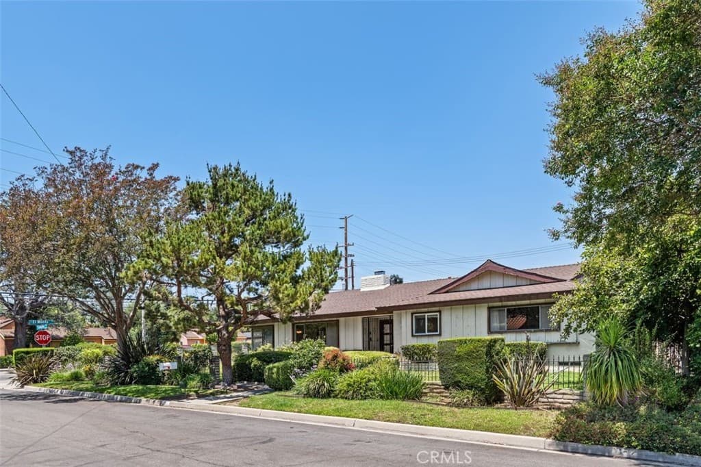
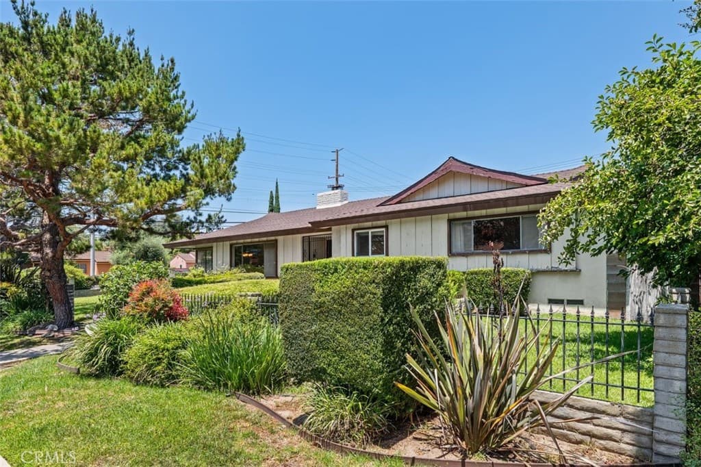
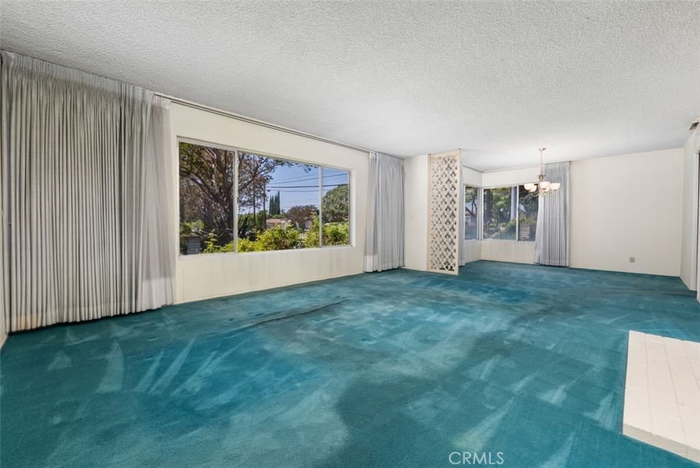
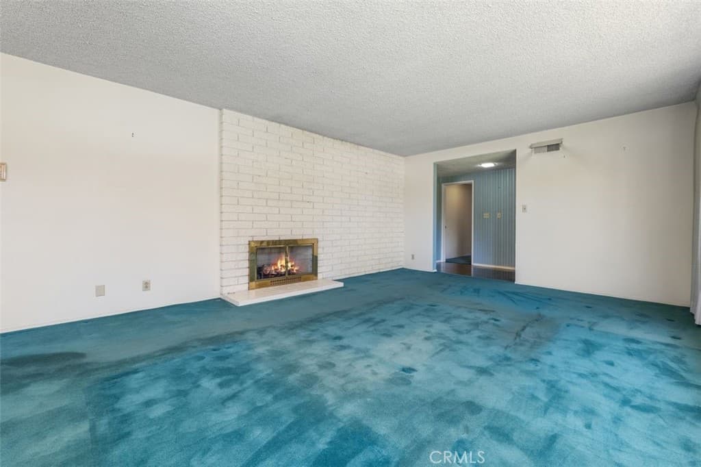
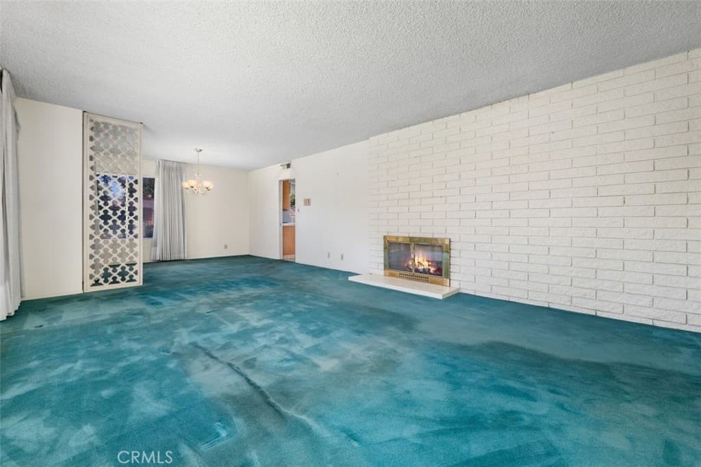
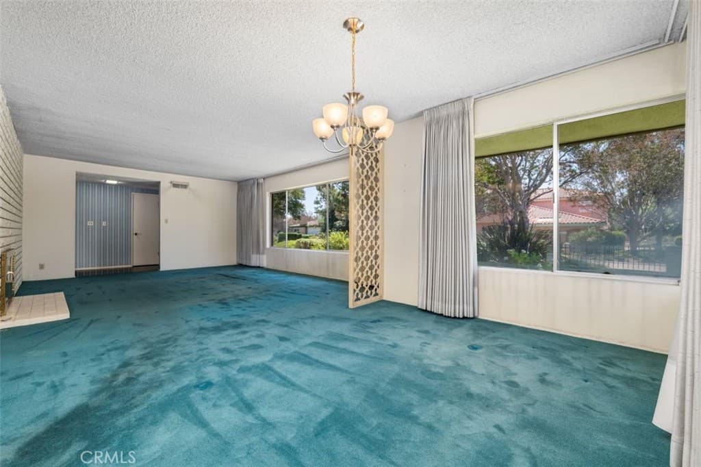
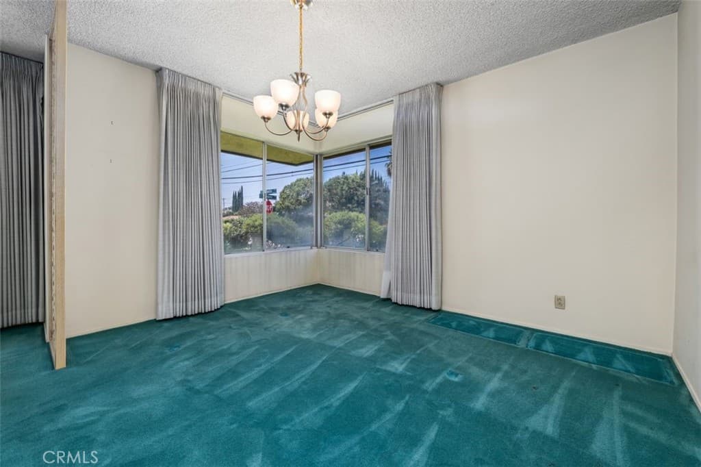
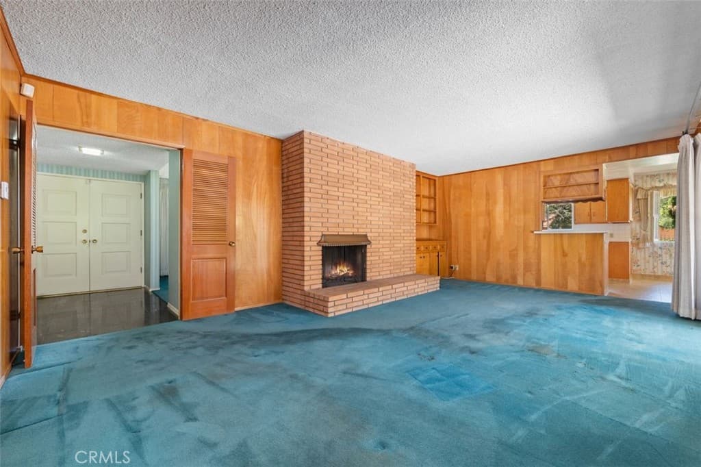
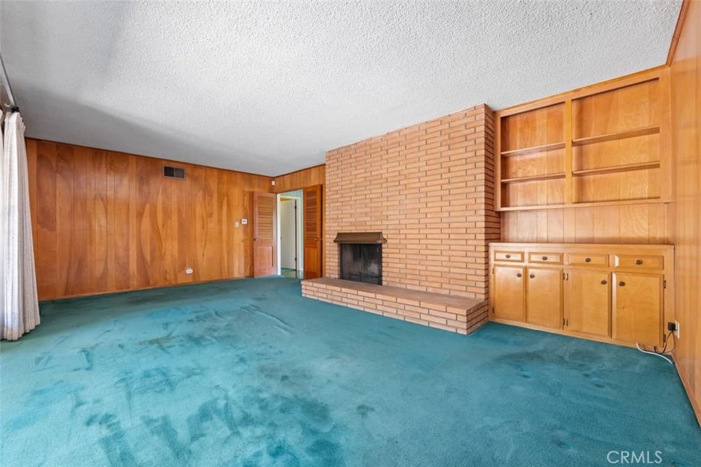
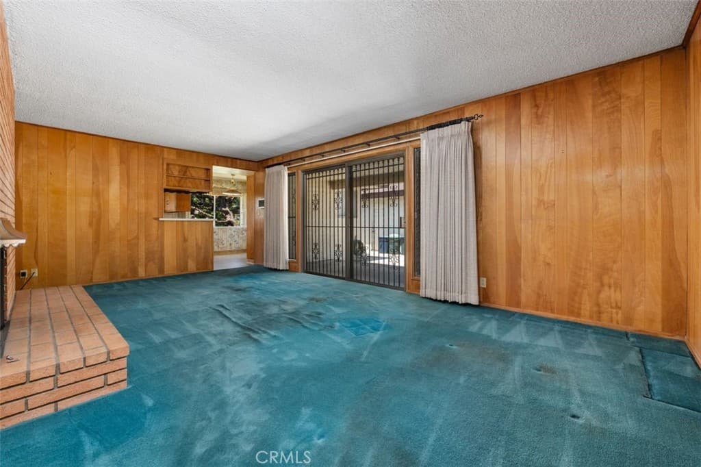
Welcome to 185 Longley Way, a rare south-facing gem making its first appearance on the market in 41 years. This spacious 2,140 square foot home sits on an expansive 8,773 square foot lot and offers timeless original charm with endless possibilities to make it your own. Lovingly maintained and largely unaltered, this 3-bedroom, 2.5-bath home presents the perfect blank canvas for buyers seeking to update at their own pace while preserving its classic character. The bright, airy open floor plan features generously sized living spaces, including a spacious living room and inviting family room anchored by a cozy wood-burning fireplace with a striking brick surround. Large windows fill the home with natural light, creating a warm and welcoming atmosphere throughout. Designed for both everyday living and entertaining, the spacious kitchen opens directly to the family room and features abundant cabinetry, tile countertops, a built-in cooktop, range hood, double ovens, refrigerator, and a Bosch dishwasher. A sunny breakfast area adjoins the kitchen, while the family room offers extensive built-in bookshelves and cabinetry and flows effortlessly to the covered patio and private backyard, creating the perfect indoor-outdoor entertaining space. The oversized primary suite features a built-in vanity desk, dual "his and hers" closets, and an ensuite bathroom with tile countertops, tile flooring, and a walk-in shower. The hall bathroom offers dual sinks, while the convenient guest powder room adds extra functionality. Additional highlights include central heating and air conditioning, a separate indoor laundry room, and a detached garage with excellent ADU potential (buyer to verify with the City). The private backyard provides a peaceful setting for relaxing, gardening, or hosting family and friends. Located in one of Arcadia's most sought-after neighborhoods, this exceptional property combines an outstanding location, generous lot size, original character, and incredible potential. Whether you're looking to preserve its classic appeal or create your dream home, this is a rare opportunity to own a property that has been cherished by the same family for over four decades.
Highlights
- 3-bedroom, 1.5-bath home.
- 2,140 square feet of living space.
- Located in Arcadia.
Price History
| Date | Price | Change |
|---|---|---|
| Aug 19, 2026 | $1,450,000 | — |
| Listed Jul 12, 2026 | ||
Location
About Arcadia
- Active Listings
- 174
- Median Price
- $1,695,000
Estimate a Monthly Payment
Estimated Monthly Payment
$9,470/mo
Includes estimated taxes and insurance at the assumption rates below. HOA dues are not included — enter your community's HOA (varies widely by community, and absent from listing data) for an accurate total.
- Principal & Interest
- $7,718
- Property Tax
- $1,329
- Insurance
- $423
- HOAnot included — enter your dues
- $0
Estimate only — not a loan offer or rate quote. Confirm actual figures with a lender.
Get Pre-Approved →Listing courtesy of Coldwell Banker Realty
Based on information from California Regional MLS as of 2026-08-20T01:18:31.833Z. All data, including all measurements and calculations of area, is obtained from various sources and has not been, and will not be, verified by broker or MLS.