1822 Diamond Knoll Lane, Diamond Bar
$3,990,000
6 bd · 7 ba · 6,726 sqft · Home · Diamond Bar · 615 days on market
Updated September 5, 2026
Key Facts
- Price / SqFt
- $593
- Property Type
- Home
- Year Built
- 1994
- Lot Size
- 40,834 sqft
- Garage
- 4 cars
- Stories
- 2
- HOA
- $350/mo
- Days on Market
- 615
- Listed
- Feb 7, 2025
- MLS #
- TR25029175
- Status
- Active
Request a Showing
About this home
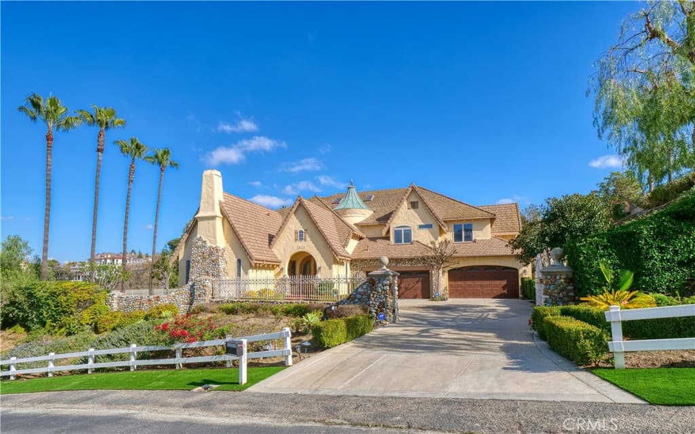
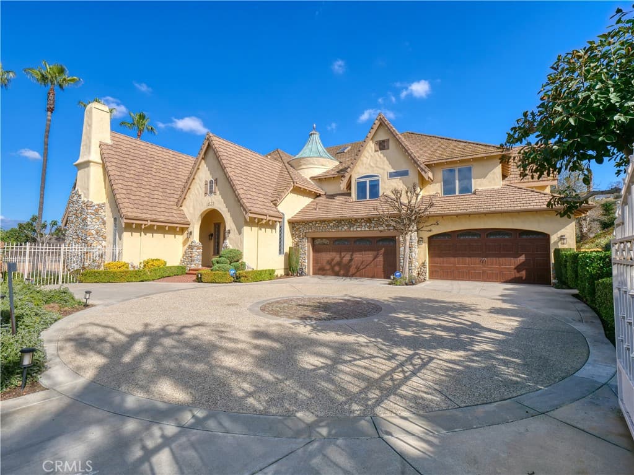
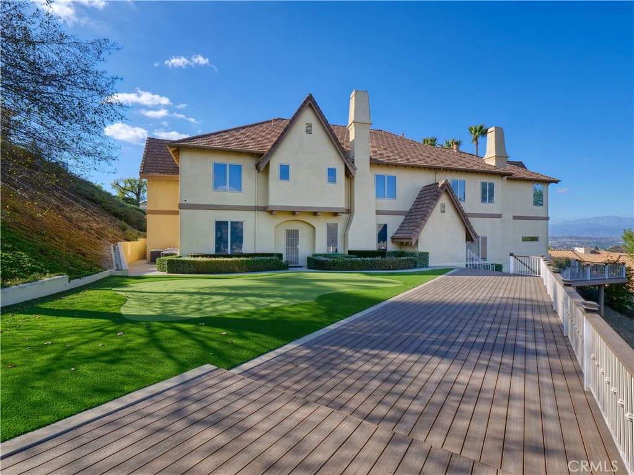
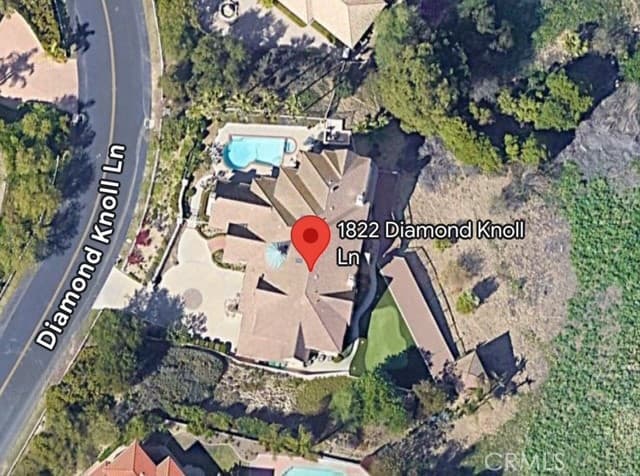
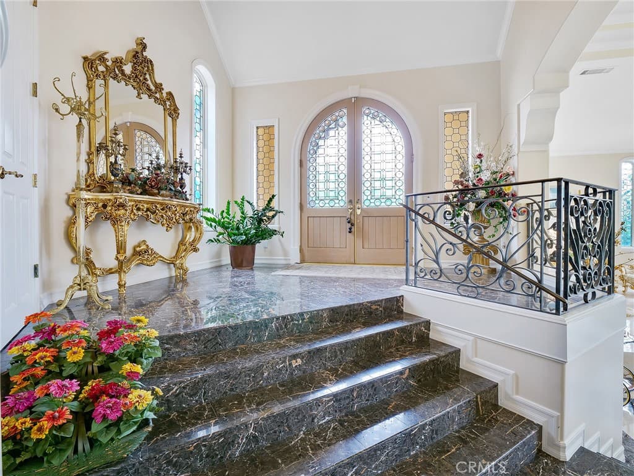
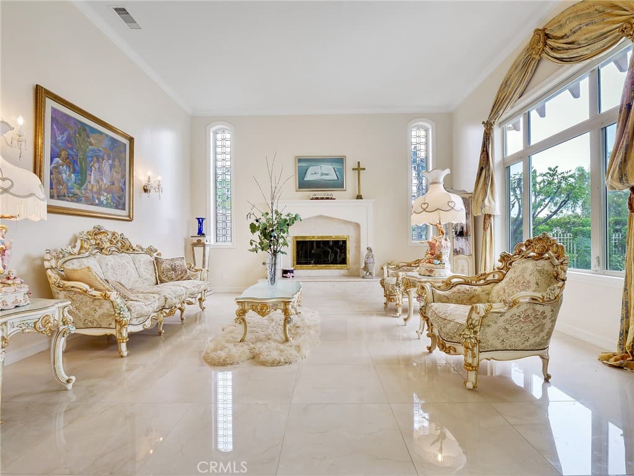
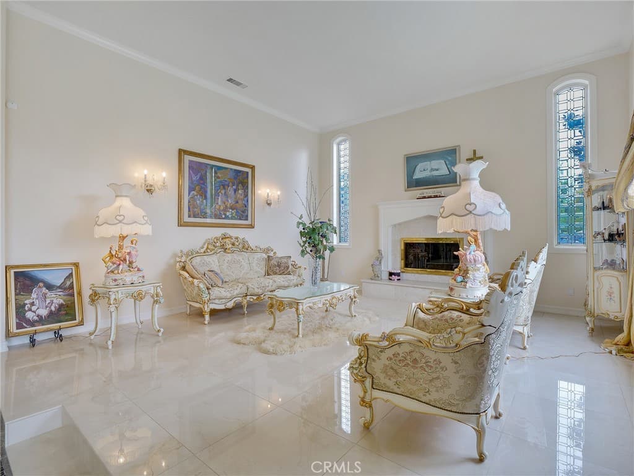
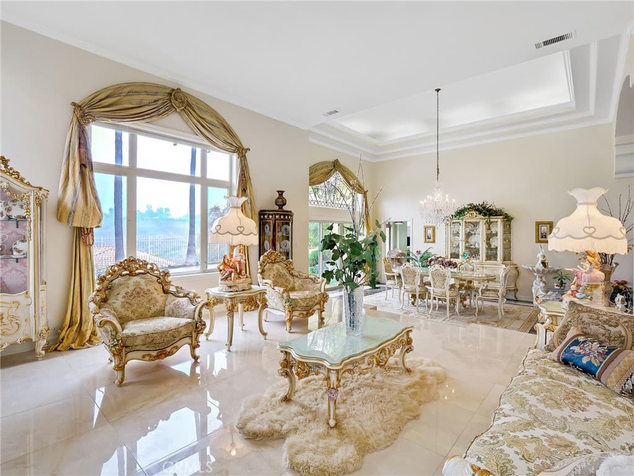
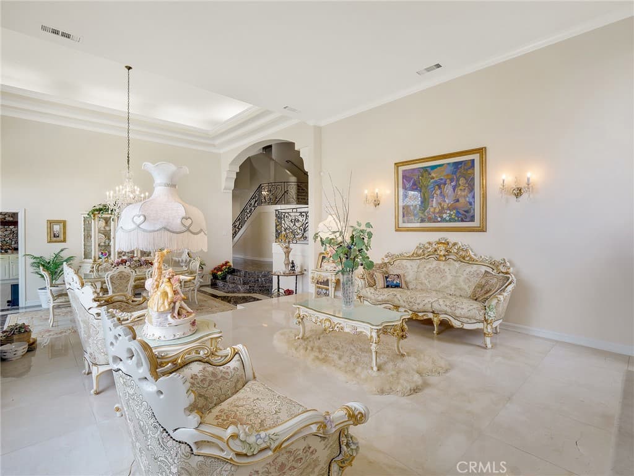
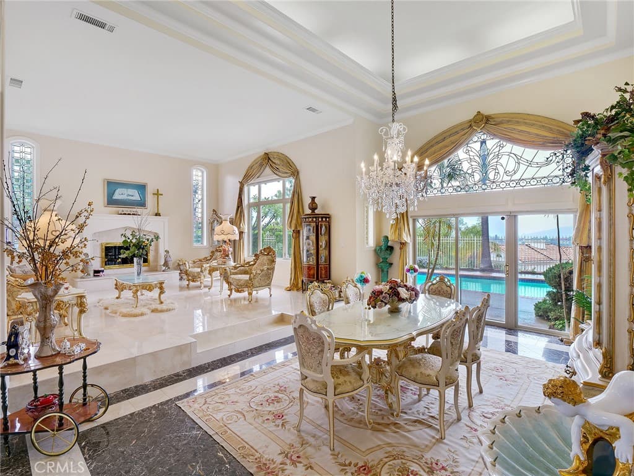
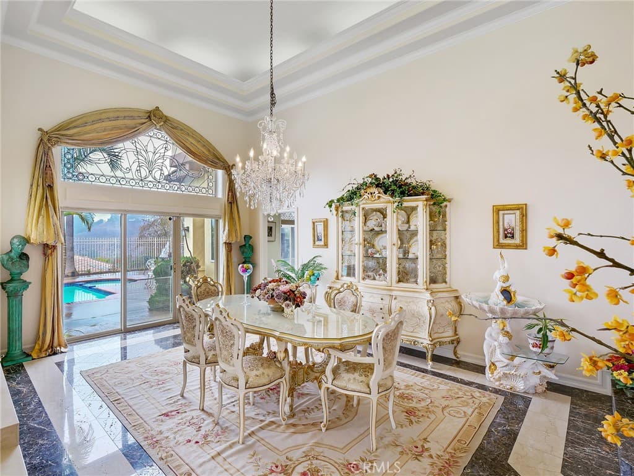
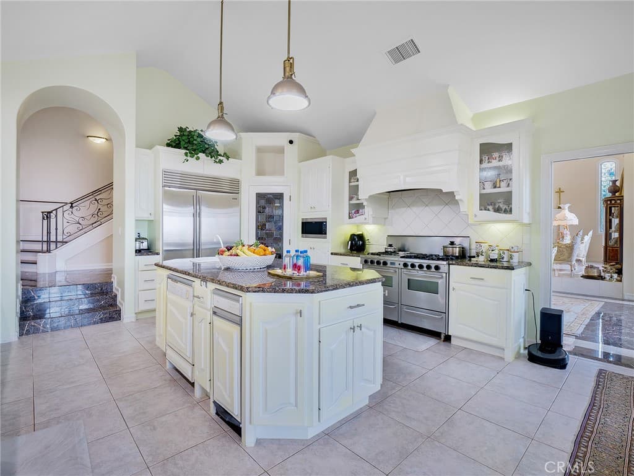
Nestled in the prestigious enclave of The Country Estates, this stunning custom estate embodies refined luxury and timeless elegance. Sprawling over 6,726 square feet of meticulously designed living space, this two-story masterpiece offers six spacious bedrooms and seven exquisite bathrooms, ensuring ample room for both lavish entertaining and intimate family living. Upon entering the grand formal entryway, visitors are greeted by soaring ceilings, striking marble and hardwood floors, and an ambiance of stunning sophistication. The home's layout is thoughtfully arranged with an oversized living room, a gracious formal living area, and a welcoming family room that radiates warmth and charm. Every detail has been carefully curated and updated, from the entirely re-piped systems to the modernized, luxurious bathrooms. The gourmet kitchen is a chef's dream, equipped with top-of-the-line built-in appliances, a generous walk-in pantry, and elegant finishes that promise both functionality and style. Each spacious bedroom suite, including a lush primary retreat, provides a serene sanctuary with refined touches that enhance the sense of calm and comfort. The primary bedroom is spacious, completed with a fireplace, huge walk-in closet, covered viewing deck, marbled bathroom with large vanity, dual sinks, walk-in shower, separate soaking tub, private commode, and magnificent views. Beyond the interior, the property truly shines. Step outside into a breathtaking landscape designed for entertaining and relaxation. The expansive grounds feature a private putting green, a sparkling pool and spa, and a charming gazebo, all set against a backdrop of mesmerizing panoramic city lights and majestic mountain views. The park-like setting offers a peaceful escape, making it the perfect venue for both lively gatherings and quiet evenings under the stars. This beautiful and functional custom estate is more than a simple home, it is a statement of luxury, comfort, and impeccable taste in one of the most coveted communities.
Highlights
- 6-bedroom, 7-bath home.
- 6,726 square feet of living space.
- Located in Diamond Bar.
Price History
| Date | Price | Change |
|---|---|---|
| Sep 5, 2026 | $3,990,000 | — |
| Listed Feb 7, 2025 | ||
Location
About Diamond Bar
- Active Listings
- 201
- Median Price
- $1,048,000
Estimate a Monthly Payment
Estimated Monthly Payment
$26,058/mo
Includes estimated taxes and insurance at the assumption rates below. HOA dues are not included — enter your community's HOA (varies widely by community, and absent from listing data) for an accurate total.
- Principal & Interest
- $21,236
- Property Tax
- $3,658
- Insurance
- $1,164
- HOAnot included — enter your dues
- $0
Estimate only — not a loan offer or rate quote. Confirm actual figures with a lender.
Get Pre-Approved →Listing courtesy of Country Queen Real Estate
Based on information from California Regional MLS as of 2026-09-05T16:57:07.410Z. All data, including all measurements and calculations of area, is obtained from various sources and has not been, and will not be, verified by broker or MLS.