18213 Via Dicha, Rowland Heights
$395,000
2 bd · 1 ba · 758 sqft · Condo · Rowland Heights · 21 days on market
Updated October 1, 2026
Key Facts
- Price / SqFt
- $521
- Property Type
- Condo
- Year Built
- 1970
- Lot Size
- 18,555 sqft
- Garage
- 1 car
- Stories
- 2
- HOA
- $330/mo
- Days on Market
- 21
- Listed
- Sep 29, 2026
- MLS #
- CV26213230
- Status
- Active
Request a Showing
About this home
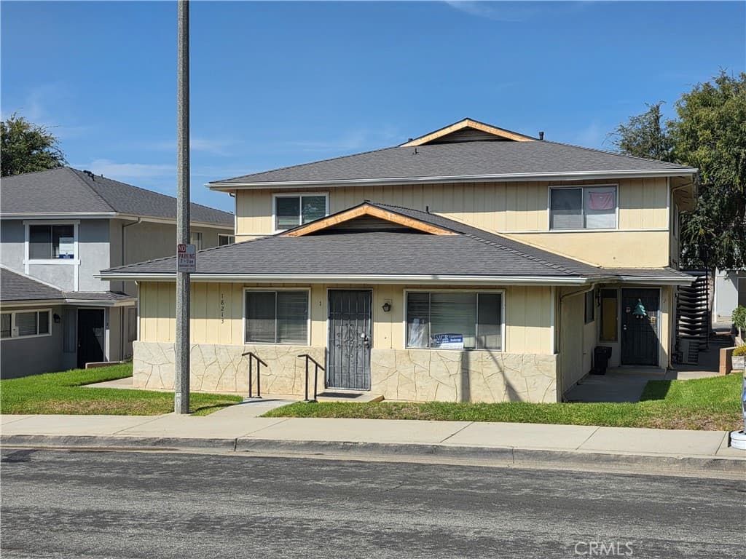
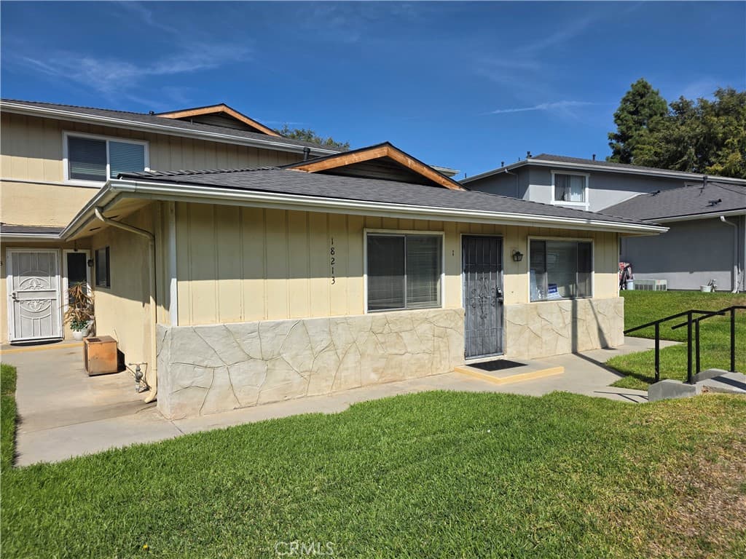
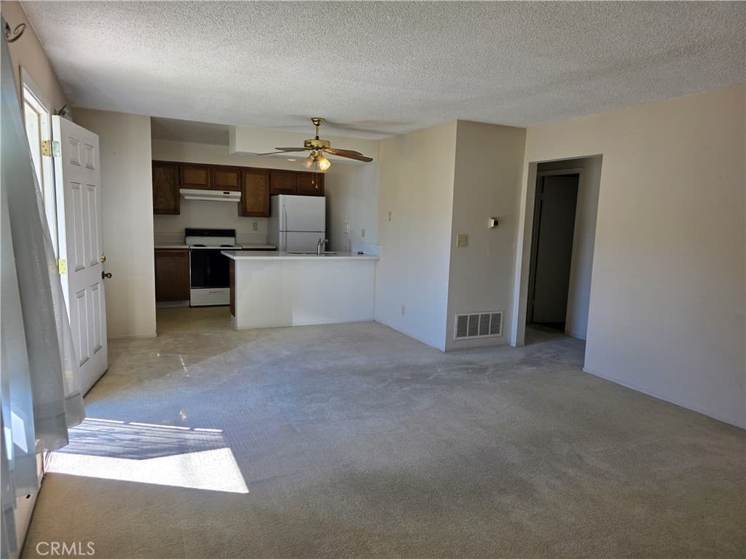
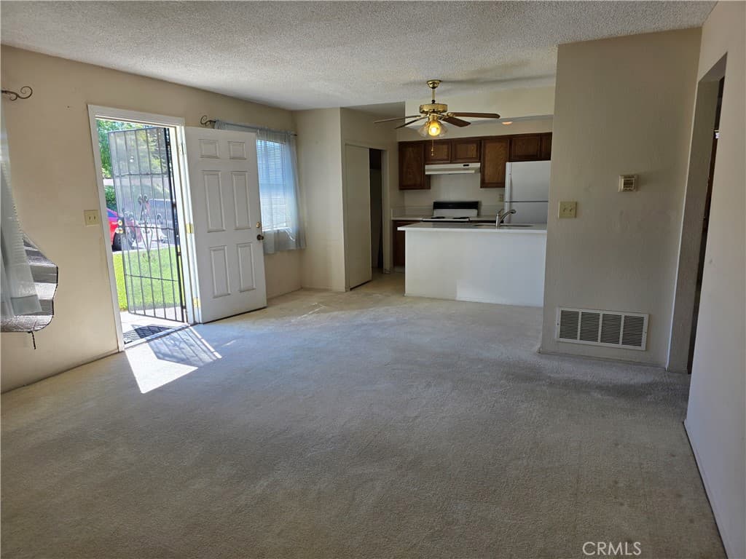
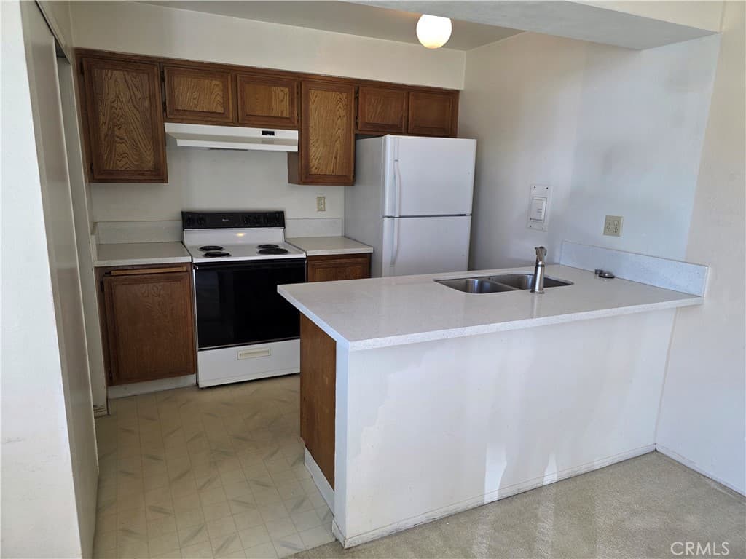
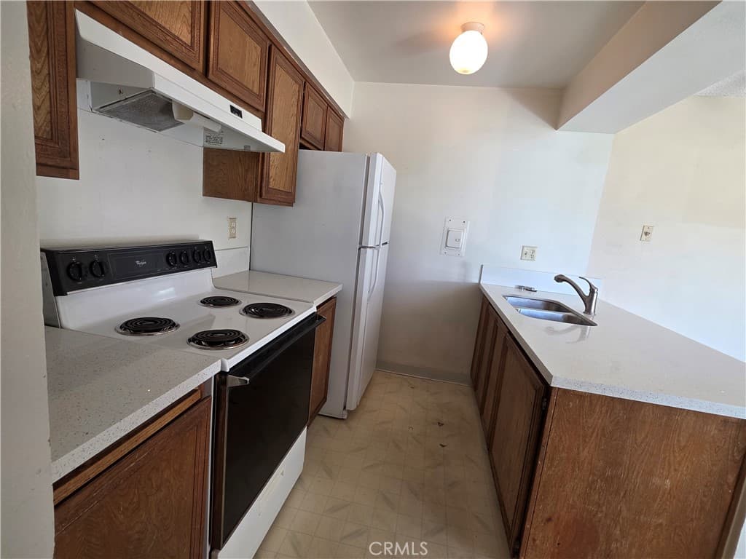
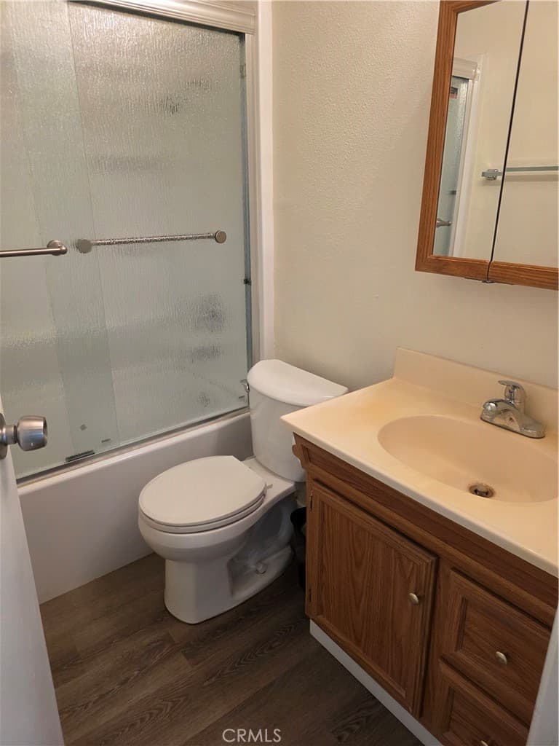
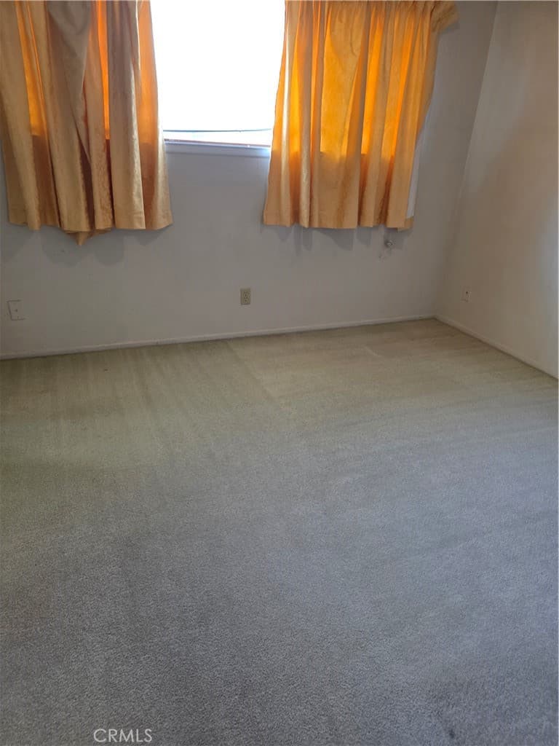
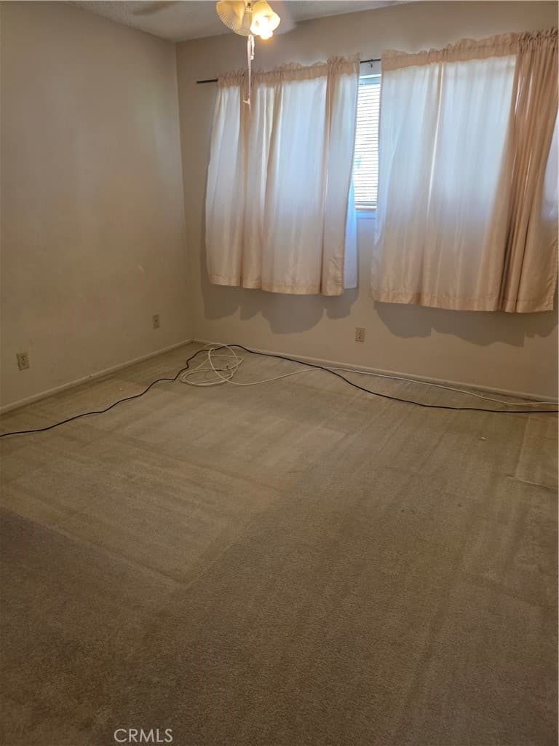
Ground floor condo unit located on the front of the property. 2 bedrooms, 1 bath, living room and galley style kitchen with a pantry. 1 carport space in the back with 2 storage cabinets. There is a small laundromat that is maintained by the HOA with 1 washing machine and 1 dryer. Large water heater supplies hot water to the entire building. Roof was about 1 year ago by the HOA. This unit is being sold in its current AS-IS condition.
Highlights
- 2-bedroom, 1-bath condo.
- 758 square feet of living space.
- Located in Rowland Heights.
Price History
| Date | Price | Change |
|---|---|---|
| Sep 30, 2026 | $395,000 | — |
| Listed Sep 29, 2026 | ||
Location
About Rowland Heights
- Active Listings
- 108
- Median Price
- $950,000
Estimate a Monthly Payment
Estimated Monthly Payment
$2,580/mo
Includes estimated taxes and insurance at the assumption rates below. HOA dues are not included — enter your community's HOA (varies widely by community, and absent from listing data) for an accurate total.
- Principal & Interest
- $2,102
- Property Tax
- $362
- Insurance
- $115
- HOAnot included — enter your dues
- $0
Estimate only — not a loan offer or rate quote. Confirm actual figures with a lender.
Get Pre-Approved →Listing courtesy of MGR REAL ESTATE, INC.
Based on information from California Regional MLS as of 2026-10-02T04:06:21.613Z. All data, including all measurements and calculations of area, is obtained from various sources and has not been, and will not be, verified by broker or MLS.