Monrovia Homes for Sale & Real Estate Market
Reviewed by Bryan Nguyen, Broker of Record · CA DRE #01972339 · Updated October 2026
Monrovia rises from the San Gabriel Valley floor into the foothills below the San Gabriel Mountains, and it is one of the oldest cities in Los Angeles County, incorporated in 1887. That age shows in the housing stock: the streets north and south of Old Town hold one of Southern California's larger concentrations of intact Victorian, Craftsman, and early Revival homes, many of them under Mills Act contracts. Old Town Monrovia along Myrtle Avenue is a walkable historic commercial district, and a Metro A Line station places the city on the light rail spine running from Azusa to downtown Los Angeles. The city is served by Monrovia Unified School District.
128 active listings from $78,000 to $5,595,000
Homes for Sale in Monrovia
VIEW ALL 128 HOMES →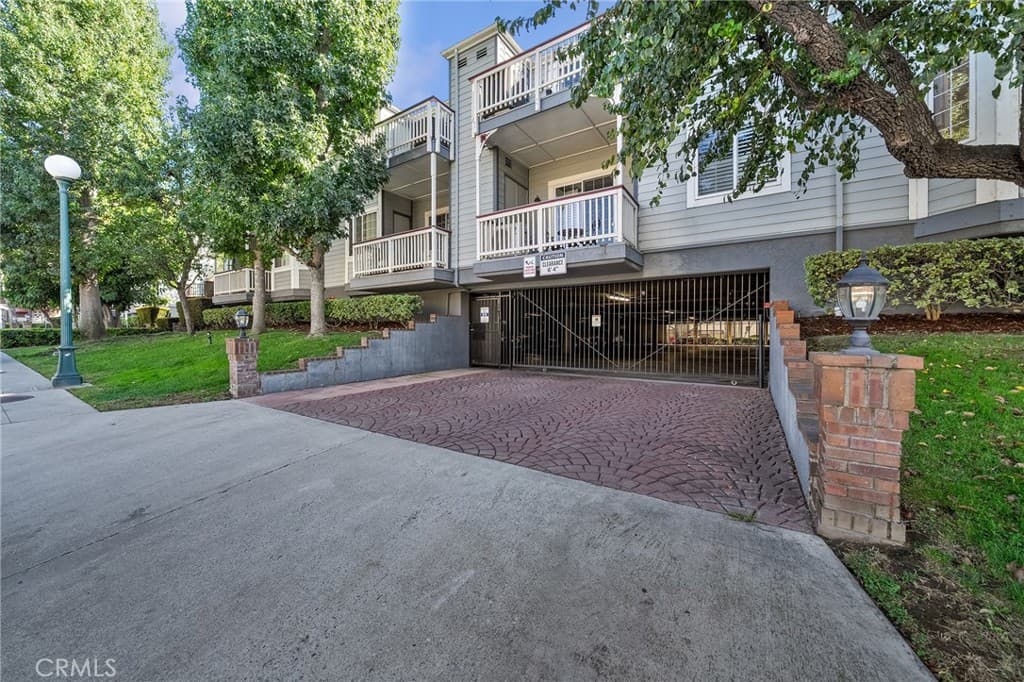
$685,000
132 W Lemon Avenue A, Monrovia
BEDS
2
BATHS
2
SQFT
1,081
STATUS
ACTIVE
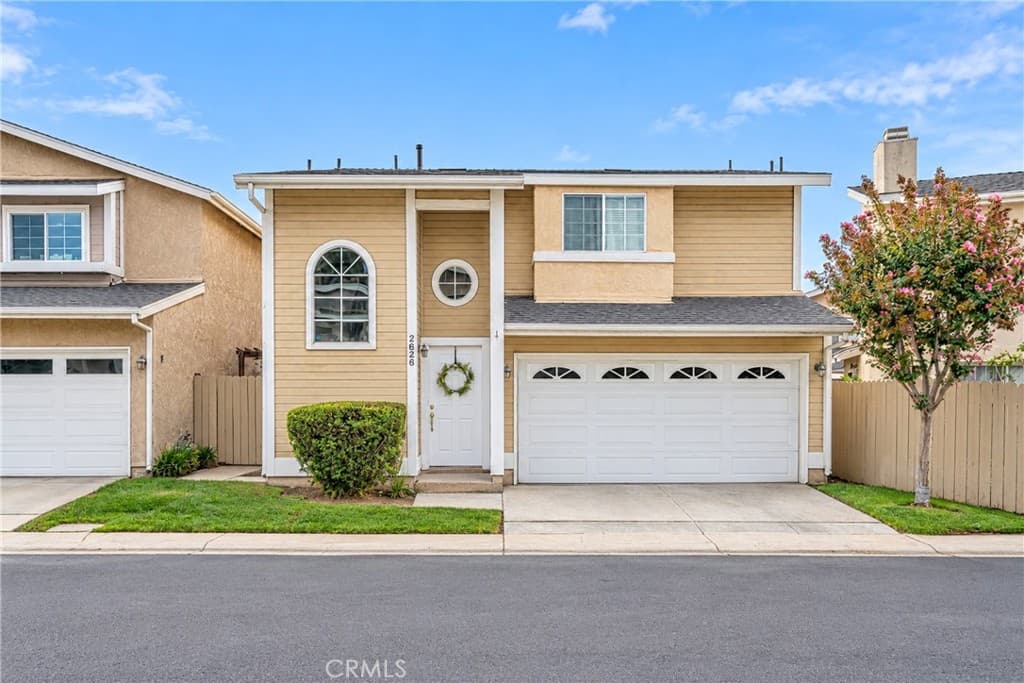
$889,000
2626 Doray Circle, Monrovia
BEDS
3
BATHS
2.5
SQFT
1,533
STATUS
ACTIVE
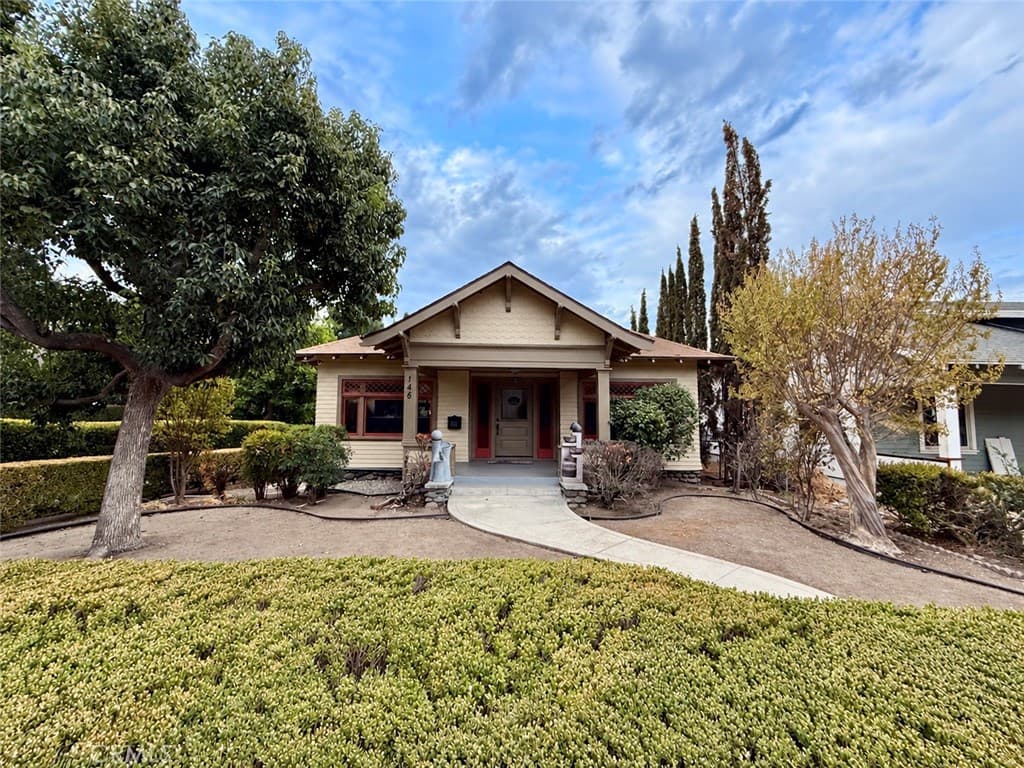
$1,200,000
146 E Walnut Avenue, Monrovia
BEDS
0
BATHS
0
SQFT
0
STATUS
ACTIVE
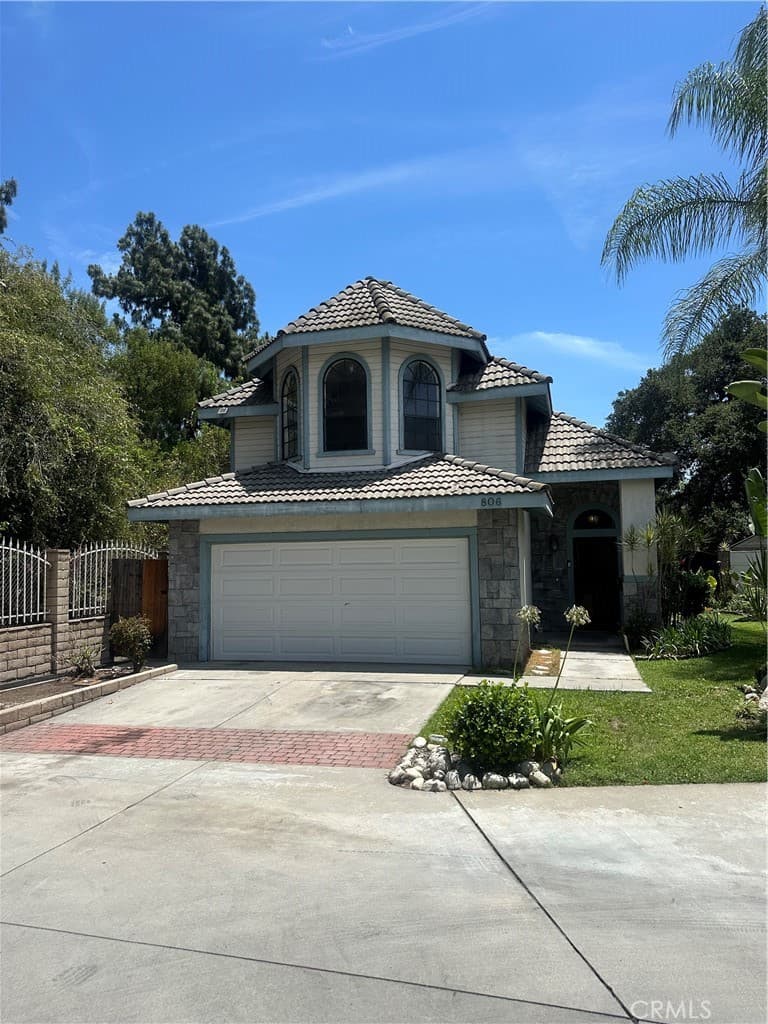
$1,040,000
806 Alta, Monrovia
BEDS
5
BATHS
3
SQFT
2,601
STATUS
ACTIVE
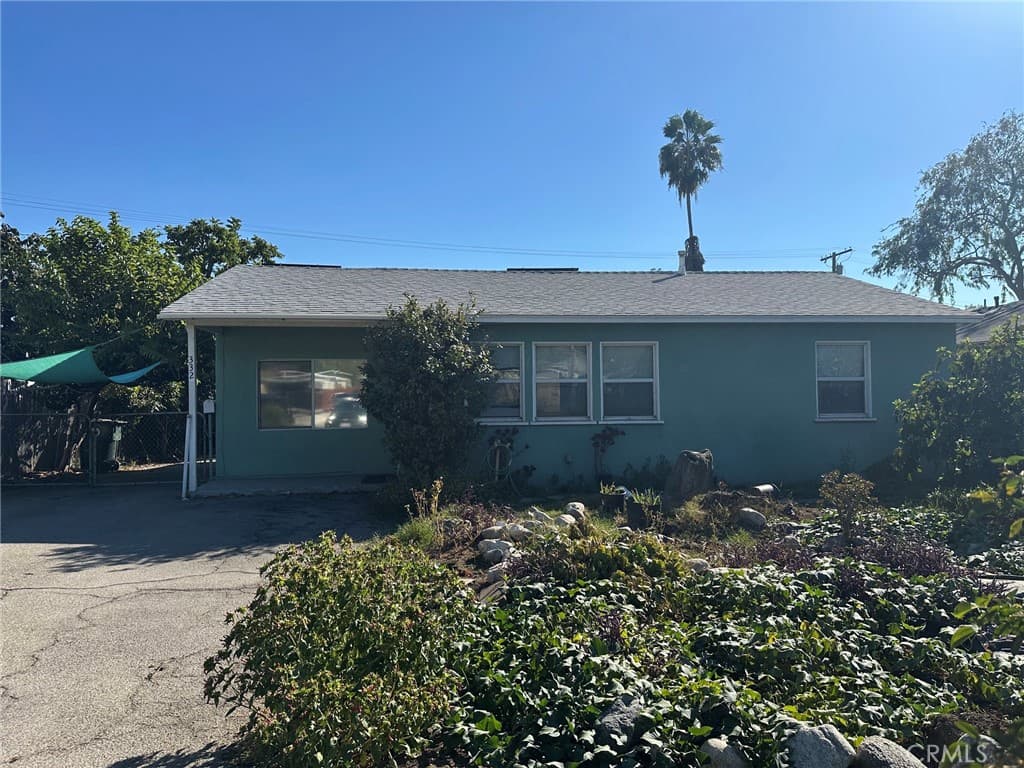
$985,000
332 Maydee, Monrovia
BEDS
3
BATHS
2
SQFT
1,473
STATUS
ACTIVE
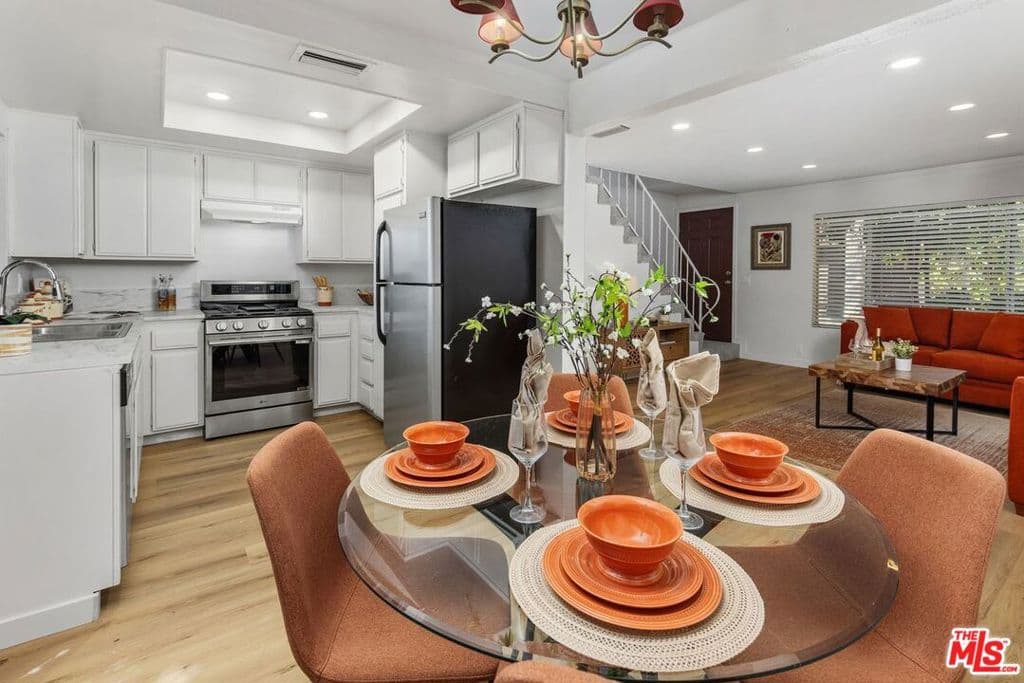
$565,000
1230 S Mayflower Avenue D, Monrovia
BEDS
2
BATHS
1.5
SQFT
945
STATUS
ACTIVE
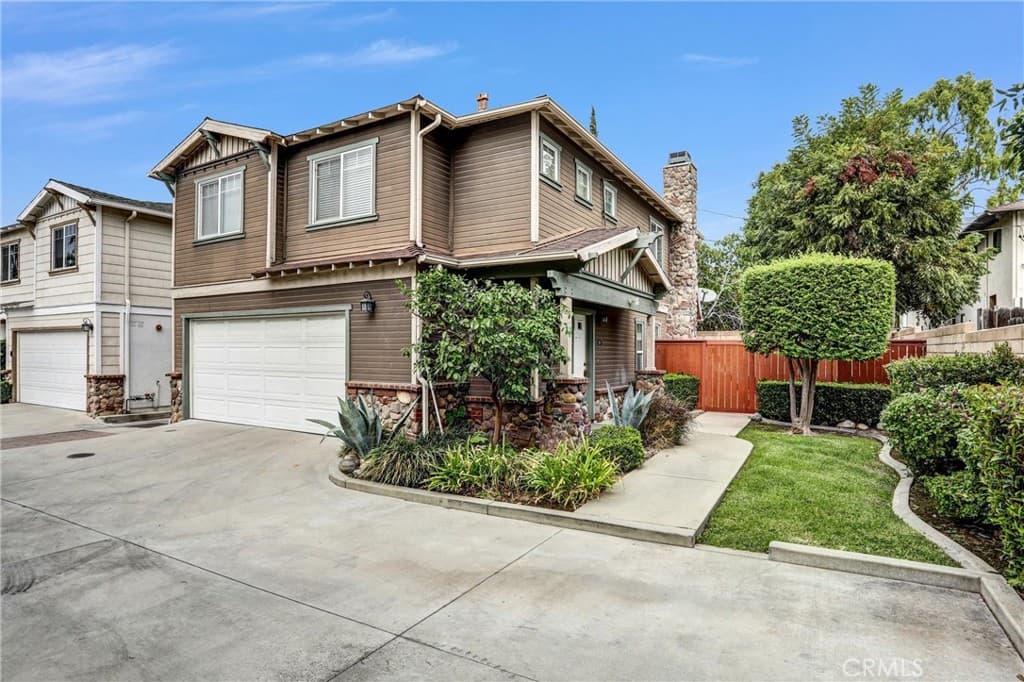
$775,000
214 Violet Avenue F, Monrovia
BEDS
4
BATHS
2.5
SQFT
1,582
STATUS
ACTIVE
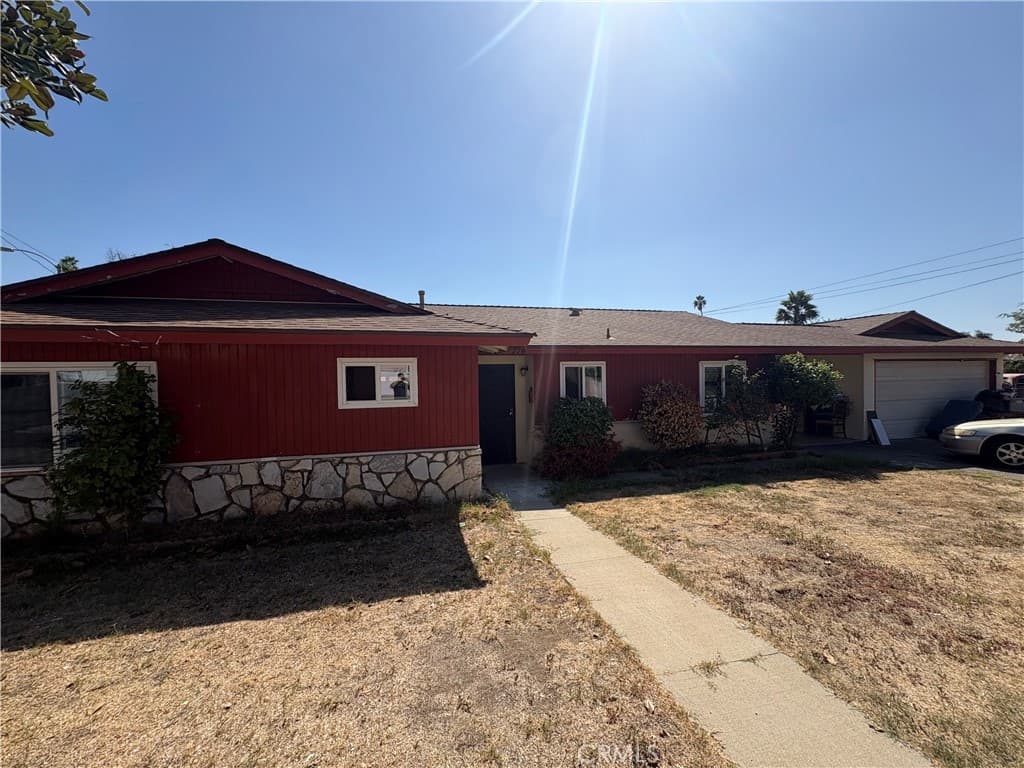
$860,000
278 E Cherry, Monrovia
BEDS
3
BATHS
2
SQFT
1,328
STATUS
ACTIVE
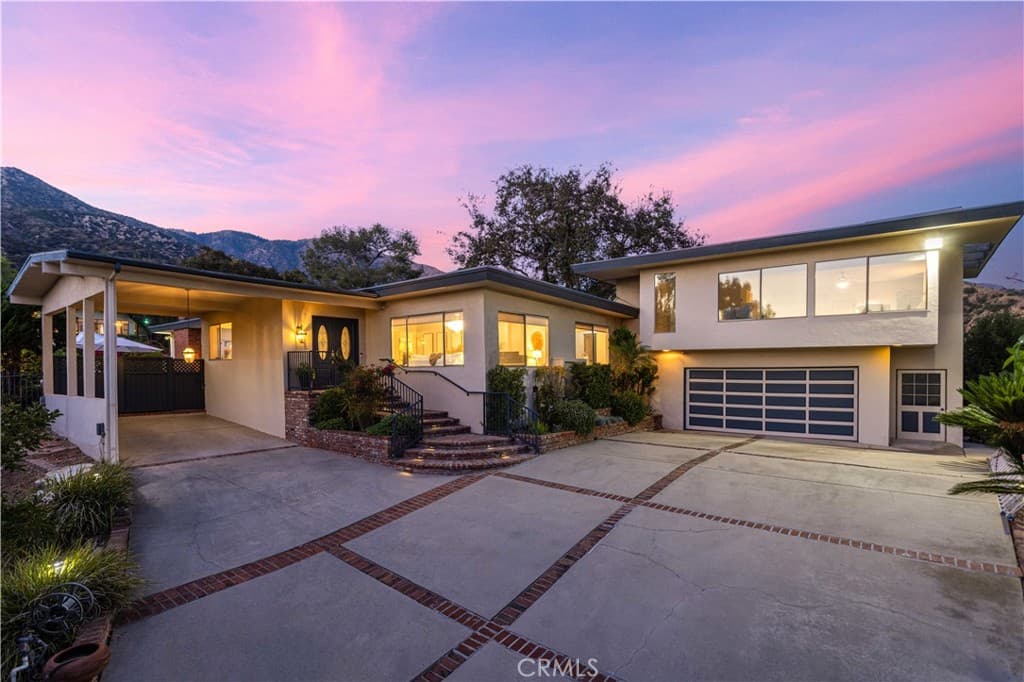
$1,998,800
1001 Briarcliff, Monrovia
BEDS
3
BATHS
4
SQFT
3,183
STATUS
ACTIVE
Frequently Asked Questions
- Which school district serves Monrovia?
- Monrovia Unified School District serves the city, and also extends into portions of Arcadia, Duarte, and unincorporated Bradbury. Confirm the assigned schools for a specific address.
- What is the Mills Act, and how does it affect Monrovia homes?
- The Mills Act is a California program that lets a city grant property tax reductions to owners of qualifying historic properties in exchange for a contract to preserve and maintain them. Monrovia participates, and a number of its older homes carry these contracts. A contract transfers with the property, so both the tax treatment and the maintenance obligations pass to the next owner. Ask for the contract and the accompanying preservation plan before writing an offer.
- What kind of homes are in Monrovia?
- The range is wider than the city's size suggests. Late-1800s and early-1900s Victorian, Craftsman, and Spanish Revival homes sit on the older grid near Old Town, mid-century tracts fill the flatter south end toward Huntington Drive, and the hillside streets north of Foothill Boulevard hold larger lots and custom construction with canyon and valley views.
- Is Monrovia served by public transit?
- Yes. The Metro A Line stops at Monrovia Station near Duarte Road and Myrtle Avenue, with service west toward Pasadena and downtown Los Angeles and east toward Azusa. The station sits within walking distance of parts of Old Town.
The Monrovia Market
Monrovia is a small city with an unusually complicated housing market, and the complication is almost entirely a function of age. Incorporated in 1887, it was substantially built before the postwar tract wave that shaped most of the San Gabriel Valley, and the result is a housing stock that resists the usual comparisons. Two homes a block apart can differ by seventy years of construction practice.
That matters more than it sounds. Buyers arriving from the valley floor are often working from a mental model built on 1,600-square-foot ranch homes on flat quarter-acre lots, which is a reasonable model for Covina or West Covina and a poor one here. A Craftsman near Old Town may carry original knob-and-tube wiring, a raised foundation, and a Mills Act contract that constrains what can be changed about the exterior. A hillside property north of Foothill may sit on a slope requiring geotechnical review. Neither is a problem, but both are things that should be priced deliberately rather than discovered during escrow.
The Mills Act contracts deserve particular attention because they are frequently misunderstood on both sides of a transaction. The tax reduction is real and it transfers with the property, which buyers tend to like. The preservation obligations also transfer, which buyers tend to skim. A contract can govern windows, roofing material, and street-facing alterations for the duration of its term. The right time to read one is before an offer, not after.
Geography drives the rest. The city runs roughly north to south, from the mountains down toward Huntington Drive, and the character shifts as it descends: hillside lots and views at the top, the historic grid and Old Town in the middle, flatter mid-century tracts at the bottom. The Metro A Line station near Myrtle and Duarte has made the middle band newly relevant to people who commute west, and Old Town's walkable core is a genuine amenity in a region where that is scarce.
What this means practically is that Monrovia rewards specificity. A search defined by city name alone will return properties with very little in common. A search defined by era, elevation, and whether a preservation contract is attached will return something you can actually compare.