1796 Martello, Pomona
$749,000
4 bd · 2 ba · 1,614 sqft · Home · Pomona · 31 days on market
Updated November 12, 2026
Key Facts
- Price / SqFt
- $464
- Property Type
- Home
- Year Built
- 1964
- Lot Size
- 9,439 sqft
- Garage
- 2 cars
- Stories
- 1
- Days on Market
- 31
- Listed
- Oct 11, 2026
- MLS #
- CV26221494
- Status
- Active
Open House
Saturday, November 14, 2026 at 12:00 PM
Sunday, November 15, 2026 at 12:30 PM
Request a Showing
About this home
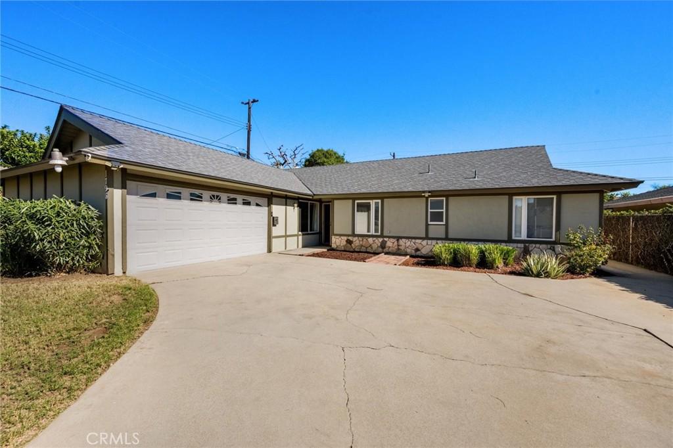
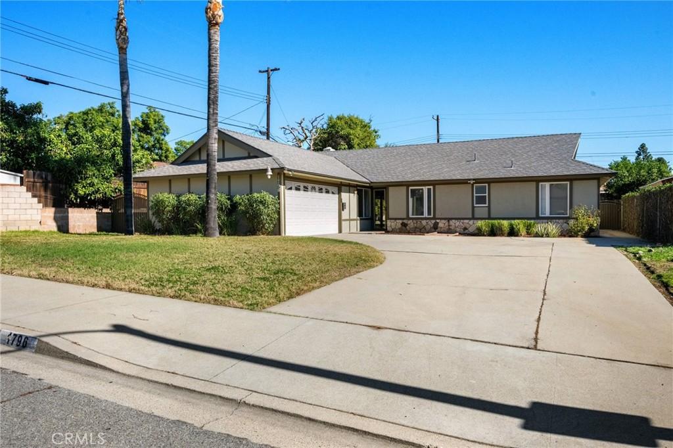
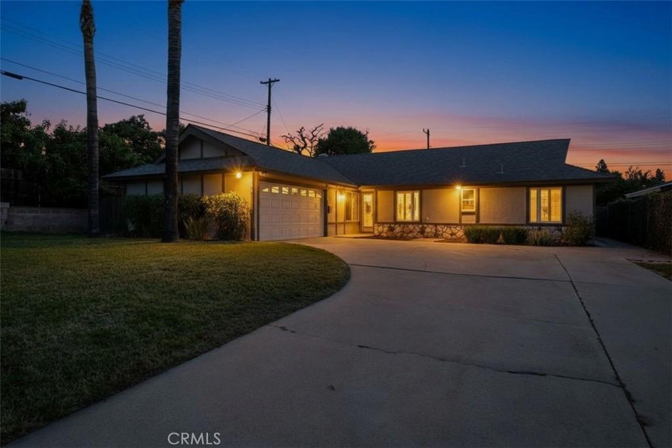
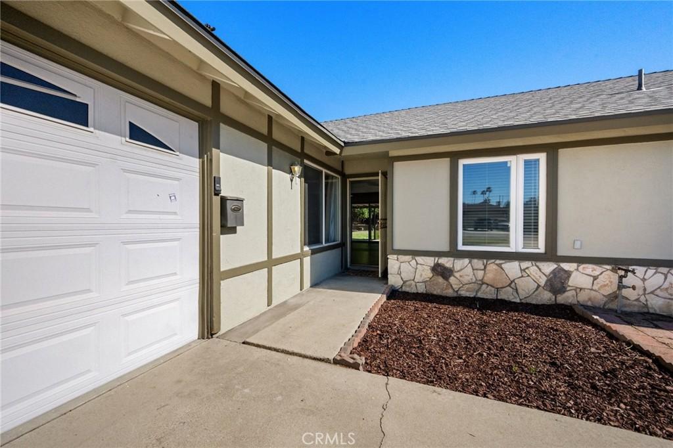
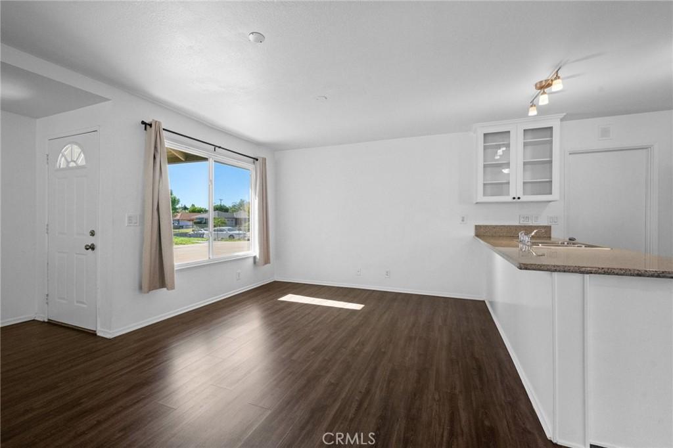
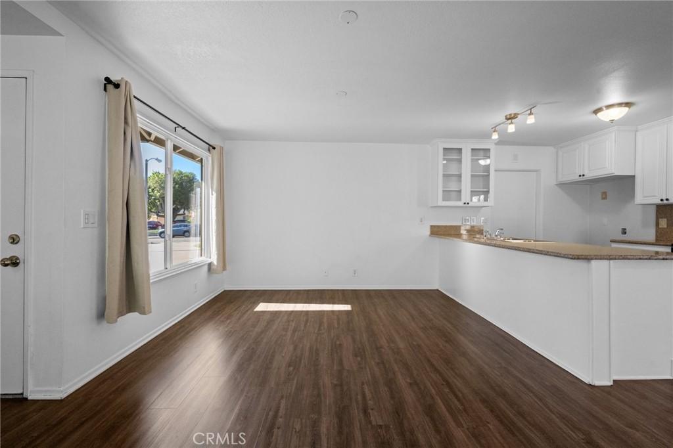
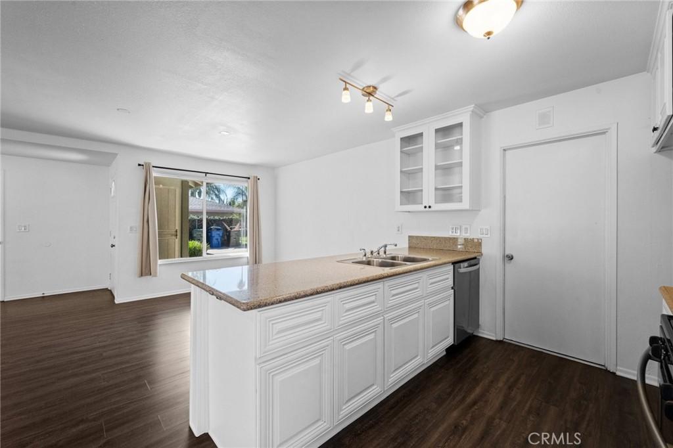
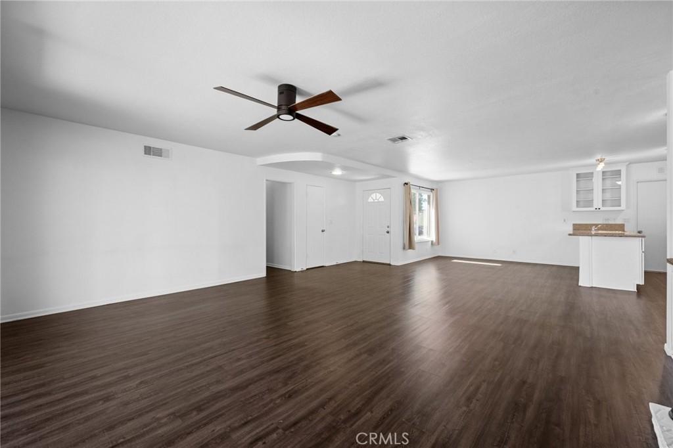
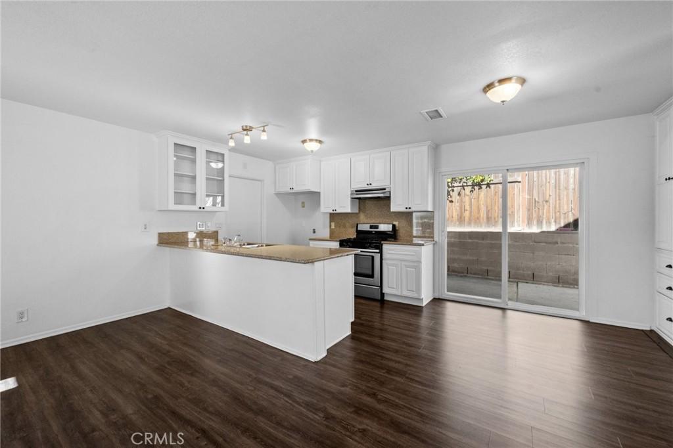
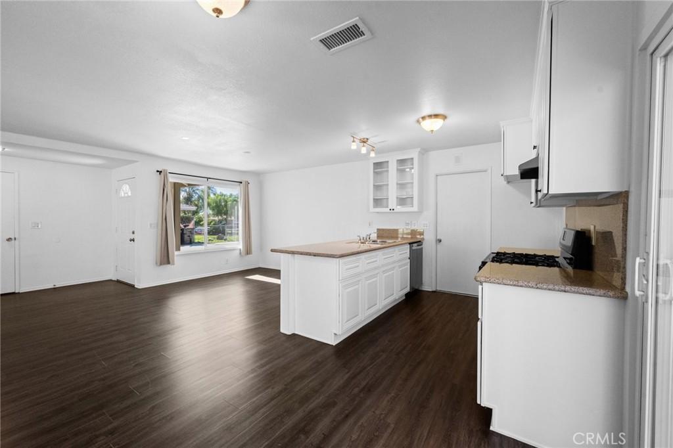
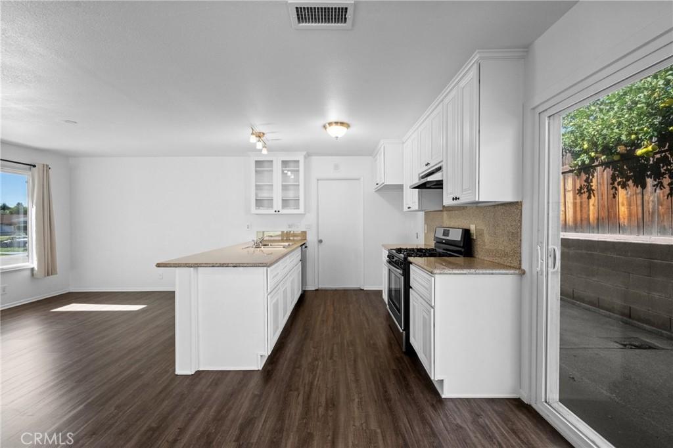
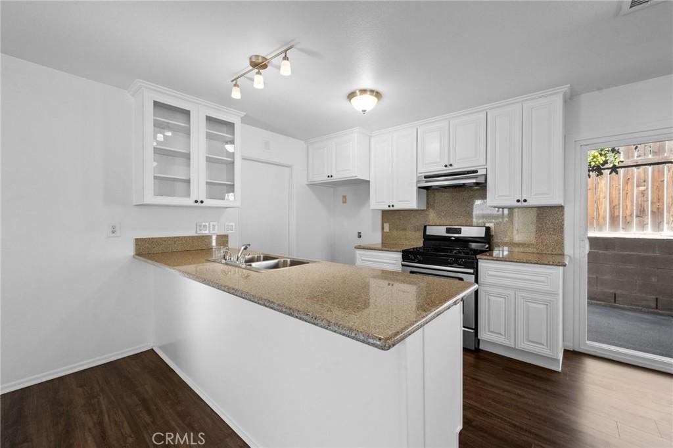
Discover the perfect blend of spacious single-story living, thoughtful improvements, and inviting indoor-outdoor spaces at 1796 Martello Street in North Pomona! Offering approximately 1,614 square feet, this 4-bedroom, 2-bathroom home features an expansive open floor plan designed for everyday living and effortless entertaining. Step inside to discover a bright, welcoming interior with rich wood-look flooring, fresh paint, and an impressive open living area centered around a beautifully redesigned fireplace with custom built-in cabinetry and shelving. The spacious kitchen overlooks the main living area and features crisp white cabinetry, generous counter space, breakfast bar seating, a convenient pantry, and a newer dishwasher. Large sliding glass doors connect the living room to the covered patio, creating an inviting transition between indoor and outdoor living. The four bedrooms provide flexibility for a variety of needs, while both bathrooms have been refreshed with recently reglazed shower and tub surfaces. Additional improvements include updated flooring and carpeting, ceiling fans with remote controls, and fresh interior paint completed in 2026. Significant system upgrades include a new roof (2020), central heating and air conditioning system (2022), water heater (2025), and exterior paint (2024), offering valuable improvements that today's buyers will appreciate. Step outside to a generously sized backyard with mature fruit-bearing citrus trees, open lawn space, and an expansive covered patio accented by string lighting. Whether hosting weekend barbecues, enjoying outdoor dining, gardening, or simply relaxing beneath the shade of the trees, this outdoor setting offers room to make lasting memories. The attached two-car garage and generous driveway provide additional parking and everyday convenience. Conveniently located near Claremont Village, you'll enjoy easy access to its charming boutiques, popular restaurants, inviting cafés, and local entertainment, along with nearby shopping, parks, and major commuter routes. Enjoy the benefits of a North Pomona location with the dining, shopping, and cultural attractions of Claremont just a short distance away. With its open living spaces, valuable improvements, inviting backyard, and convenient location near Claremont Village, 1796 Martello Street offers a wonderful opportunity to enjoy the Southern California lifestyle. Schedule your private showing today!
Highlights
- 4-bedroom, 2-bath home.
- 1,614 square feet of living space.
- Located in Pomona.
Price History
| Date | Price | Change |
|---|---|---|
| Nov 12, 2026 | $749,000 | — |
| Listed Oct 11, 2026 | ||
Location
About Pomona
- Active Listings
- 398
- Median Price
- $699,999
Estimate a Monthly Payment
Estimated Monthly Payment
$4,892/mo
Includes estimated taxes and insurance at the assumption rates below. HOA dues are not included — enter your community's HOA (varies widely by community, and absent from listing data) for an accurate total.
- Principal & Interest
- $3,986
- Property Tax
- $687
- Insurance
- $218
- HOAnot included — enter your dues
- $0
Estimate only — not a loan offer or rate quote. Confirm actual figures with a lender.
Get Pre-Approved →Listing courtesy of KELLER WILLIAMS REALTY COLLEGE PARK
Based on information from California Regional MLS as of 2026-11-12T22:14:45.777Z. All data, including all measurements and calculations of area, is obtained from various sources and has not been, and will not be, verified by broker or MLS.